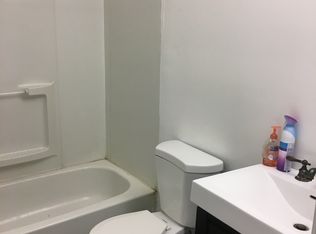
Welcome home to this charming, low-maintenance, ranch-style semi-detached residence in New Castle, DE, offering the ultimate convenience of true single-level living with ground-level entry and absolutely no steps. Step through the front door into an inviting family room featuring soaring vaulted ceilings that create a bright, open airiness, seamless vinyl flooring, recessed lighting, and a ceiling fan. This space flows effortlessly into the updated kitchen, fully equipped with rich granite countertops and an undermount sink. A spacious living room continues the cohesive vinyl floors, recessed lighting, and ceiling fan, perfect for entertaining or relaxing. Down the hallway, past a large linen closet offering ample storage, you will find a beautifully tiled full bathroom complete with a classic pedestal sink and tub surround. Two spacious bedrooms complete the interior, each outfitted with ceiling fans and generous closet space, while vinyl windows throughout ensure energy efficiency and natural light. Outside, the property shines with a desirable, large fully fenced yard and a storage shed, offering a private outdoor retreat for gardening, pets, or play. Centrally located with quick access to all major shopping, dining, highways, and public transportation, this manageable home is an exceptional opportunity for first-time buyers looking to stop renting or anyone seeking the ease of a step-free lifestyle.
For sale
$252,500
52 Lanford Rd, New Castle, DE 19720
2beds
1,000sqft
Townhouse
Built in 1981
5,227 Square Feet Lot
$211,900 Zestimate®
$253/sqft
$-- HOA
What's special
Ranch-style semi-detached residenceClassic pedestal sinkTub surroundBright open airinessSoaring vaulted ceilingsRecessed lightingGenerous closet space
- 2 days
- 259
- 19
Zillow last checked:
Listing updated:
Listed by:
Andrew White 302-893-7602,
Compass 3022029855
Source: Bright MLS,MLS#: DENC2112460
Facts & features
Interior
Bedrooms & bathrooms
- Bedrooms: 2
- Bathrooms: 1
- Full bathrooms: 1
- Main level bathrooms: 1
- Main level bedrooms: 2
Heating
- Forced Air, Oil
Cooling
- Central Air, Electric
Appliances
- Included: Microwave, Dishwasher, Oven/Range - Electric, Stainless Steel Appliance(s), Electric Water Heater
Features
- Bar, Bathroom - Tub Shower, Ceiling Fan(s), Combination Kitchen/Living, Entry Level Bedroom, Family Room Off Kitchen, Open Floorplan, Kitchen Island, Upgraded Countertops
- Flooring: Ceramic Tile, Vinyl
- Has basement: No
- Has fireplace: No
Interior area
- Total structure area: 1,000
- Total interior livable area: 1,000 sqft
- Finished area above ground: 1,000
Property
Parking
- Total spaces: 1
- Parking features: Driveway
- Uncovered spaces: 1
Accessibility
- Accessibility features: None
Features
- Levels: One
- Stories: 1
- Pool features: None
Lot
- Size: 5,227 Square Feet
Details
- Additional structures: Above Grade
- Parcel number: 1002910220
- Zoning: NC5D
- Special conditions: Standard
Construction
Type & style
- Home type: Townhouse
- Architectural style: Ranch/Rambler
- Property subtype: Townhouse
Materials
- Other
- Foundation: Other
- Roof: Asphalt
Condition
- New construction: No
- Year built: 1981
Utilities & green energy
- Electric: Circuit Breakers
- Sewer: Public Sewer
- Water: Public
Community & HOA
Community
- Subdivision: Wilton
HOA
- Has HOA: No
Location
- Region: New Castle
Financial & listing details
- Price per square foot: $253/sqft
- Tax assessed value: $215,800
- Annual tax amount: $1,695
- Date on market: 10/12/2026
- Listing agreement: Exclusive Right To Sell
- Inclusions: Existing Appliances
- Exclusions: Personal Property
- Ownership: Fee Simple
Estimated market value
$211,900
$193,000 - $231,000
$1,545/mo
Price history
| Date | Event | Price |
|---|---|---|
| 10/12/2026 | Listed for sale | $252,500+80.5%$253/sqft |
Source:  Bright MLS #DENC2112460 Report a problem Bright MLS #DENC2112460 Report a problem | ||
| 10/2/2018 | Sold | $139,900+0.6%$140/sqft |
Source: Public Record Report a problem | ||
| 8/10/2018 | Pending sale | $139,000$139/sqft |
Source: BHHS Fox & Roach - Bear #1001806942 Report a problem | ||
| 6/18/2018 | Listed for sale | $139,000-4.1%$139/sqft |
Source: BHHS Fox & Roach-Bear #1001806942 Report a problem | ||
| 8/25/2010 | Listing removed | $144,900$145/sqft |
Source: Russo Real Estate, LLC #5621054 Report a problem | ||
| 7/3/2010 | Price change | $144,900-1.4%$145/sqft |
Source: Russo Real Estate, LLC #5621054 Report a problem | ||
| 4/9/2010 | Price change | $147,000-1.9%$147/sqft |
Source: Russo Real Estate, LLC #5621054 Report a problem | ||
| 11/14/2009 | Price change | $149,900-3.3%$150/sqft |
Source: Russo Real Estate, LLC #5621054 Report a problem | ||
| 10/31/2009 | Listed for sale | $155,000+76.3%$155/sqft |
Source: Russo Real Estate, LLC #5621054 Report a problem | ||
| 8/9/2002 | Sold | $87,900$88/sqft |
Source: Public Record Report a problem | ||
Public tax history
| Year | Property taxes | Tax assessment |
|---|---|---|
| 2025 | $1,696 +5% | $215,800 +364.1% |
| 2024 | $1,614 +9.8% | $46,500 |
| 2023 | $1,470 -3.9% | $46,500 |
| 2022 | $1,529 +0.1% | $46,500 |
| 2021 | $1,528 -0.4% | $46,500 |
| 2020 | $1,533 +0.2% | $46,500 |
| 2019 | $1,530 +8.4% | $46,500 |
| 2017 | $1,412 +12.2% | $46,500 |
| 2016 | $1,259 | $46,500 |
| 2015 | $1,259 -0.1% | $46,500 |
| 2014 | $1,261 | $46,500 |
| 2013 | -- | $46,500 |
| 2012 | -- | $46,500 |
| 2011 | -- | $46,500 |
| 2010 | -- | $46,500 |
| 2009 | -- | $46,500 |
| 2008 | -- | $46,500 |
| 2007 | -- | $46,500 |
| 2006 | -- | $46,500 |
| 2005 | -- | $46,500 |
| 2004 | -- | $46,500 |
| 2003 | -- | $46,500 |
| 2002 | -- | $46,500 |
| 2001 | -- | $46,500 |
Find assessor info on the county website
Monthly payment
Est. payment
Payment breakdown
Explore the cost of this home by adjusting the details. Changes won't be saved.Climate risks
Neighborhood: 19720
Nearby schools
Schools provided by the listing agent
- District: Colonial
Source: Bright MLS. This data may not be complete. We recommend contacting the local school district to confirm school assignments for this home.
Similar homes
- $--3 bd1 ba1.2k sqft60 Mackenzie Ct, New Castle, DE 19720AuctionServiceLink Auction
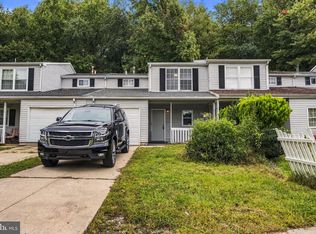
- $261,9993 bd2 ba1.2k sqft122 Freedom Trl, New Castle, DE 19720For Sale
 MLS ID #DENC2112074, Tami Xue, Century 21 Gold Key Realty. Bright MLS
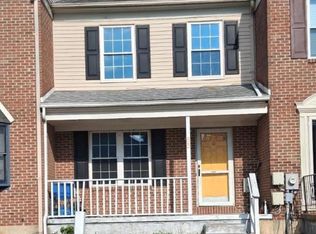
 - $249,0002 bd2 ba1.2k sqft85 Mackenzie Ct, New Castle, DE 19720For Sale
 MLS ID #DENC2111078, S Walton Simpson, Walt Simpson Realty. Bright MLS
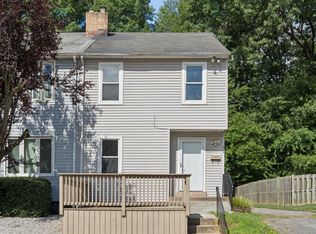
 - $260,0003 bd2 ba1.1k sqft37 Darien Ct, New Castle, DE 19720For Sale
 MLS ID #DENC2103240, Chardae Eduruke, Real Broker LLC. Bright MLS
 - $264,9003 bd2 ba1.3k sqftNone Available, New Castle, DE 19720For SaleMLS ID #DENC2111840, Michael Dutt, Patterson-Schwartz-Newark. Bright MLS
- $165,0002 bd2 ba1k sqft1017 Willings Way, New Castle, DE 19720For SaleMLS ID #DENC2112940, Dan Shainsky, Coldwell Banker Realty. Bright MLS
- $239,9993 bd2 ba1.3k sqft6 Lanford Rd, New Castle, DE 19720For SaleMLS ID #DENC2108754, Kenneth Jester, Coldwell Banker Realty. Bright MLS
- $259,9002 bd2 ba1.1k sqft2218 Dickens Ter, Newark, DE 19702For SaleMLS ID #DENC2112472, Tami Xue, Century 21 Gold Key Realty. Bright MLS
- $299,9003 bd1 ba950 sqft26 Paul Rd, New Castle, DE 19720For SaleMLS ID #DENC2112804, Teresa Foster, VRA Realty. Bright MLS
- $259,9003 bd3 ba1.3k sqft5 Stark Ct, Newark, DE 19702For SaleMLS ID #DENC2112066, Patricia Gesswein, Houwzer LLC-Haddonfield. Bright MLS
- $195,0002 bd2 ba1k sqft610 Willings Way, New Castle, DE 19720For SaleMLS ID #DENC2110404, Temetris Hollis-Britt, KW Empower. Bright MLS
- $174,9002 bd1 ba1k sqft428 Howell Dr, New Castle, DE 19720For SaleMLS ID #DENC2112924, Maria Ruckle, Empower Real Estate, LLC. Bright MLS
- $219,9003 bd1 ba1k sqft211 Pilgrim Rd, New Castle, DE 19720For SaleMLS ID #DENC2112654, Tia Gianakis, Concord Realty Group. Bright MLS
- $214,9003 bd1 ba1.1k sqft730 Clark St, New Castle, DE 19720For SaleMLS ID #DENC2112200, Nikolina Novakovic, Century 21 Gold Key Realty. Bright MLS
- $260,0003 bd1 ba950 sqft30 Hunter Rd, New Castle, DE 19720For SaleMLS ID #DENC2111492, Denine Taraskus, Weichert Realtors Cornerstone. Bright MLS
- $249,9003 bd1 ba960 sqft29 Harding Ave, Pennsville, NJ 08070For SaleMLS ID #NJSA2020418, Kate Henderson, Keller Williams Hometown. Bright MLS
- $237,5003 bd1 ba800 sqft115 E Beaver Ct, Bear, DE 19701For SaleMLS ID #DENC2111976, Stephen Marcus, Brokers Realty Group, LLC. Bright MLS
- $245,9003 bd2 ba1.1k sqftNone Available, Bear, DE 19701For SaleMLS ID #DENC2101844, Michael Smith, Patterson-Schwartz-Middletown. Bright MLS
- $375,0004 bd2 ba1.4k sqft7 McGaughy Dr, New Castle, DE 19720For SaleMLS ID #DENC2112526, Joseph P Hurley III, Pantano Real Estate Inc. Bright MLS
- $302,0003 bd2 ba1.4k sqft29 Michigan Rd, Pennsville, NJ 08070For SaleMLS ID #NJSA2020406, Danielle Khairzada, Century 21 Town & Country Realty - Woodstown. Bright MLS
