Welcome to waterfront living on Beaufort's historic Front Street, ideally situated at the West End of Taylors Creek. One of the few residential homes directly on the water within Beaufort's historic district, this newer 4-bedroom home enjoys an extraordinary vantage point where several waterways converge. From the waterfront porch, expansive views stretch beyond Taylors Creek toward Carrot Island, Bird Shoals and Radio Island, with the waterway leading toward Town Creek Marina creating a true crossroads of Beaufort's coastal waters. Water views extend throughout the home, with every water-facing room capturing a unique perspective of this remarkable setting. A ~75-ft deepwater boat slip puts boating just steps from your back door.
Offered furnished with exclusions, the home features rich hardwood floors, plantation shutters and classic millwork throughout. The living area centers on a fireplace and flows into a waterfront sitting area with direct access to the covered porch, where the ever-changing views take center stage.
The dining area connects to a well-appointed kitchen with stainless appliances, a gas range, granite countertops and a center island. The first floor also offers an ensuite bedroom, currently used as a second living area, plus a guest half bath.
Upstairs, the primary suite features an ensuite with a soaking tub and dual vanity. Two additional guest bedrooms share a hall bath, with a convenient laundry area nearby.
Set along Beaufort's picturesque waterfront, the home is just steps from boutiques, restaurants and the boardwalk. Watch boats navigate the water, dolphins pass by and wild horses roam along nearby Carrot Island.
With its rare historic-district waterfront setting, two ensuite bedrooms, beautiful furnishings, deepwater access and sweeping views across Beaufort's iconic waterfront, this home offers an exceptional combination of location, lifestyle and convenience.
For sale
$4,250,000
122 Front Street #& Slip, Beaufort, NC 28516
4beds
2,392sqft
Single Family Residence
Built in 2014
6,098 Square Feet Lot
$2,435,200 Zestimate®
$1,777/sqft
$-- HOA
What's special
- 33 days
- 1,102
- 58
Zillow last checked:
Listing updated:
Listed by:
Mary Cheatham King Real Estate team 252-518-5222,
Keller Williams Crystal Coast
Source: Hive MLS,MLS#: 100606857 Originating MLS: Carteret County Association of Realtors
Facts & features
Interior
Bedrooms & bathrooms
- Bedrooms: 4
- Bathrooms: 4
- Full bathrooms: 3
- 1/2 bathrooms: 1
Rooms
- Room types: Living Room, Dining Room, Other, Master Bedroom, Bedroom 3, Bedroom 4
Primary bedroom
- Level: First
Primary bedroom
- Level: Second
Bedroom 3
- Level: Second
Bedroom 4
- Level: Second
Dining room
- Level: First
Kitchen
- Level: First
Living room
- Level: First
Other
- Description: Sitting Area
- Level: First
Heating
- Heat Pump, Electric, Forced Air
Cooling
- Central Air, Heat Pump
Appliances
- Included: Vented Exhaust Fan, Washer, Refrigerator, Dryer, Dishwasher, Gas Range
- Laundry: Dryer Hookup, Washer Hookup, Laundry Room
Features
- Walk-in Closet(s), Entrance Foyer, Kitchen Island, Ceiling Fan(s), Furnished, Walk-in Shower, Blinds/Shades, Gas Log, Walk-In Closet(s)
- Flooring: LVT/LVP, Tile, Wood
- Basement: None
- Has fireplace: Yes
- Fireplace features: Gas Log
- Furnished: Yes
Interior area
- Total structure area: 2,392
- Total interior livable area: 2,392 sqft
Property
Parking
- Parking features: Off Street, On Site
Features
- Levels: Two
- Patio & porch: Covered, Porch
- Fencing: Partial,Wood
- Has view: Yes
- View description: Creek/Stream, ICW, Water
- Has water view: Yes
- Water view: Creek/Stream,Water
- Waterfront features: Bulkhead, Deeded Beach Access, Deeded Water Access, Waterfront
- Frontage type: Creek
Lot
- Size: 6,098 Square Feet
- Features: Boat Dock, Bulkhead, Deeded Beach Access, Deeded Water Access, Deeded Waterfront, Navigable Water
Details
- Parcel number: 730617003651000
- Zoning: R8
- Special conditions: Standard
Construction
Type & style
- Home type: SingleFamily
- Property subtype: Single Family Residence
Materials
- Brick, Wood Siding, Wood Frame
- Foundation: Raised, Slab
- Roof: Shingle
Condition
- New construction: No
- Year built: 2014
Utilities & green energy
- Sewer: Public Sewer
- Water: Public
- Utilities for property: Sewer Connected, Water Connected
Community & HOA
Community
- Subdivision: Not In Subdivision
HOA
- Has HOA: No
Location
- Region: Beaufort
Financial & listing details
- Price per square foot: $1,777/sqft
- Tax assessed value: $2,229,464
- Annual tax amount: $12,607
- Date on market: 10/7/2026
- Cumulative days on market: 33 days
- Listing agreement: Exclusive Right To Sell
- Listing terms: Cash,Conventional
Estimated market value
$2,435,200
$2.22M - $2.68M
$3,109/mo
Price history
| Date | Event | Price |
|---|---|---|
| 10/7/2026 | Listed for sale | $4,250,000+203.6%$1,777/sqft |
Source:  Hive MLS #100606857 Report a problem | ||
| 5/17/2019 | Sold | $1,400,000-3.4%$585/sqft |
Source: Hive MLS #100161273 Report a problem | ||
| 4/23/2019 | Pending sale | $1,450,000$606/sqft |
Source: Beaufort Realty #100161273 Report a problem | ||
| 4/19/2019 | Listed for sale | $1,450,000+3.6%$606/sqft |
Source: Beaufort Realty #100161273 Report a problem | ||
| 10/20/2018 | Listing removed | $1,400,000$585/sqft |
Source: Realty World First Coast Realty #100027482 Report a problem | ||
| 4/3/2018 | Listed for sale | $1,400,000-13.8%$585/sqft |
Source: Realty World First Coast Realty #100027482 Report a problem | ||
| 8/26/2016 | Listed for sale | $1,625,000-2%$679/sqft |
Source: Realty World First Coast Realty Beaufort #100027482 Report a problem | ||
| 2/3/2016 | Listed for sale | $1,659,000-2.4%$694/sqft |
Source: Knapp Properties LLC #100001497 Report a problem | ||
| 1/1/2016 | Listing removed | $1,699,000$710/sqft |
Source: Bluewater Real Estate EI #15-392 Report a problem | ||
| 7/1/2015 | Listed for sale | $1,699,000+17.2%$710/sqft |
Source: Bluewater Real Estate EI #15-392 Report a problem | ||
| 8/5/2014 | Sold | $1,450,000$606/sqft |
Source: Hive MLS #11402612 Report a problem | ||
Public tax history
| Year | Property taxes | Tax assessment |
|---|---|---|
| 2025 | $12,607 +28.6% | $2,229,464 +98.8% |
| 2024 | $9,802 +1% | $1,121,386 |
| 2023 | $9,707 +1.2% | $1,121,386 |
| 2022 | $9,595 | $1,121,386 +5% |
| 2021 | $9,595 +0.5% | $1,068,310 -4.2% |
| 2020 | $9,546 +117% | $1,115,686 +113.5% |
| 2019 | $4,400 | $522,495 |
| 2017 | $4,400 +16.2% | $522,495 |
| 2016 | $3,786 | $522,495 |
| 2015 | $3,786 +1.4% | $522,495 +6.8% |
| 2014 | $3,734 | $489,362 |
| 2012 | -- | -- |
| 2011 | -- | -- |
Find assessor info on the county website
Monthly payment
Est. payment
Payment breakdown
Explore the cost of this home by adjusting the details. Changes won't be saved.Climate risks
Neighborhood: 28516
Nearby schools
Schools provided by the listing agent
- Elementary: Beaufort
- Middle: Beaufort
- High: East Carteret
Source: Hive MLS. This data may not be complete. We recommend contacting the local school district to confirm school assignments for this home.
Similar homes
- $3,749,5003 bd5 ba2.4k sqft125 Front Street, Beaufort, NC 28516For Sale
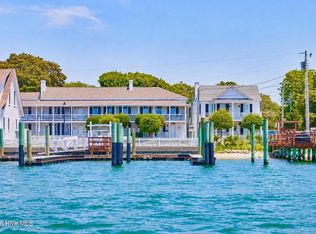
 MLS ID #100587872, Charlotte W Davenport, Compass Carolinas LLC. Hive MLS
- $2,299,0004 bd4 ba3.4k sqft2616 Lennoxville Road, Beaufort, NC 28516For Sale
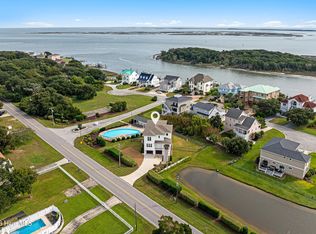 MLS ID #100611203, Mary Cheatham King Real Estate team, Keller Williams Crystal Coast. Hive MLS
- $2,150,0003 bd4 ba3.1k sqft102 Gibbs Circle, Beaufort, NC 28516For Sale
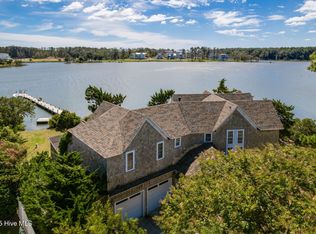 MLS ID #100531265, Ryan Ayre, Landmark Sotheby's International Realty. Hive MLS
- $2,150,0004 bd4 ba2.1k sqft1711 E Fort Macon Road, Atlantic Beach, NC 28512For Sale
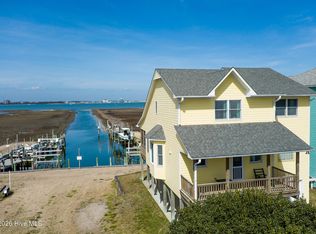 MLS ID #100560854, Lisa Munden, Realty One Group Navigate. Hive MLS
- $4,985,0006 bd6 ba2.6k sqft1829 Salter Path Road, Indian Beach, NC 28512For SaleMLS ID #100606214, Donald A Whiteside, Emerald Isle Realty. Hive MLS
- $3,100,0003 bd4 ba3.4k sqft202 Bogue Drive, Morehead City, NC 28557For SaleMLS ID #100611345, Emily Baran Prohovich, Baran Properties. Hive MLS
- $2,375,0004 bd4 ba2.1k sqft111 Dogwood Circle, Pine Knoll Shores, NC 28512For SaleMLS ID #100556338, Mary Cheatham King Real Estate team, Keller Williams Crystal Coast. Hive MLS
- $3,195,0003 bd3 ba2.7k sqft2391 Temples Point Rd, Havelock, NC 28532For Sale
 MLS ID #1223733, Robin F Weant. Triad MLS
- $2,300,0003 bd2 ba1.6k sqft270 Oakleaf Drive, Pine Knoll Shores, NC 28512For SaleMLS ID #100593283, Amy Hahn, Pine Knoll Shores Realty. Hive MLS
- $2,525,0004 bd4 ba2.2k sqft1096 Salter Path Road, Salter Path, NC 28512For SaleMLS ID #100566323, Ryan Ayre, Landmark Sotheby's International Realty. Hive MLS
- $2,500,0004 bd4 ba3.1k sqft1704 Emerald Drive, Emerald Isle, NC 28594For SaleMLS ID #100551365, Donald A Whiteside, Emerald Isle Realty. Hive MLS
- $2,496,0005 bd6 ba3k sqft105 Ocean Promenade, Indian Beach, NC 28512New ConstructionMLS ID #100591348, Realty World First Coast Office Listings, Realty World First Coast Rlty. Hive MLS
