Welcome to Oak Grove at Eden's Landing -- Point Washington's Only Luxury Community
Discounted interested rates available through the builder preferred lender programing!
Home is under construction with the ability to customize and craft your personal style! The Lily B plan offers a rare opportunity to own a brand-new, custom-crafted home.This thoughtfully designed residence features 5 spacious bedrooms, 5.5 elegant bathrooms, a bright, open-concept living area, and a two-car garage -- the perfect blend of space, style, and functionality.
Set within the serene, historic surroundings of Eden Gardens State Park, Oak Grove at Eden's Landing is 30A's newest luxury enclave, offering a peaceful retreat just minutes from the vibrant communities of Seaside and WaterColor.
Enjoy effortless access to the sugar-white sands of the Emerald Coast, as well as premium boating, fishing, and water sports on the nearby.
Home to be complete by early 2027.
Pending
$1,649,000
122 Glade Blvd, Pt Washington, FL 32459
5beds
3,492sqft
Single Family Residence
Built in 2026
0.33 Acres Lot
$1,584,900 Zestimate®
$472/sqft
$-- HOA
What's special
Two-car garage
- 140 days
- 17
- 3
Zillow last checked:
Listing updated:
Listed by:
Blankenship Watkins Advisory Group 850-805-6100,
Christies International Real Estate Emerald Coast
Source: ECAOR,MLS#: 1004507
Facts & features
Interior
Bedrooms & bathrooms
- Bedrooms: 5
- Bathrooms: 6
- Full bathrooms: 5
- 1/2 bathrooms: 1
Primary bedroom
- Level: First
- Area: 214.5 Square Feet
- Dimensions: 13 x 16.5
Bedroom
- Level: Second
- Area: 180 Square Feet
- Dimensions: 12 x 15
Bedroom
- Level: Second
- Area: 180 Square Feet
- Dimensions: 12 x 15
Bedroom
- Level: Second
- Area: 180 Square Feet
- Dimensions: 12 x 15
Bedroom
- Level: Second
- Area: 180 Square Feet
- Dimensions: 12 x 15
Den
- Level: Second
- Area: 108 Square Feet
- Dimensions: 12 x 9
Dining area
- Level: First
- Area: 254.59 Square Feet
- Dimensions: 12.8 x 19.9
Kitchen
- Level: First
- Area: 337.5 Square Feet
- Dimensions: 22.5 x 15
Laundry
- Level: First
- Area: 80 Square Feet
- Dimensions: 8 x 10
Living room
- Level: First
- Area: 418 Square Feet
- Dimensions: 20.5 x 20.4
Mud room
- Level: First
- Area: 59.84 Square Feet
- Dimensions: 8.8 x 6.8
Office
- Level: Second
- Area: 63 Square Feet
- Dimensions: 9 x 7
Heating
- Central, Natural Gas
Cooling
- Central Air
Appliances
- Included: Gas Water Heater
Features
- Common walls with other units/homes: No Common Walls
Interior area
- Total structure area: 3,492
- Total interior livable area: 3,492 sqft
Property
Parking
- Total spaces: 2
- Parking features: Garage - Attached
- Attached garage spaces: 2
Features
- Stories: 2
Lot
- Size: 0.33 Acres
- Dimensions: 76 x 186
Details
- Parcel number: 352S19241100000080
- Zoning description: Resid Single Family
Construction
Type & style
- Home type: SingleFamily
- Architectural style: Florida Cottage
- Property subtype: Single Family Residence
Condition
- Under Construction
- New construction: No
- Year built: 2026
Utilities & green energy
- Water: Public
Community & HOA
Community
- Features: Fishing, TV Cable
- Subdivision: Oak Grove at Eden's Landing
Location
- Region: Pt Washington
Financial & listing details
- Price per square foot: $472/sqft
- Date on market: 6/2/2026
Estimated market value
$1,584,900
$1.51M - $1.66M
$6,771/mo
Price history
| Date | Event | Price |
|---|---|---|
| 7/24/2026 | Pending sale | $1,649,000$472/sqft |
Source:  ECAOR #1004507 Report a problem ECAOR #1004507 Report a problem | ||
| 6/2/2026 | Listed for sale | $1,649,000$472/sqft |
Source: ECAOR #1004507 Report a problem | ||
Public tax history
Tax history is unavailable.
Monthly payment
Est. payment
Payment breakdown
Explore the cost of this home by adjusting the details. Changes won't be saved.Climate risks
Neighborhood: 32459
Nearby schools
Schools provided by the listing agent
- Elementary: Dune Lakes
- Middle: Emerald Coast
- High: South Walton
Source: ECAOR. This data may not be complete. We recommend contacting the local school district to confirm school assignments for this home.
- $1,700,0005 bd4 ba3.4k sqft35 E Headwater Trail Point, Point Washington, FL 32459Sold

- $2,070,5005 bd6 ba4.1k sqft83 Millstone Dr, Point Washington, FL 32459Sold
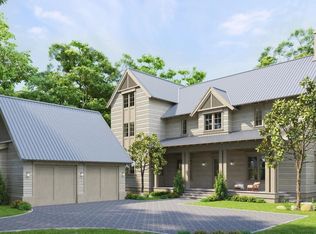
- $1,400,0004 bd5 ba2.9k sqft139 Milestone Dr, Santa Rosa Beach, FL 32459Sold
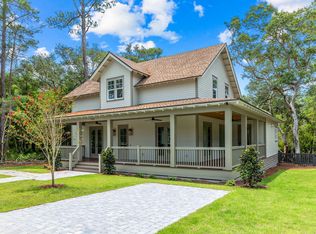
- $1,500,0005 bd6 ba3.4k sqft53 Millstone Dr, Point Washington, FL 32459Sold

Similar homes
- $1,350,0004 bd5 ba2.5k sqft43 Milestone Dr, Pt Washington, FL 32459For Sale

 MLS ID #1013787, Blankenship Watkins Advisory Group, Christies International Real Estate Emerald Coast. ECAOR
 - $1,650,0004 bd4 ba2.4k sqft20 Sunrise Cir, Santa Rosa Beach, FL 32459For Sale
 MLS ID #1014011, Austin C Norwood, Pinnacle Beach Properties. ECAOR
 - $1,700,0004 bd4 ba2.8k sqft461 Matts Way, Santa Rosa Beach, FL 32459For Sale
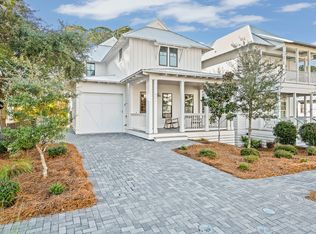 MLS ID #1011628, Oliver F Robbins, The Premier Property Group Seacrest Office. ECAOR
 - $1,248,0005 bd3 ba3.1k sqft769 Old Ferry Rd, Santa Rosa Beach, FL 32459New Construction
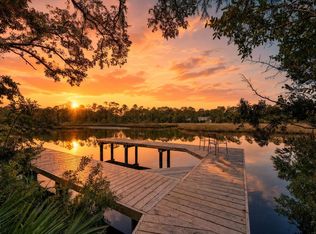 MLS ID #795636, Thalia K Bradley. CPAR
 - $1,899,0004 bd5 ba3k sqft70 Prairie Pass, Santa Rosa Beach, FL 32459For SaleMLS ID #1013642, Kandace N Tomes-Holland, Scenic Sotheby's International Realty. ECAOR
- $1,699,0004 bd5 ba3k sqft51 Okeechobee W, Santa Rosa Beach, FL 32459For SaleMLS ID #1004576, Shade S Butler, 30A Local Real Estate. ECAOR
- $1,499,0005 bd4 ba3.3k sqft360 Tradewinds Dr, Santa Rosa Beach, FL 32459For SaleMLS ID #1010827, Blankenship Watkins Advisory Group, Christies International Real Estate Emerald Coast. ECAOR
- $1,819,0004 bd4 ba3.1k sqft52 Bentley Ln, Pt Washington, FL 32459For SaleMLS ID #1013676, Spears Group, Compass. ECAOR
- $1,595,0004 bd4 ba3.1k sqft77 Seaboard Ln, Santa Rosa Beach, FL 32459For SaleMLS ID #1003721, Spears Group, Compass. ECAOR
- $1,600,0004 bd5 ba2.8k sqft58 W Carefree Ln, Santa Rosa Beach, FL 32459For SaleMLS ID #1005595, Michael B Savage, Christies International Real Estate Emerald Coast. ECAOR
- $1,350,0005 bd5 ba2.4k sqft276 Little Canal Dr, Santa Rosa Beach, FL 32459For SaleMLS ID #1010524, Luke W Hufham, Christies International Real Estate Emerald Coast. ECAOR
- $2,458,3505 bd5 ba2.7k sqft43 Suzanne Dr, Santa Rosa Beach, FL 32459For SaleMLS ID #1013529, Jabbour Luxury Group, Scenic Sotheby's International Realty. ECAOR
- $1,699,0004 bd4 ba2.6k sqft59 Ashley Ln, Santa Rosa Beach, FL 32459For SaleMLS ID #1013164, Brad Reese, Douglas Elliman. ECAOR
- $1,575,0004 bd3 ba2.5k sqft215 Walnut St, Santa Rosa Beach, FL 32459For SaleMLS ID #1012289, Polakoff Group, Scenic Sotheby's International Realty. ECAOR
- $1,700,0004 bd5 ba2.4k sqft18 Okeechobee E, Pt Washington, FL 32459For SaleMLS ID #1013261, Genieve P Baranowski, World Impact Real Estate. ECAOR
- $1,999,0004 bd5 ba3k sqft116 Maple St, Santa Rosa Beach, FL 32459For SaleMLS ID #1004655, Erin F Ricks, Seltzer Real Estate LLC. ECAOR
- $1,895,0005 bd5 ba4k sqft153 Cedar St, Santa Rosa Beach, FL 32459For SaleMLS ID #994895, Jodie L Veilleux, Jon Howard Realty LLC. ECAOR
- $1,950,0003 bd3 ba3.6k sqft279 Smith Dr, Santa Rosa Beach, FL 32459For SaleMLS ID #991839, Carol S Sharp, Watersound Real Estate. ECAOR
