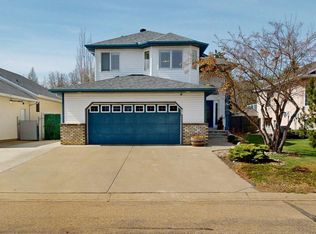
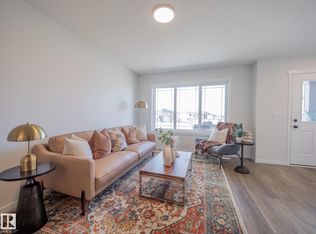
Discover this beautifully appointed Coventry-built home in the heart of Ardrossan, perfectly situated backing a tranquil treed reserve. Offering 3 bdrms, 2.5 baths & dble att. garage, this home blends style, comfort & an unbeatable location. Bright open-concept main floor features luxury vinyl plank flooring, spacious LR with elegant elec. fireplace & stunning kitchen complete w/quartz countertops, lrg island, S/S appls, abundant cabinetry & walk-thru pantry. Dining area overlooks the private backyard, ideal for everyday living & entertaining. Upstairs offers a spacious bonus rm, convenient laundry, 2 generous bdrms, full bath & impressive primary suite with W/I closet & spa-inspired 4-pc ensuite. Unfinished bsmt awaits your personal touch. Enjoy the fully fenced & landscaped south-facing yard with 2-tier deck & BBQ gas hookup. Close to walking trails, schools, rec centre, spray park, dog park, restaurants & more. A fantastic family home in an outstanding community!
For sale
C$489,900
122 Horton Way, Strathcona County, AB T8E 0B4
3beds
1,851sqft
Duplex, Half Duplex
Built in 2022
-- sqft lot
$-- Zestimate®
C$265/sqft
C$-- HOA
What's special
Bright open-concept main floorLuxury vinyl plank flooringStunning kitchenQuartz countertopsAbundant cabinetryWalk-thru pantryPrivate backyard
- 12 hours |
- 3 |
- 0 |
Zillow last checked:
Listing updated:
Listed by:
Heather J Morris,
MORE Real Estate,
Darlene A Reid,
MORE Real Estate
Source: RAE,MLS®#: E4497605
Facts & features
Interior
Bedrooms & bathrooms
- Bedrooms: 3
- Bathrooms: 3
- Full bathrooms: 2
- 1/2 bathrooms: 1
Primary bedroom
- Level: Upper
Heating
- Forced Air-1, Natural Gas
Appliances
- Included: Dryer, Exhaust Fan, Microwave, Refrigerator, Electric Stove, Washer
Features
- No Smoking Home
- Flooring: Carpet, Ceramic Tile, Vinyl Plank
- Windows: Window Coverings
- Basement: Full, Unfinished
- Fireplace features: Gas
Interior area
- Total structure area: 1,851
- Total interior livable area: 1,851 sqft
Property
Parking
- Total spaces: 4
- Parking features: Double Garage Attached, Garage Control, Garage Opener
- Attached garage spaces: 2
Features
- Levels: 2 Storey,2
- Patio & porch: Deck
- Exterior features: Backs Onto Park/Trees, Landscaped, Playground Nearby
- Fencing: Fenced
Lot
- Features: Backs Onto Park/Trees, Landscaped, Playground Nearby, Schools, Shopping Nearby
Construction
Type & style
- Home type: MultiFamily
- Property subtype: Duplex, Half Duplex
- Attached to another structure: Yes
Materials
- Foundation: Concrete Perimeter
- Roof: Asphalt
Condition
- Year built: 2022
Community & HOA
Community
- Features: Deck, No Smoking Home, Natural Gas BBQ Hookup
Location
- Region: Strathcona County
Financial & listing details
- Price per square foot: C$265/sqft
- Date on market: 7/8/2026
- Ownership: Private
Heather J Morris
Heather J Morris
By pressing Contact Agent, you agree that the real estate professional identified above may call/text you about your search, which may involve use of automated means and pre-recorded/artificial voices. You don't need to consent as a condition of buying any property, goods, or services. Message/data rates may apply. You also agree to our Terms of Use. Zillow does not endorse any real estate professionals. We may share information about your recent and future site activity with your agent to help them understand what you're looking for in a home.
Price history
Price history is unavailable.
Public tax history
Tax history is unavailable.
Climate risks
Neighborhood: T8E
Nearby schools
GreatSchools rating
No schools nearby
We couldn't find any schools near this home.



- Alberta
- Division No. 11
- Strathcona County
- T8E 0B4
- 122 Horton Way
Nearby cities
Nearby zip codes
Other Strathcona County Topics
