ESTATE SALE - MOTIVATED SELLER! Enjoy the ease of single-level, low-maintenance living in this inviting 2-bedroom, 1.5-bath Ranch condo in Michigan City's Indian Ridge community! The bright, open floor plan welcomes abundant natural light and offers an effortless flow for everyday living and entertaining. Sliding glass doors open to a wood deck overlooking a peaceful green space. All appliances stay, and an attached garage adds everyday convenience. Ideal for first-time buyers, downsizers, or anyone seeking a simpler lifestyle. Offered as part of an estate sale with a motivated seller ready to consider offers. Schedule your private showing today!
Active
$209,900
122 Indian Rdg #3, Michigan City, IN 46360
2beds
846sqft
Condominium
Built in 1997
-- sqft lot
$-- Zestimate®
$248/sqft
$150/mo HOA
What's special
Single-level low-maintenance livingSliding glass doorsAbundant natural lightAll appliances stayBright open floor plan
- 5 days
- 125
- 3
Zillow last checked:
Listing updated:
Listed by:
Amy Izzo,
eXp Realty, LLC 888-611-3912
Source: NIRA as distributed by MLS GRID,MLS#: 847588
Facts & features
Interior
Bedrooms & bathrooms
- Bedrooms: 2
- Bathrooms: 3
- Full bathrooms: 2
- 1/2 bathrooms: 1
Primary bedroom
- Level: Main
- Area: 132
- Dimensions: 12.0 x 11.0
Bedroom 2
- Level: Main
- Area: 99
- Dimensions: 9.0 x 11.0
Dining room
- Level: Main
- Area: 120
- Dimensions: 10.0 x 12.0
Kitchen
- Level: Main
- Area: 117
- Dimensions: 9.0 x 13.0
Living room
- Level: Main
- Area: 168
- Dimensions: 14.0 x 12.0
Heating
- Natural Gas, Forced Air
Appliances
- Included: Dryer, Washer, Range Hood, Refrigerator, Microwave, Dishwasher, Disposal
- Laundry: Gas Dryer Hookup, Washer Hookup, Main Level
Features
- Ceiling Fan(s)
- Basement: Crawl Space,Sump Pump
- Has fireplace: No
Interior area
- Total structure area: 846
- Total interior livable area: 846 sqft
- Finished area above ground: 846
Property
Parking
- Total spaces: 1
- Parking features: Attached, Kitchen Level, Garage Faces Front
- Attached garage spaces: 1
Features
- Levels: One
- Patio & porch: Deck
- Exterior features: Rain Gutters
- Pool features: None
- Has view: Yes
- View description: Neighborhood
Lot
- Features: Back Yard, Landscaped, Front Yard
Details
- Parcel number: 460134302043000022
- Zoning description: residential
- Special conditions: None
Construction
Type & style
- Home type: Condo
- Property subtype: Condominium
- Attached to another structure: Yes
Condition
- New construction: No
- Year built: 1997
Utilities & green energy
- Sewer: Public Sewer
- Water: Public
- Utilities for property: Electricity Connected, Water Connected, Natural Gas Connected
Community & HOA
Community
- Security: Smoke Detector(s)
- Subdivision: Indian Ridge Condos
HOA
- Has HOA: Yes
- Amenities included: Other, Snow Removal
- Services included: Maintenance Grounds, Snow Removal, Maintenance Structure
- HOA fee: $1,800 annually
- HOA name: Indian Ridge HOA
- HOA phone: 219-877-7932
Location
- Region: Michigan City
Financial & listing details
- Price per square foot: $248/sqft
- Annual tax amount: $1,476
- Date on market: 10/30/2026
- Listing agreement: Exclusive Right To Sell
- Listing terms: Cash,VA Loan,FHA,Conventional
Estimated market value
Not available
Estimated sales range
Not available
Not available
Price history
| Date | Event | Price |
|---|---|---|
| 10/30/2026 | Listed for sale | $209,900+114.2%$248/sqft |
Source:  NIRA as distributed by MLS GRID #847588 Report a problem | ||
| 6/7/2007 | Sold | $98,000$116/sqft |
Source: NIRA as distributed by MLS GRID #183459 Report a problem | ||
Public tax history
Tax history is unavailable.
Monthly payment
Est. payment
Payment breakdown
Explore the cost of this home by adjusting the details. Changes won't be saved.Climate risks
Neighborhood: 46360
Nearby schools
Schools provided by the listing agent
- Elementary: Joy Elementary School
- Middle: Martin T Krueger Middle School
- High: Michigan City High School
Source: NIRA as distributed by MLS GRID. This data may not be complete. We recommend contacting the local school district to confirm school assignments for this home.
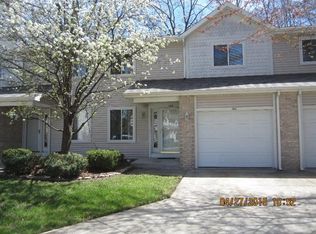
Similar homes
- $239,9002 bd2 ba1k sqft138 Indian Rdg, Michigan City, IN 46360For Sale

 MLS ID #844824, Steven Kral, McColly Real Estate. NIRA as distributed by MLS GRID
- $260,0003 bd2 ba1.2k sqft121 Indian Ridge Dr, Michigan City, IN 46360For Sale
 MLS ID #838908, Tracey Cummins, McColly Real Estate. NIRA as distributed by MLS GRID
- $197,9001 bd1 ba546 sqft12 Tryon Farm Ln, Michigan City, IN 46360For Sale
 MLS ID #846964, Meghan Maddox, MTM Realty Group. NIRA as distributed by MLS GRID
- $--3 bd2 ba1k sqft320 Southwood Dr, Michigan City, IN 46360Auction
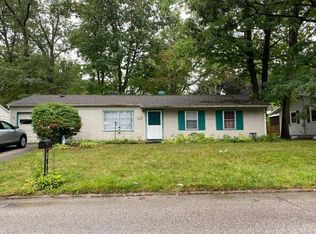 Auction.com 2
- $247,5003 bd2 ba1.1k sqft702 N Karwick Rd, Michigan City, IN 46360For SaleMLS ID #840988, Courtney Eck, Coldwell Banker Realty. NIRA as distributed by MLS GRID
- $180,0004 bd1 ba1.2k sqft326 Ramion Ave, Michigan City, IN 46360For SaleMLS ID #844973, Brittany Kribs, @properties/Christie's Intl RE. NIRA as distributed by MLS GRID
- $134,9003 bd1 ba1.1k sqft719 Cedar St, Michigan City, IN 46360For SaleMLS ID #847659, Vince Kisala, Coldwell Banker Real Estate Gr. NIRA as distributed by MLS GRID
- $189,0003 bd2 ba1.1k sqft1535 Willow St, Michigan City, IN 46360For SaleMLS ID #843332, Ashlan Siford, MTM Realty Group. NIRA as distributed by MLS GRID
- $214,9002 bd2 ba980 sqft873 Forest Glen Dr, Valparaiso, IN 46385For SaleMLS ID #847507, Jannean Jelinek, McColly Real Estate. NIRA as distributed by MLS GRID
- $157,9503 bd1 ba864 sqft214 N Pleasant Ave, Michigan City, IN 46360For SaleMLS ID #846288, Adrien Chabot, Prestige Real Estate LLC. NIRA as distributed by MLS GRID
- $299,9002 bd1 ba894 sqft609 Washington Park Blvd, Michigan City, IN 46360For SaleMLS ID #842970, Dorota Allen, New Chapter Real Estate. NIRA as distributed by MLS GRID
- $145,0002 bd1 ba864 sqft128 Grace St, Michigan City, IN 46360For SaleMLS ID #841763, Judith Rooney-Davis, Century 21 Affiliated. NIRA as distributed by MLS GRID
- $239,0002 bd1 ba1.1k sqft1305 Roosevelt Pl, Valparaiso, IN 46383For SaleMLS ID #847565, Sarah Perez, Starz Realty, LLC. NIRA as distributed by MLS GRID
- $124,9002 bd1 ba984 sqft627 Donnelly St, Michigan City, IN 46360For SaleMLS ID #839952, Liliana Guzman, RE/MAX Diamond Properties. NIRA as distributed by MLS GRID
- $219,9993 bd1 ba1.2k sqft766 Devonshire Rd, Valparaiso, IN 46385For SaleMLS ID #847131, Jaimie Ferrell, Key Realty Indiana, LLC. NIRA as distributed by MLS GRID
- $189,0003 bd2 ba1.1k sqft7917 N Blackhawk Mnr, Rolling Prairie, IN 46371For SaleMLS ID #842812, Bonnie Meyer, Coldwell Banker Realty. NIRA as distributed by MLS GRID
- $225,0003 bd2 ba1.2k sqft1035 N 200 W, Valparaiso, IN 46385For SaleMLS ID #846454, Rocky Guernsey, Key Realty Indiana, LLC. NIRA as distributed by MLS GRID
