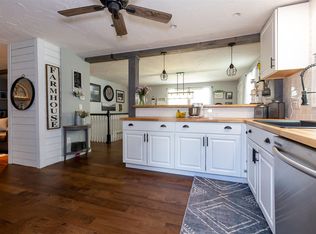
Cozy Rance offers 3 bed/1 Bath and Family Room in Basement. Enjoy the county road and Rolling/Open and Sloped 2.33 acre lot. Wonderful features include: Upgraded SS appliances, Improved steps/Retaining wall, Huge Deck, Huge Farmers Porch, 2bsy det Garage and Stairs up to a full-size Open space for your needs. There is a large Shed attached to the back of the Garage and an additional shed abutting the back woods of your own. Why not go for this great starter home or downsize home with wide open spaces?
Pending
Listed by: EXP Realty • Donald Goudreau
$425,000
122 Kenney Road, Loudon, NH 03307
3beds
1,337sqft
Ranch
Built in 1985
2.33 Acres Lot
$435,600 Zestimate®
$318/sqft
$-- HOA
What's special
Huge deckFamily room in basementUpgraded ss appliancesHuge farmers porchWide open spaces
- 23 days
- 396
- 23
Zillow last checked:
Listing updated:
Listed by:
Donald Goudreau,
EXP Realty Cell:603-370-0798
Source: PrimeMLS,MLS#: 5107331
Facts & features
Interior
Bedrooms & bathrooms
- Bedrooms: 3
- Bathrooms: 1
- Full bathrooms: 1
Heating
- Oil, Baseboard, Hot Water
Cooling
- None
Appliances
- Included: Microwave, Gas Range, Refrigerator
- Laundry: In Basement
Features
- Ceiling Fan(s), Kitchen/Dining
- Flooring: Carpet, Ceramic Tile, Laminate
- Basement: Concrete,Full,Interior Access,Partially Finished,Walkout,Walk-Out Access
- Number of fireplaces: 1
- Fireplace features: 1 Fireplace, Wood Stove Hook-up
Interior area
- Total structure area: 1,852
- Total interior livable area: 1,337 sqft
- Finished area above ground: 936
- Finished area below ground: 401
Video & virtual tour
Property
Parking
- Total spaces: 2
- Parking features: Gravel, Heated Garage, Storage Above, Parking Spaces 5 - 10, Detached
- Garage spaces: 2
Accessibility
- Accessibility features: 1st Floor Full Bathroom, 1st Floor Hrd Surfce Flr, Bathroom w/Tub, Hard Surface Flooring, One-Level Home
Features
- Levels: One
- Stories: 1
- Patio & porch: Covered Porch
- Exterior features: Deck, Shed
- Frontage length: Road frontage: 196
Lot
- Size: 2.33 Acres
- Features: Country Setting, Field/Pasture, Landscaped, Rolling Slope, Sloped, Wooded
Details
- Additional structures: Outbuilding
- Parcel number: LOUDM00044B000016L000000
- Zoning description: Res
- Other equipment: Satellite Dish
Construction
Type & style
- Home type: SingleFamily
- Architectural style: Ranch
- Property subtype: Ranch
Materials
- Wood Frame
- Foundation: Concrete
- Roof: Shingle
Condition
- New construction: No
- Year built: 1985
Utilities & green energy
- Electric: 200+ Amp Service, Circuit Breakers
- Sewer: Leach Field, On-Site Septic Exists
- Utilities for property: Satellite, Phone Available, Satellite Internet
Community & HOA
Community
- Security: Smoke Detector(s)
Location
- Region: Loudon
Financial & listing details
- Price per square foot: $318/sqft
- Tax assessed value: $231,800
- Annual tax amount: $5,278
- Date on market: 8/29/2026
- Listing terms: Cash,Conventional,FHA,NHHFA,Rural Development,USDA Loan,VA Loan
- Road surface type: Gravel
Estimated market value
$435,600
$414,000 - $457,000
$2,502/mo
Price history
| Date | Event | Price |
|---|---|---|
| 8/30/2026 | Pending sale | $425,000$318/sqft |
Source:  PrimeMLS #5107331 Report a problem PrimeMLS #5107331 Report a problem | ||
| 8/29/2026 | Listed for sale | $425,000+180.9%$318/sqft |
Source: PrimeMLS #5107331 Report a problem | ||
| 12/19/2014 | Sold | $151,300-18.2%$113/sqft |
Source: Public Record Report a problem | ||
| 9/12/2014 | Price change | $185,000-7.5%$138/sqft |
Source: Keller Williams Realty Metropolitan #4383317 Report a problem | ||
| 8/8/2014 | Price change | $200,000-4.8%$150/sqft |
Source: New Hampshire Fine Homes #4367848 Report a problem | ||
| 7/1/2014 | Listed for sale | $210,000+151.2%$157/sqft |
Source: New Hampshire Fine Homes #4367848 Report a problem | ||
| 6/2/1997 | Sold | $83,600+2%$63/sqft |
Source: Public Record Report a problem | ||
| 6/17/1996 | Sold | $82,000$61/sqft |
Source: Public Record Report a problem | ||
Public tax history
| Year | Property taxes | Tax assessment |
|---|---|---|
| 2024 | $5,389 +11.6% | $231,800 |
| 2023 | $4,831 +12.3% | $231,800 |
| 2022 | $4,300 -0.7% | $231,800 +23% |
| 2020 | $4,331 +0% | $188,400 |
| 2019 | $4,329 +4.2% | $188,400 |
| 2018 | $4,156 -0.9% | $188,400 |
| 2017 | $4,194 +6.1% | $188,400 |
| 2016 | $3,953 +1.2% | $188,400 -0.3% |
| 2015 | $3,907 -0.7% | $189,000 |
| 2014 | $3,933 +0.5% | $189,000 |
| 2013 | $3,914 +0.8% | $189,000 |
| 2012 | $3,882 +0.8% | $189,000 |
| 2011 | $3,850 +0.1% | $189,000 -5.9% |
| 2010 | $3,847 -2.6% | $200,800 +0.9% |
| 2009 | $3,948 +6.6% | $199,000 |
| 2008 | $3,705 +14.1% | $199,000 +8.7% |
| 2007 | $3,246 | $183,100 |
Find assessor info on the county website
Monthly payment
Est. payment
Payment breakdown
Explore the cost of this home by adjusting the details. Changes won't be saved.Climate risks
Neighborhood: 03307
Similar homes
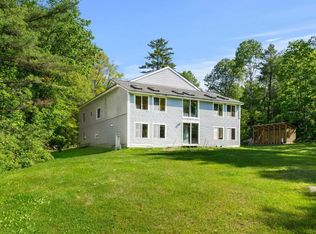
- $399,0002 bd2 ba1.8k sqft38 Storrs Drive, Loudon, NH 03307Active
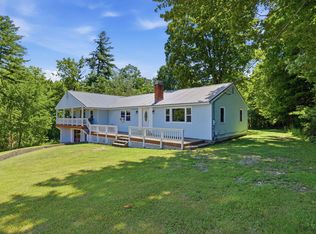 MLS ID #5100886, Jeremy White. PrimeMLS
 - $449,9003 bd2 ba1.7k sqft558 Province Road, Belmont, NH 03220Active
 MLS ID #5097810, Vanessa Saunders. PrimeMLS
 - $485,0004 bd2 ba1.8k sqft23 Targhee Drive, Pittsfield, NH 03263Active
 MLS ID #5104770, Joe Collins. PrimeMLS
 - $449,0003 bd2 ba1.4k sqft2 Potter Road, Belmont, NH 03220Active
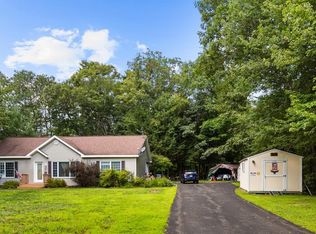 MLS ID #5104933, Rachel Xavier. PrimeMLS
