Blending timeless design with the warmth of a classic Elkhart Lake lodge, this beautifully maintained condo offers 1,989 SF, 3 BR, 2.5 BA, and authentic lake charm. Open-concept main level features a tiled foyer with custom inlay, soaring ceiling, loft overlooking the LR, wood-burning FP, custom wet bar, DR, and kitchen with high-end Italian cabinetry, stained-glass accents, and appliances included. Main-floor primary suite offers sitting area, WIC, custom closet system, jetted tub, separate shower, private toilet room, and laundry. Upstairs features 2 BRs with WICs, full BA, office, loft, and storage. Composite deck (2025), wooded views, 2-car GA. HOA includes lawn care & snow removal. Private beach, dock, tennis & pickleball courts. Walk to downtown Elkhart Lake.
Pending
$669,000
122 Point Elkhart DRIVE, Elkhart Lake, WI 53020
3beds
1,989sqft
:
Get pre-qualified$4,583/mo
Condominium
Built in 1989
-- sqft lot
$670,200 Zestimate®
$336/sqft
$483/mo HOA
What's special
Timeless designLoft overlooking the lrWooded viewsAppliances includedCustom wet barOpen-concept main levelStained-glass accents
- 31 days |
- 183 |
- 2 |
Zillow last checked:
Listing updated:
Listed by:
Heather Zimbal 920-912-1064,
Pleasant View Realty, LLC
Source: WIREX MLS,MLS#: 1969621 Originating MLS: Metro MLS
Originating MLS: Metro MLSFacts & features
Interior
Bedrooms & bathrooms
- Bedrooms: 3
- Bathrooms: 3
- Full bathrooms: 2
- 1/2 bathrooms: 1
- Main level bedrooms: 1
Rooms
- Room types: Loft
Primary bedroom
- Level: Main
- Area: 168
- Dimensions: 14 x 12
Bedroom 2
- Level: Upper
- Area: 120
- Dimensions: 12 x 10
Bedroom 3
- Level: Upper
- Area: 120
- Dimensions: 12 x 10
Bathroom
- Features: Tub Only, Ceramic Tile, Whirlpool, Master Bedroom Bath: Tub/No Shower, Master Bedroom Bath: Walk-In Shower, Master Bedroom Bath, Shower Over Tub, Shower Stall
Kitchen
- Level: Main
- Area: 117
- Dimensions: 13 x 9
Living room
- Level: Main
- Area: 390
- Dimensions: 26 x 15
Heating
- Natural Gas, Forced Air
Cooling
- Central Air
Appliances
- Included: Dishwasher, Dryer, Microwave, Oven, Range, Refrigerator, Washer
- Laundry: In Unit
Features
- High Speed Internet, Cathedral/vaulted ceiling, Walk-In Closet(s), Wet Bar
- Flooring: Wood or Sim.Wood Floors
- Windows: Skylight(s)
- Basement: None / Slab
Interior area
- Total structure area: 1,989
- Total interior livable area: 1,989 sqft
Property
Parking
- Total spaces: 2
- Parking features: Attached, Garage Door Opener, 2 Car
- Attached garage spaces: 2
Features
- Levels: Two,2 Story
- Stories: 2
- Patio & porch: Patio/Porch
- Exterior features: Private Entrance
- Spa features: Bath
- Waterfront features: Lake, Pond, Deeded Water Access, Water Access/Rights
Lot
- Features: Wooded
Details
- Parcel number: 59121585362
- Zoning: Residential
Construction
Type & style
- Home type: Condo
- Property subtype: Condominium
- Attached to another structure: Yes
Materials
- Fiber Cement, Aluminum Trim, Wood Siding
Condition
- 21+ Years
- New construction: No
- Year built: 1989
Utilities & green energy
- Sewer: Public Sewer
- Water: Public
- Utilities for property: Cable Available
Community & HOA
HOA
- Has HOA: Yes
- Amenities included: Common Green Space, Tennis Court(s), Trail(s)
- HOA fee: $483 monthly
Location
- Region: Elkhart Lake
- Municipality: Elkhart Lake
Financial & listing details
- Price per square foot: $336/sqft
- Tax assessed value: $425,200
- Annual tax amount: $7,030
- Date on market: 6/30/2026
- Inclusions: <font Color=green>refrigerator, Stove, Oven, Microwave, Dishwasher, Trash Compactor, Washer, Dryer</Font>
- Exclusions: <font Color=green>sellers Personal Property</Font>
Estimated market value
$670,200
$637,000 - $704,000
$2,570/mo
Price history
| Date | Event | Price |
|---|---|---|
| 7/6/2026 | Pending sale | $669,000$336/sqft |
Source:  WIREX MLS #1969621 Report a problem WIREX MLS #1969621 Report a problem | ||
| 6/30/2026 | Listed for sale | $669,000$336/sqft |
Source: WIREX MLS #1969621 Report a problem | ||
Public tax history
| Year | Property taxes | Tax assessment |
|---|---|---|
| 2024 | $5,003 +3.4% | $374,300 |
| 2023 | $4,836 -4.3% | $374,300 +30.7% |
| 2022 | $5,053 -4.1% | $286,300 |
| 2021 | $5,270 -0.4% | $286,300 |
| 2020 | $5,290 -6.4% | $286,300 |
| 2019 | $5,650 +4.1% | $286,300 |
| 2018 | $5,425 +0.4% | $286,300 |
| 2017 | $5,402 +7.5% | $286,300 |
| 2016 | $5,026 -1.5% | $286,300 |
| 2015 | $5,104 +3.6% | $286,300 |
| 2014 | $4,924 -0.4% | $286,300 |
| 2013 | $4,945 +0.9% | $286,300 |
| 2012 | $4,900 -2.9% | $286,300 |
| 2011 | $5,044 -4.9% | $286,300 |
| 2010 | $5,305 +5.1% | $286,300 |
| 2009 | $5,047 -0.6% | $286,300 |
| 2008 | $5,080 +0.1% | $286,300 +36.8% |
| 2007 | $5,076 +4.1% | $209,300 |
| 2006 | $4,877 +2.6% | $209,300 0% |
| 2005 | $4,751 +0.7% | $209,305 +0% |
| 2004 | $4,718 +4.2% | $209,300 |
| 2003 | $4,528 +4.9% | $209,300 |
| 2002 | $4,318 -24.2% | $209,300 +23.1% |
| 2001 | $5,698 | $170,000 |
Find assessor info on the county website
Monthly payment
Est. payment
Payment breakdown
Explore the cost of this home by adjusting the details. Changes won't be saved.Climate risks
Neighborhood: 53020
Nearby schools
GreatSchools rating
- 9/10Elkhart Lake Elementary/Middle SchoolGrades: PK-8Distance: 0.7 mi
- 7/10Elkhart Lake High SchoolGrades: 9-12Distance: 0.9 mi
Schools provided by the listing agent
- Elementary: Elkhart Lake
- High: Elkhart Lake
- District: Elkhart Lake-Glenbeulah
Source: WIREX MLS. This data may not be complete. We recommend contacting the local school district to confirm school assignments for this home.
- $526,100-- bd-- ba-- sqft120 Point Elkhart Dr, Elkhart Lake, WI 53020Off Market
- $509,000-- bd-- ba-- sqft124 Point Elkhart Dr, Elkhart Lake, WI 53020Off Market
- $555,4003 bd1 ba1.7k sqft118 Point Elkhart Dr, Elkhart Lake, WI 53020Off Market
- $488,800-- bd-- ba-- sqft126 Point Elkhart Dr, Elkhart Lake, WI 53020Off Market
- $461,0002 bd3 ba1.4k sqft128 Point Elkhart Dr, Elkhart Lake, WI 53020Sold
- $430,200-- bd-- ba-- sqft130 Point Elkhart Dr, Elkhart Lake, WI 53020Off Market
- $547,400-- bd-- ba-- sqft33 Point Elkhart Dr, Elkhart Lake, WI 53020Off Market
- $628,900-- bd-- ba-- sqft41 Point Elkhart Dr, Elkhart Lake, WI 53020Off Market
A local agent can set up tours, give advice and negotiate with sellers.
Similar homes
- $779,0003 bd4 ba2.8k sqftPoint Elkhart, Elkhart Lake, WI 53020Active
 MLS ID #1961659, Constance Conrad. WIREX MLS
 - $729,0003 bd4 ba1.4k sqftVictorian Village Condo Assoc, Elkhart Lake, WI 53020Active
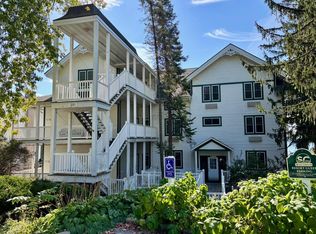 MLS ID #1949213, Lien Team Real Estate Group*. WIREX MLS
 - $649,9002 bd3 ba2.4k sqftW5501 Burrows LANE, Elkhart Lake, WI 53020Active
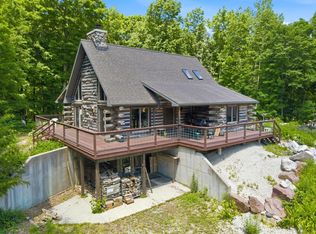 MLS ID #1967946, Julie Walber. WIREX MLS
 - $795,0003 bd3 ba2.6k sqftW6812 Lake View DRIVE, Elkhart Lake, WI 53020Active
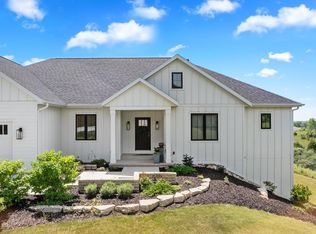 MLS ID #1970570, Donna Krueger. WIREX MLS
 - $424,9003 bd2 ba1.8k sqft564 E Rhine STREET, Elkhart Lake, WI 53020ActiveMLS ID #1950922, Todd Smith. WIREX MLS
- $650,0004 bd2 ba2.3k sqft101 North AVENUE, Cascade, WI 53011ActiveMLS ID #1966509, Lisa Robson. WIREX MLS
- $549,9005 bd1 ba2.3k sqft201 N Irish ROAD, Elkhart Lake, WI 53020ActiveMLS ID #1957905, Lynn Kind. WIREX MLS
- $649,9003 bd2 ba1.9k sqftN8244 Ashberry Ave, Fond Du Lac, WI 54937For SaleMLS ID #50327586, Lester L Connor. RANW as distributed by MLS GRID
- $440,0003 bd3 ba2.3k sqft1020 S Washington DRIVE, Howards Grove, WI 53083ActiveMLS ID #1973155, Nicole Kapellen. WIREX MLS
- $599,9004 bd3 ba2.3k sqftN6392 Sherry LANE, Sheboygan, WI 53083ActiveMLS ID #1969556, Daniel Menzer. WIREX MLS
- $799,0002 bd2 ba1k sqftW6538 County Road C, Plymouth, WI 53073ActiveMLS ID #1961702, Jeff Moenning. WIREX MLS
- $523,1374 bd3 ba2.4k sqft235 S Hills Dr, Plymouth, WI 53073For SaleMLS ID #50324622, Sarah E Laning. RANW as distributed by MLS GRID
- $649,9003 bd2 ba2.3k sqft329 Timberlake Rd, Sheboygan, WI 53081For SaleMLS ID #2024171, Kelly Bakken. SCWMLS
- $599,0003 bd2 ba2.1k sqftW4095 Thornwood Dr, Malone, WI 53049For SaleMLS ID #50328953, Andrew J Ravn. RANW as distributed by MLS GRID
- $574,9003 bd2 ba2.5k sqftN6004 County Road Uu, Fond Du Lac, WI 54937For SaleMLS ID #50328463, Kyle C Russ. RANW as distributed by MLS GRID
- $625,0004 bd3 ba2.4k sqft3318 Limerick LANE, Sheboygan, WI 53083ActiveMLS ID #1952143, Rich Ryan. WIREX MLS
- $563,0003 bd2 ba1.5k sqftW4568 County Road F, Waldo, WI 53093ActiveMLS ID #1968320, Elizabeth Augustyn. WIREX MLS
- $459,9003 bd3 ba1.4k sqft1912 Mapletree ROAD, Howards Grove, WI 53083ActiveMLS ID #1972279, Kimberly Laufer. WIREX MLS
- $435,0003 bd3 ba2.2k sqft404 Bittersweet LANE, Plymouth, WI 53073ActiveMLS ID #1973031, Keith Erdmann. WIREX MLS
- $550,0004 bd2 ba1.9k sqft12024 Point Creek ROAD, Newton, WI 53063ActiveMLS ID #1959728, Kris Remiker. WIREX MLS
