Skip main navigation
Off market
  • Price Unknown

    122 Riverview St, Oakville, ON L6L 5P7

    5beds
    2,075sqft
    SingleFamily
    Built in 1979
    -- sqft lot
    $-- Zestimate®
    C$--/sqft
    C$4,068 Estimated rent

    Home value

    Not available

    Estimated sales range

    Not available

    Not available

    Loading
    Loading...

    Owner options

    List your home for rent

    C$4,068/mo

    Rent Zestimate®

    Find your next renter with Zillow Rental Manager. Plus, with online applications, you can quickly screen prospective tenants – for free.

    Learn more

    C$4,068/mo

    Rent Zestimate®

    Refinance and save

    Refinancing to a lower rate could help reduce your monthly payments and save thousands over the life of the loan.

    See today's rates

    Explore your selling options

    Work with a Zillow partner agent

    Leverage their expertise and Zillow's premium Showcase listings to get your home seen by more buyers.

    Get started

    List with your own agent

    Get your home in front of millions of buyers by listing it on Zillow.

    Learn how to do it

    Sell it yourself

    Take full control of how buyers see your home on Zillow by listing For Sale by Owner (FSBO).

    List your home

    What's special

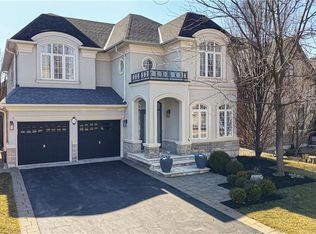
    Welcome to 122 Riverview St., Bronte in SouthWest Oakville. TOTALLY PRIVATE rear garden in the FOREST! WIDE PIE SHAPED REAR YARD, fully fenced and open to the forest&trails-designated Greenspace and Shell Park! LEGAL BASEMENT APARTMENT with side entrance. All updated and upgraded from top to Bottom. Rich, Armour Stone slabs lead to the Red Door(w/Phantom screen), step inside to Quality Hand scraped hardwoods that flow through the main level! Bright, white kitchen cabinets are accented with Granite counters, Glass tile backsplash&Stainless Steel appliances(Newer-All included) Down the hall, flooded w/Natural light from 1 of 2 Big Skylights, a contemporary 3pc bath boasts a glass shower&Custom built in Cabinets. A 2nd Massive Skylight brightens the master bedroom, nicely configured, featuring a 5 pc Ensuite bath with Double sinks with a Newer patio door Walk out to the Private Rear Garden/Deck and Luxury Spa! 2nd Bedroom makes an ideal Office with 2 closets and large window overlooking the forest. The Legal basement apartment, with Separate entrance, has an open kitchen&Living room, good sized bedroom with Ample window, a den, a full 4pc bathroom and decent Laundry room! All trim-Baseboards, Casings and Interior Doors updated and upgraded, LED Pot lighting, smarthome NEST thermostat&Smoke alarm, 2 Large skylights-Ready to move in! First family home or down-sizing retirement leisure living! SELL THE COTTAGE and Relax in this Private Backyard Oasis, a short stroll to Lake Ontario and Bronte marina-Walk to Bronte Village Shops, cafes&Bronte Pier, with easy access to major routes and New Oakville Hospital!

    This property is off market, which means it's not currently listed for sale or rent on Zillow. This may be different from what's available on other websites or public sources.
    Facts & features

    Interior

    Bedrooms & bathrooms
    • Bedrooms: 5
    • Bathrooms: 3
    • Full bathrooms: 3
    Appliances
    • Laundry: In-Suite, Main Level, In Basement, Lower Level, In Hall
    Features
    • Built-In Appliances, Upgraded Insulation, In-Law Suite, Hot Tub, Skylight, Auto Garage Door Remote(s), Accessory Apartment
    • Basement: Separate Entrance
    Interior area
    • Total interior livable area: 2,075 sqft

    Construction

    Type & style
    • Home type: SingleFamily
    • Architectural style: Bungalow
    Condition
    • Year built: 1979

    Utilities & green energy

    • Sewer: Sewer (Municipal)

    Community & HOA

    Community
    • Security: Other
    Location
    • Region: Oakville

    Price history

    DateEventPrice
    2/17/2021Price changeC$999,800-8.1%C$482/sqft
    Source: Royal LePage Real Estate Services Ltd., Brokerage #40067634 Report a problem
    2/10/2021Listed for saleC$1,088,000C$524/sqft
    Source: Royal LePage Real Estate Services Ltd., Brokerage #40064065 Report a problem

    Public tax history

    Tax history is unavailable.

    Neighborhood: Bronte

    Nearby schools

    GreatSchools rating

    No schools nearby

    We couldn't find any schools near this home.

    Schools provided by the listing agent
    • Elementary: Eastview P.S.
    • High: Blakelock H.S.

    Source: The MLS. This data may not be complete. We recommend contacting the local school district to confirm school assignments for this home.