Brand-new home, a little land, and a convenient country location—there is so much to love about this property! Located approximately 10 minutes from Richmond, Berea, or I-75 access, this 3-bedroom, 2-full-bath home offers room to enjoy the outdoors while keeping shopping, dining, and everyday conveniences within easy reach. Abundant windows bring in beautiful natural light, creating a bright and welcoming atmosphere throughout the home. The living area features an electric fireplace that adds a stylish focal point and cozy ambiance, making it an inviting place to relax or gather with guests. Designed to be both beautiful and functional, the kitchen offers space for barstools, providing additional seating for casual meals, morning coffee, or conversation while entertaining. The primary bedroom includes a private ensuite bath, offering a comfortable place to unwind at the end of the day. Two additional bedrooms provide flexibility for guests, a home office, or your everyday needs, with a second full bathroom completing the layout. A covered side porch leads directly into the mudroom and laundry area—a thoughtful feature that makes it easy to leave muddy shoes and outdoor gear at the door and keep the rest of the home tidy. Outside, nearly 1.5 acres of unrestricted land give you space to garden, enjoy outdoor activities, or simply relax and take in the country setting. The covered porch is the perfect spot to start your morning or wind down in the evening. Enjoy the fresh finishes and move-in-ready appeal of a brand-new home—all that's left is to unpack, add your favorite décor, and make it your own!
For sale
$265,000
122 Rosstown Rd, Richmond, KY 40475
3beds
1,286sqft
Manufactured Home
Built in 2026
1.33 Acres Lot
$264,200 Zestimate®
$206/sqft
$-- HOA
What's special
Bright and welcoming atmosphere
- 4 days
- 141
- 9
Likely to sell faster than
Zillow last checked:
Listing updated:
Listed by:
Tina Neal 859-302-0259,
Turn Key Realty Group
Source: Imagine MLS,MLS#: 26028767
Facts & features
Interior
Bedrooms & bathrooms
- Bedrooms: 3
- Bathrooms: 2
- Full bathrooms: 2
Primary bedroom
- Level: First
Bedroom 2
- Level: Second
Bedroom 3
- Level: First
Bathroom 1
- Level: First
Bathroom 2
- Level: First
Kitchen
- Level: First
Living room
- Level: First
Utility room
- Level: First
Heating
- Heat Pump
Cooling
- Heat Pump
Appliances
- Included: Dishwasher, Microwave, Refrigerator, Range
- Laundry: Electric Dryer Hookup, Main Level, Washer Hookup
Features
- Breakfast Bar, Walk-In Closet(s)
- Flooring: Carpet
- Windows: Insulated Windows
- Has basement: No
- Number of fireplaces: 1
- Fireplace features: Electric, Living Room
Interior area
- Total structure area: 1,286
- Total interior livable area: 1,286 sqft
- Finished area above ground: 1,286
- Finished area below ground: 0
Property
Parking
- Parking features: Driveway
- Has uncovered spaces: Yes
Features
- Levels: One
- Fencing: None
Lot
- Size: 1.33 Acres
Details
- Parcel number: 002200000024B3
Construction
Type & style
- Home type: MobileManufactured
- Architectural style: Ranch
- Property subtype: Manufactured Home
Materials
- Vinyl Siding
- Foundation: Block
- Roof: Shingle
Condition
- Year built: 2026
Utilities & green energy
- Sewer: Septic Tank
- Water: Public
- Utilities for property: Electricity Connected, Water Connected
Community & HOA
Community
- Subdivision: Rural
HOA
- Has HOA: No
Location
- Region: Richmond
Financial & listing details
- Price per square foot: $206/sqft
- Date on market: 10/23/2026
Estimated market value
$264,200
$251,000 - $277,000
Not available
Price history
| Date | Event | Price |
|---|---|---|
| 10/23/2026 | Listed for sale | $265,000$206/sqft |
Source:  Imagine MLS #26028767 Report a problem | ||
Public tax history
Tax history is unavailable.
Monthly payment
Climate risks
Neighborhood: 40475
Nearby schools
Schools provided by the listing agent
- Elementary: Kirksville
- Middle: Farristown
- High: Madison So
Source: Imagine MLS. This data may not be complete. We recommend contacting the local school district to confirm school assignments for this home.
Similar homes
- $275,0003 bd2 ba1.5k sqft126 Rosstown Rd, Richmond, KY 40475For Sale

 MLS ID #26026247, Russell Foley, Turn Key Realty Group. Imagine MLS
- $249,9003 bd2 ba1.5k sqft501 Whitlock Rd, Richmond, KY 40475For Sale
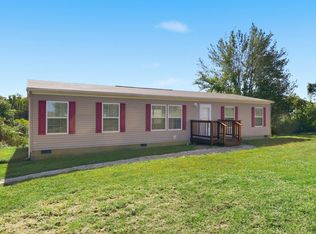 MLS ID #26027067, Austina Bruton, Rector Hayden Realtors. Imagine MLS
- $285,0003 bd2 ba1.6k sqft368 Palomino Dr, Richmond, KY 40475For Sale
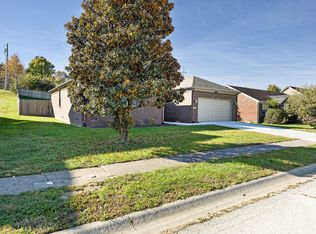 MLS ID #26029190, Ann Ford, RE/MAX Elite Realty Danville. Imagine MLS
- $260,0003 bd2 ba1.3k sqft143 Sunrise Dr, Lancaster, KY 40444For Sale
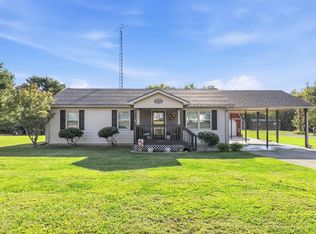 MLS ID #26028283, Joe Marcum, CENTURY 21 Advantage Realty. Imagine MLS
- $270,0003 bd2 ba1.1k sqft701 Lac Ct, Richmond, KY 40475For SaleMLS ID #26028863, Debra A Ward, Coldwell Banker McMahan. Imagine MLS
- $290,0003 bd2 ba1.4k sqft341 Palomino Dr, Richmond, KY 40475For SaleMLS ID #26027381, Devin Azbill, Berkshire Hathaway HomeServices Foster Realtors. Imagine MLS
- $300,0003 bd2 ba1.6k sqft304 Memory Ln, Richmond, KY 40475For SaleMLS ID #26028679, Sean A McGovern, RE/MAX Creative Realty. Imagine MLS
- $275,0003 bd2 ba1.6k sqft213 Eastway Dr, Richmond, KY 40475For SaleMLS ID #26023175, Nancy Robertson, Coldwell Banker McMahan. Imagine MLS
- $238,9003 bd2 ba1.4k sqft4016 Berea Rd, Richmond, KY 40475For SaleMLS ID #25508559, Kimberly A Dillon, RE/MAX Elite Realty. Imagine MLS
- $249,9003 bd2 ba1.5k sqft329 Bond St, Richmond, KY 40475For SaleMLS ID #26028534, Delma Peercy, BlueHorse Realty. Imagine MLS
- $292,0003 bd2 ba1.6k sqft314 Saratoga Cir, Richmond, KY 40475For SaleMLS ID #26021279, April King, Berkshire Hathaway HomeServices Foster Realtors. Imagine MLS
- $295,9003 bd2 ba1.4k sqft308 Memory Ln, Richmond, KY 40475For SaleMLS ID #26027391, Rebecca Malott, CENTURY 21 Advantage Realty. Imagine MLS
- $300,0003 bd2 ba1.4k sqft604 Fairfax Ln, Richmond, KY 40475For SaleMLS ID #26022091, Robin S Jones, Keller Williams Legacy Group. Imagine MLS
- $299,9003 bd2 ba1.6k sqft4100 Loblolly Ln, Richmond, KY 40475For SaleMLS ID #26028108, Scott C Fryar, Keller Williams Bluegrass Realty. Imagine MLS
- $225,0004 bd2 ba1.5k sqft209 Boggs Ln, Richmond, KY 40475For SaleMLS ID #26023610, Autumn Ballard, Keller Williams Legacy Group. Imagine MLS
