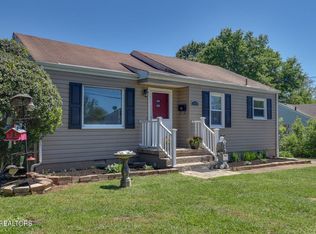
PRICE DROP AND SELLERS NOW OFFERING A 1 YEAR HOME WARRANTY with acceptable offer!! Welcome to 122 Salem Road, where timeless cottage charm meets modern comfort in the heart of Oak Ridge. This inviting home features beautiful hardwood floors, an open and airy floor plan, and generously sized living spaces that create a warm, welcoming atmosphere. The updated kitchen with its double ovens, showcases stylish tile flooring and countertops, offering both character and functionality.
A partially finished lower level with its own exterior entrance provides flexible space for a home office, recreation room, workout area, or additional storage. Step outside to enjoy the spacious, fenced backyard complete with a patio--perfect for entertaining, gardening, or simply relaxing in your own private retreat.
Conveniently located in Oak Ridge close to shopping, dining, parks, and major commuting routes, this home combines comfort, charm, and everyday convenience. Don't miss your opportunity to own this move-in-ready gem in one of Oak Ridge's most established neighborhoods.
This home comes with a Home Handoff, including a digital Home Handbook that gives buyers clarity and confidence from day one, paired with a Transition Guide that makes their home transition smoother.
Active
Price cut: $5K (8/24)
$270,000
122 Salem Rd, Oak Ridge, TN 37830
2beds
1,511sqft
Single Family Residence
Built in 1954
0.35 Acres Lot
$263,400 Zestimate®
$179/sqft
$-- HOA
What's special
Modern comfortSpacious fenced backyardTimeless cottage charmPrivate retreatGenerously sized living spacesBeautiful hardwood floors
- 65 days
- 514
- 24
Likely to sell faster than
Zillow last checked:
Listing updated:
Listed by:
Angelique Therese Neumann 727-365-7726,
Walton George Realty Group 865-221-7207,
Karen George 865-454-6931,
Walton George Realty Group
Source: East Tennessee Realtors,MLS#: 1347607
Facts & features
Interior
Bedrooms & bathrooms
- Bedrooms: 2
- Bathrooms: 1
- Full bathrooms: 1
Rooms
- Room types: Bonus Room
Heating
- Central, Natural Gas, Baseboard, Electric
Cooling
- Central Air, Ceiling Fan(s)
Appliances
- Included: Gas Cooktop, Dishwasher, Disposal, Dryer, Microwave, Refrigerator
Features
- Bonus Room
- Flooring: Hardwood, Tile
- Windows: Windows - Vinyl
- Basement: Walk-Out Access,Finished
- Number of fireplaces: 1
- Fireplace features: Gas, Stone, Gas Log
Interior area
- Total structure area: 1,511
- Total interior livable area: 1,511 sqft
Property
Parking
- Total spaces: 2
- Parking features: On Street, Carport, Basement
- Carport spaces: 2
- Has uncovered spaces: Yes
Lot
- Size: 0.35 Acres
- Features: Rolling Slope
Details
- Additional structures: Storage
- Parcel number: 104D C 01100 000
Construction
Type & style
- Home type: SingleFamily
- Architectural style: Cottage
- Property subtype: Single Family Residence
Materials
- Vinyl Siding, Frame
Condition
- Year built: 1954
Utilities & green energy
- Sewer: Public Sewer
- Water: Public
Community & HOA
Community
- Security: Smoke Detector(s)
- Subdivision: City Of Oak Ridge
Location
- Region: Oak Ridge
Financial & listing details
- Price per square foot: $179/sqft
- Tax assessed value: $260,100
- Annual tax amount: $1,811
- Date on market: 9/11/2026
Estimated market value
$263,400
$250,000 - $277,000
$1,398/mo
Price history
| Date | Event | Price |
|---|---|---|
| 9/11/2026 | Listed for sale | $270,000$179/sqft |
Source:  East Tennessee Realtors #1347607 Report a problem East Tennessee Realtors #1347607 Report a problem | ||
| 9/2/2026 | Pending sale | $270,000$179/sqft |
Source: East Tennessee Realtors #1347607 Report a problem | ||
| 8/24/2026 | Price change | $270,000-1.8%$179/sqft |
Source: East Tennessee Realtors #1347607 Report a problem | ||
| 7/9/2026 | Listed for sale | $275,000+12.2%$182/sqft |
Source: East Tennessee Realtors #1347607 Report a problem | ||
| 4/26/2023 | Sold | $245,000+8.6%$162/sqft |
Source: East Tennessee Realtors #1221870 Report a problem | ||
| 3/26/2023 | Pending sale | $225,500$149/sqft |
Source: East Tennessee Realtors #1221870 Report a problem | ||
| 3/25/2023 | Listed for sale | $225,500+219.9%$149/sqft |
Source: East Tennessee Realtors #1221870 Report a problem | ||
| 8/2/2001 | Sold | $70,500+0.9%$47/sqft |
Source: Public Record Report a problem | ||
| 3/25/1998 | Sold | $69,900$46/sqft |
Source: Public Record Report a problem | ||
Public tax history
| Year | Property taxes | Tax assessment |
|---|---|---|
| 2025 | $1,811 +38.6% | $65,025 +137.3% |
| 2024 | $1,307 | $27,400 |
| 2023 | $1,307 +2.6% | $27,400 +2.6% |
| 2022 | $1,273 | $26,700 |
| 2021 | $1,273 +1% | $26,700 +1% |
| 2020 | $1,260 +117.6% | $26,425 +22.9% |
| 2019 | $579 -47.5% | $21,500 |
| 2018 | $1,104 +97.8% | $21,500 |
| 2017 | $558 | $21,500 |
| 2016 | $558 | $21,500 |
| 2015 | -- | $21,500 |
| 2014 | -- | $21,500 -3.8% |
| 2013 | -- | $22,350 |
| 2011 | $1,059 +1.9% | $22,350 |
| 2010 | $1,039 | $22,350 |
| 2009 | -- | $22,350 +12.3% |
| 2008 | $1,085 +2.3% | $19,900 |
| 2007 | $1,061 +1.9% | $19,900 |
| 2006 | $1,041 | $19,900 |
| 2005 | $1,041 -14.1% | $19,900 |
| 2004 | $1,212 +21.8% | $19,900 +20.2% |
| 2003 | $995 | $16,550 +0.1% |
| 2001 | -- | $16,538 -75% |
| 2000 | -- | $66,151 |
Find assessor info on the county website
Monthly payment
Est. payment
Payment breakdown
Explore the cost of this home by adjusting the details. Changes won't be saved.Climate risks
Neighborhood: 37830
Nearby schools
Schools provided by the listing agent
- Elementary: Linden
- Middle: Robertsville
- High: Oak Ridge
Source: East Tennessee Realtors. This data may not be complete. We recommend contacting the local school district to confirm school assignments for this home.

Similar homes
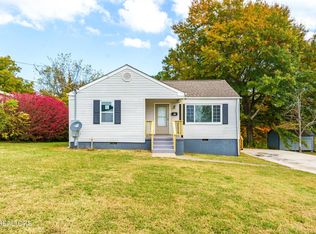
- $274,0002 bd1 ba912 sqft636 Robertsville Rd, Oak Ridge, TN 37830For Sale
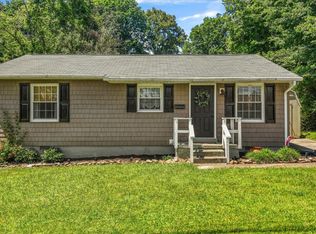
 MLS ID #3232706, Brisco Woods. RealTracs MLS as distributed by MLS GRID
 - $329,0003 bd2 ba1.3k sqft104 W Sheridan Pl, Oak Ridge, TN 37830Active

 MLS ID #1347703, Steven Lee Hensley, SCH Real Estate, Realty Executives. East Tennessee Realtors
 - $369,9003 bd2 ba1.4k sqft845 W Outer Dr, Oak Ridge, TN 37830Active
 MLS ID #1354965, Sean Bradke, Keller Williams West Knoxville. East Tennessee Realtors
 - $295,0003 bd3 ba2.1k sqft354 East Dr, Oak Ridge, TN 37830Active
 MLS ID #1354976, Kenton Young, Realty Executives Associates on the Square. East Tennessee Realtors
 - $305,0003 bd2 ba1.3k sqft102 Lawton Rd, Oak Ridge, TN 37830ActiveMLS ID #1343850, Wendie Aurin, Realty Executives Associates. East Tennessee Realtors
- $259,9003 bd1 ba1.2k sqft107 Porter Rd, Oak Ridge, TN 37830ActiveMLS ID #1345832, Debra Powers, Southland Realtors, Inc. East Tennessee Realtors
- $299,9003 bd2 ba1.1k sqft103 Independence Ln, Oak Ridge, TN 37830For SaleMLS ID #3302255, Carl Young. RealTracs MLS as distributed by MLS GRID
- $264,9003 bd1 ba1k sqft114 Aspen Ln, Oak Ridge, TN 37830ActiveMLS ID #1352043, Katherine Jones, Realty Executives Associates. East Tennessee Realtors
- $345,0003 bd3 ba2k sqft102 Oxford Rd, Oak Ridge, TN 37830ActiveMLS ID #1343780, Pamela Bull, BHGRE/TR Realty Partners. East Tennessee Realtors
- $375,0004 bd2 ba1.7k sqft610 Michigan Ave, Oak Ridge, TN 37830ActiveMLS ID #1353821, Ashley A. Mullins, Realty Executives Associates on the Square. East Tennessee Realtors
- $400,0003 bd3 ba1.7k sqft108 Tempura Dr, Oak Ridge, TN 37830For SaleMLS ID #3247386, Doyle Webb. RealTracs MLS as distributed by MLS GRID
- $379,5003 bd4 ba2.2k sqft106 Plymouth Cir, Oak Ridge, TN 37830ActiveMLS ID #1351337, Jeanne Gorman, GORMAN REALTY. East Tennessee Realtors
- $349,9003 bd2 ba1.3k sqft9107 Happy Ln, Oak Ridge, TN 37830ActiveMLS ID #1346231, Amber Vittetoe, MG Rise Real Estate Group. East Tennessee Realtors
- $350,0004 bd2 ba2k sqft155 Kentucky Ave, Oak Ridge, TN 37830ActiveMLS ID #1344763, Mark McCormick, Keller Williams. East Tennessee Realtors
- $369,9994 bd3 ba2.2k sqft106 Hanover Pl, Oak Ridge, TN 37830ActiveMLS ID #1339362, Jeff Heiskell, Wallace. East Tennessee Realtors
- $215,0003 bd1 ba900 sqft919 Kentucky St, Oliver Springs, TN 37840ActiveMLS ID #1353007, Steven Lee Hensley, SCH Real Estate, Realty Executives. East Tennessee Realtors
- $259,0003 bd2 ba1.6k sqft325 W Hills Dr, Lenoir City, TN 37771For SaleMLS ID #3247408, Dawn Moats. RealTracs MLS as distributed by MLS GRID
- $219,4002 bd2 ba1.5k sqft231 Wright Rd, Oliver Springs, TN 37840ActiveMLS ID #1349170, Jeanne Gorman, GORMAN REALTY. East Tennessee Realtors
