Welcome to 122 Smith Drive in Lackawanna - a stunning 1,404 sq ft 3-bedroom, 1-bath ranch. 5. This is a true turnkey renovation story you don't see every day. Every inch was gutted to the studs and meticulously finished with premium materials: new 200-amp electrical service with USB outlets, all-new wiring and drywall, Sherwin-Williams paint, snap-in LED lighting, and full insulation (spray foam ceilings + batt walls with vapor barrier). The heart of the home is the expansive modern kitchen featuring Kraft-made cabinets, granite countertops, glass backsplash, butcher-block peninsula with bar seating, and Shaw LVP flooring. Just off the kitchen is the 170 sq ft great room addition with 10-ft ceilings, French patio doors, barn-style ceiling fan, and thermally heated stamped concrete floors powered by a dedicated new electric hot water tank - perfect for WNY winters. Additional highlights include a spa-like bathroom with double quartz vanity, 3-year-old direct-vent furnace, newer direct-vent hot water tank, attached fire-code-compliant garage with steel man door, and a dry 1,100 sq ft basement fully sealed with DryLock Plus. Exterior upgrades: new 2024 roof, vinyl siding, foundation sealed, brand-new driveway, and a fenced grass yard on three sides for privacy and play. Located just 3 miles down Abbott Road from the Buffalo Bills' brand-new Highmark Stadium.
Pending
Price cut: $15K (6/15)
$254,900
122 Smith Dr, Lackawanna, NY 14218
3beds
1,404sqft
Single Family Residence
Built in 1965
5,854 Square Feet Lot
$254,600 Zestimate®
$182/sqft
$-- HOA
What's special
Sherwin-williams paintFrench patio doorsFoundation sealedKraft-made cabinetsVinyl sidingAll-new wiring and drywallShaw lvp flooring
- 81 days |
- 152 |
- 1 |
Zillow last checked:
Listing updated:
Listed by:
WNY Metro Roberts Realty 716-891-1710,
Deborah J Skulski 716-891-1710
Source: NYSAMLSs,MLS#: B1683276 Originating MLS: Buffalo
Originating MLS: BuffaloFacts & features
Interior
Bedrooms & bathrooms
- Bedrooms: 3
- Bathrooms: 1
- Full bathrooms: 1
- Main level bathrooms: 1
- Main level bedrooms: 3
Bedroom 1
- Level: First
- Dimensions: 15.00 x 12.00
Bedroom 2
- Level: First
- Dimensions: 14.00 x 10.00
Bedroom 3
- Level: First
- Dimensions: 14.00 x 12.00
Family room
- Level: First
- Dimensions: 14.00 x 12.00
Kitchen
- Level: First
- Dimensions: 27.00 x 12.00
Living room
- Level: First
- Dimensions: 18.00 x 11.00
Heating
- Gas, Radiant
Appliances
- Included: Dishwasher, Gas Water Heater, Microwave
- Laundry: In Basement
Features
- Eat-in Kitchen, Separate/Formal Living Room, Kitchen Island, Bedroom on Main Level, Programmable Thermostat
- Flooring: Luxury Vinyl
- Basement: Full
- Has fireplace: No
Interior area
- Total structure area: 1,404
- Total interior livable area: 1,404 sqft
Video & virtual tour
Property
Parking
- Total spaces: 1
- Parking features: Attached, Garage
- Attached garage spaces: 1
Features
- Levels: One
- Stories: 1
- Exterior features: Concrete Driveway
Lot
- Size: 5,854 Square Feet
- Dimensions: 60 x 96
- Features: Rectangular, Rectangular Lot, Residential Lot
Details
- Parcel number: 1409001510800008047000
- Special conditions: Standard
Construction
Type & style
- Home type: SingleFamily
- Architectural style: Ranch
- Property subtype: Single Family Residence
Materials
- Vinyl Siding
- Foundation: Poured
Condition
- Resale
- Year built: 1965
Utilities & green energy
- Sewer: Connected
- Water: Connected, Public
- Utilities for property: Sewer Connected, Water Connected
Community & HOA
Community
- Subdivision: Buffalo Crk Reservation
Location
- Region: Lackawanna
Financial & listing details
- Price per square foot: $182/sqft
- Tax assessed value: $133,000
- Annual tax amount: $5,419
- Date on market: 5/22/2026
- Cumulative days on market: 81 days
- Listing terms: Cash,Conventional,FHA,VA Loan
Estimated market value
$254,600
$242,000 - $267,000
$1,702/mo
Price history
| Date | Event | Price |
|---|---|---|
| 6/16/2026 | Pending sale | $254,900$182/sqft |
Source:  NYSAMLSs #B1683276 Report a problem NYSAMLSs #B1683276 Report a problem | ||
| 6/15/2026 | Price change | $254,900-5.6%$182/sqft |
Source: NYSAMLSs #B1683276 Report a problem | ||
| 5/22/2026 | Listed for sale | $269,900$192/sqft |
Source: NYSAMLSs #B1683276 Report a problem | ||
Public tax history
| Year | Property taxes | Tax assessment |
|---|---|---|
| 2025 | -- | $133,000 |
| 2024 | -- | $133,000 |
| 2023 | -- | $133,000 |
| 2022 | -- | $133,000 |
| 2021 | -- | $133,000 |
| 2020 | -- | $133,000 +29.1% |
| 2019 | -- | $103,000 |
| 2018 | -- | $103,000 |
| 2017 | $4,055 +291.5% | $103,000 |
| 2016 | $1,036 | $103,000 |
| 2015 | -- | $103,000 |
| 2014 | -- | $103,000 |
| 2013 | -- | $103,000 |
| 2012 | -- | $103,000 |
| 2011 | -- | $103,000 |
| 2010 | -- | $103,000 |
| 2009 | -- | $103,000 |
| 2008 | -- | $103,000 +25.9% |
| 2007 | -- | $81,800 |
| 2006 | -- | $81,800 +23.9% |
| 2005 | -- | $66,000 |
| 2004 | -- | $66,000 |
| 2003 | -- | $66,000 |
| 2002 | -- | $66,000 |
| 2001 | -- | $66,000 |
| 2000 | -- | $66,000 |
Find assessor info on the county website
Monthly payment
Climate risks
Neighborhood: Lackawanna
Nearby schools
GreatSchools rating
- NATruman Elementary SchoolGrades: PK-2Distance: 0.2 mi
- 2/10Lackawanna Middle SchoolGrades: 6-8Distance: 0.6 mi
- 2/10Lackawanna High SchoolGrades: 9-12Distance: 0.6 mi
Schools provided by the listing agent
- District: Lackawanna
Source: NYSAMLSs. This data may not be complete. We recommend contacting the local school district to confirm school assignments for this home.
- $219,3003 bd1 ba1k sqft128 Smith Dr, Lackawanna, NY 14218Off Market
- $233,9003 bd1 ba1k sqft116 Smith Dr, Lackawanna, NY 14218Off Market
- $231,2003 bd1 ba1k sqft143 Firestone St, Lackawanna, NY 14218Off Market
- $239,2003 bd1 ba1.4k sqft137 Firestone St, Lackawanna, NY 14218Off Market
- $232,9003 bd1 ba1.1k sqft134 Smith Dr, Lackawanna, NY 14218Off Market
- $10,938-- bd-- ba-- sqft135 Firestone St, Buffalo, NY 14218Off Market
- $226,5003 bd1 ba1k sqft110 Smith Dr, Lackawanna, NY 14218Off Market
- $248,1004 bd3 ba1.5k sqft149 Firestone St, Lackawanna, NY 14218Off Market
A local agent can set up tours, give advice and negotiate with sellers.
Similar homes
- $229,0003 bd1 ba1k sqft122 Edison St, Lackawanna, NY 14218For Sale

 MLS ID #B1687879, Thomas P Oakley Jr, Listing by: WNY Metro Roberts Realty. NYSAMLSs
 - $249,9993 bd2 ba1.2k sqft35 Fernald Ave, Lackawanna, NY 14218For Sale
 MLS ID #B1696725, Brandy Hardy, Listing by: WNY Metro Roberts Realty. NYSAMLSs
 - $189,9004 bd2 ba1.4k sqft30 Modern Ave, Lackawanna, NY 14218Pending
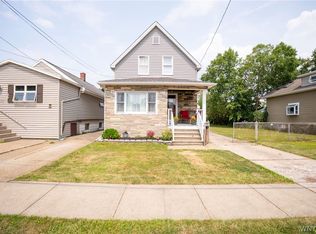 MLS ID #B1704947, Lori A O'Donnell, Listing by: WNY Metro Roberts Realty. NYSAMLSs
 - $270,0003 bd1 ba1.4k sqft94 Ridgewood Rd, Buffalo, NY 14220For Sale
 MLS ID #B1703926, Lori A O'Donnell, Listing by: WNY Metro Roberts Realty. NYSAMLSs
 - $234,9003 bd2 ba1.3k sqft124 Park Edge Dr, Cheektowaga, NY 14225For SaleMLS ID #B1704088, Ruby N Williams, Listing by: Mootry Murphy & Burgin Realty Group LLC. NYSAMLSs
- $304,9003 bd3 ba1.4k sqft134 South St, Buffalo, NY 14218For SaleMLS ID #B1699339, Timothy Ulinger, Listing by: eXp Realty. NYSAMLSs
- $279,9003 bd2 ba1.6k sqft75 Caprice Dr, Cheektowaga, NY 14227For SaleMLS ID #B1704029, Maureen Berbary, Listing by: HUNT Real Estate ERA. NYSAMLSs
- $250,0003 bd2 ba1.2k sqft103 Peoria Ave, Cheektowaga, NY 14206For SaleMLS ID #B1701966, Andrew J Marlinski, Listing by: Keller Williams Realty WNY. NYSAMLSs
- $245,0003 bd1 ba1.1k sqft3034 Walbridge Dr, Hamburg, NY 14075For SaleMLS ID #B1702266, Julie L Erler, Listing by: WNY Metro Roberts Realty. NYSAMLSs
- $259,9993 bd2 ba1.2k sqft40 Norwood Dr, Buffalo, NY 14224For SaleMLS ID #B1698281, Barry Morris, Listing by: HUNT Real Estate ERA. NYSAMLSs
- $239,9003 bd2 ba1.4k sqft224 Medina St, Cheektowaga, NY 14206For SaleMLS ID #B1703724, A'Dina M Stevens, Listing by: Mootry Murphy & Burgin Realty Group LLC. NYSAMLSs
- $199,0005 bd1 ba1.6k sqft109 Victory Ave, Lackawanna, NY 14218For SaleMLS ID #B1701778, Lisa M Serio, Listing by: HUNT Real Estate ERA. NYSAMLSs
- $250,0004 bd1 ba1.2k sqft244 McConkey Dr, Buffalo, NY 14223For SaleMLS ID #B1701320, Brenda O'Connor, Listing by: Trank Real Estate. NYSAMLSs
- $279,8003 bd2 ba1.5k sqft123 Hiler Ave, Buffalo, NY 14217For SaleMLS ID #B1704997, Robyn Sansone, Listing by: WNYbyOwner.com. NYSAMLSs
- $260,0003 bd2 ba1.2k sqft49 Fairfield Ave, Buffalo, NY 14223For SaleMLS ID #B1677828, Maya Haddad, Listing by: WNY Metro Roberts Realty. NYSAMLSs
- $275,0003 bd2 ba1.3k sqft301 Homecrest Dr, Amherst, NY 14226For SaleMLS ID #B1704150, Timothy E Knop, Listing by: Keller Williams Realty WNY. NYSAMLSs
- $284,9003 bd2 ba1.3k sqft120 Sherwin Dr, Tonawanda, NY 14150For SaleMLS ID #B1706167, Enas L Latif, Listing by: HUNT Real Estate ERA. NYSAMLSs
- $205,0003 bd2 ba1k sqft28 Mineral Springs Rd, Buffalo, NY 14210For SaleMLS ID #B1700036, Donivin Mclean Sr, Listing by: Keller Williams Realty WNY. NYSAMLSs
- $259,9003 bd1 ba1.2k sqft130 Calvin Ct N, Tonawanda, NY 14150For SaleMLS ID #B1701394, Gina R DuBois, Listing by: WNY Metro Roberts Realty. NYSAMLSs
- $249,0003 bd1 ba1.3k sqft94 Pryor Ave, Tonawanda, NY 14150For SaleMLS ID #B1701833, Walter Mysiak, Listing by: WNY Metro Roberts Realty. NYSAMLSs
