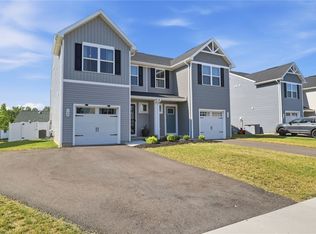
Completed in 2023, this thoughtfully designed 3 bedroom, 2.5 bath home showcases contemporary style, quality craftsmanship, and a functional open-concept layout tailored for today's lifestyle. With no association fees, it offers the perfect combination of low-maintenance living and homeownership freedom. Appreciate the bright, airy interior and seamless open-concept design that creates a welcoming atmosphere for both everyday living and entertaining. The beautifully appointed kitchen serves as the heart of the home, featuring granite countertops, upgraded cabinetry, stainless steel appliances, and a large center island with breakfast bar seating. The adjoining dining area provides ample space for hosting holiday dinners or everyday meals, while the sliding glass door fills the space with natural light and opens to the expansive backyard, creating a seamless transition for indoor-outdoor living and entertaining. Upstairs, the spacious primary suite offers a peaceful retreat with a generous walk-in closet and a private en-suite bathroom featuring a dual-sink vanity and modern finishes. Two additional bedrooms provide flexibility for family, guests, or a home office, while a second full bathroom and conveniently located second-floor laundry add everyday convenience. The full basement features high ceilings and an egress window, offering exceptional storage space and endless potential to create additional finished living space, whether you envision a family room, home gym, playroom, office, or media room. Move-in ready and thoughtfully designed throughout, this exceptional home combines the quality and efficiency of newer construction with stylish finishes and a highly functional floor plan. Conveniently located near shopping, restaurants, parks, schools, and major commuter routes, this is a wonderful opportunity to enjoy modern, low-maintenance living in one of West Seneca's most desirable neighborhoods. Open House, Sat., 8/8, 11-1pm and Sun., 8/9, 1-3pm.
Active
$304,900
134 South St, Buffalo, NY 14218
3beds
1,482sqft
Townhouse, Condominium
Built in 2023
-- sqft lot
$-- Zestimate®
$206/sqft
$-- HOA
What's special
Contemporary styleStylish finishesExpansive backyardQuality craftsmanshipHighly functional floor planExceptional storage spaceStainless steel appliances
- 4 days |
- 185 |
- 3 |
Zillow last checked:
Listing updated:
Listed by:
eXp Realty 888-276-0630,
Timothy Ulinger 716-499-7243
Source: NYSAMLSs,MLS#: B1699339 Originating MLS: Buffalo
Originating MLS: BuffaloFacts & features
Interior
Bedrooms & bathrooms
- Bedrooms: 3
- Bathrooms: 3
- Full bathrooms: 2
- 1/2 bathrooms: 1
- Main level bathrooms: 1
Heating
- Gas, Forced Air
Cooling
- Central Air
Appliances
- Included: Dryer, Dishwasher, Gas Oven, Gas Range, Gas Water Heater, Microwave, Refrigerator, Washer
- Laundry: Upper Level
Features
- Separate/Formal Living Room, Kitchen Island, Living/Dining Room, Pantry, Sliding Glass Door(s), Programmable Thermostat
- Flooring: Carpet, Laminate, Varies
- Doors: Sliding Doors
- Basement: Full
- Has fireplace: No
Interior area
- Total structure area: 1,482
- Total interior livable area: 1,482 sqft
Property
Parking
- Total spaces: 1
- Parking features: Assigned, Attached, Garage, Two Spaces, Garage Door Opener
- Attached garage spaces: 1
Features
- Levels: Two
- Stories: 2
Lot
- Size: 4,586 Square Feet
- Dimensions: 32 x 141
- Features: Near Public Transit, Rectangular, Rectangular Lot
Details
- Parcel number: 1468001520500007018000
- Special conditions: Standard
Construction
Type & style
- Home type: Condo
- Property subtype: Townhouse, Condominium
Materials
- Blown-In Insulation, Vinyl Siding
Condition
- Resale
- Year built: 2023
Utilities & green energy
- Electric: Circuit Breakers
- Sewer: Connected
- Water: Connected, Public
- Utilities for property: Cable Available, High Speed Internet Available, Sewer Connected, Water Connected
Community & HOA
Community
- Subdivision: Buffalo Crk Reservation
Location
- Region: Buffalo
Financial & listing details
- Price per square foot: $206/sqft
- Tax assessed value: $73,400
- Annual tax amount: $6,848
- Date on market: 8/3/2026
- Listing terms: Cash,Conventional,FHA,VA Loan
Estimated market value
Not available
Estimated sales range
Not available
$1,272/mo
Price history
| Date | Event | Price |
|---|---|---|
| 8/3/2026 | Listed for sale | $304,900+8%$206/sqft |
Source:  NYSAMLSs #B1699339 Report a problem NYSAMLSs #B1699339 Report a problem | ||
| 6/7/2023 | Listing removed | -- |
Source: NYSAMLSs #B1453850 Report a problem | ||
| 3/11/2023 | Pending sale | $282,250$190/sqft |
Source: NYSAMLSs #B1453850 Report a problem | ||
| 2/26/2023 | Price change | $282,250-3.4%$190/sqft |
Source: NYSAMLSs #B1453850 Report a problem | ||
| 2/1/2023 | Listed for sale | $292,250$197/sqft |
Source: NYSAMLSs #B1453850 Report a problem | ||
Public tax history
Tax history is unavailable.
Monthly payment
Climate risks
Neighborhood: Lackawanna
Nearby schools
GreatSchools rating
- 7/10West Elementary SchoolGrades: K-5Distance: 1.2 mi
- 5/10West Middle SchoolGrades: 6-8Distance: 2.3 mi
- 6/10West Seneca West Senior High SchoolGrades: 9-12Distance: 1.8 mi
Schools provided by the listing agent
- District: West Seneca
Source: NYSAMLSs. This data may not be complete. We recommend contacting the local school district to confirm school assignments for this home.
- $304,9003 bd3 ba1.4k sqft134 South Dr, West Seneca, NY 14218For Sale

- $321,7003 bd2 ba1.4k sqft136 South Dr, West Seneca, NY 14218Off Market
- $328,9003 bd2 ba1.4k sqft132 South Dr, West Seneca, NY 14218Off Market
- $5,800-- bd-- ba-- sqft136 South St, Buffalo, NY 14218Off Market
- $307,1003 bd2 ba1.4k sqft130 South Dr, West Seneca, NY 14218Off Market
- $327,2003 bd2 ba1.4k sqft138 South Dr, West Seneca, NY 14218Off Market
- $306,4003 bd2 ba1.4k sqft128 South Dr, West Seneca, NY 14218Off Market
- $311,8003 bd2 ba1.4k sqft140 South Dr, West Seneca, NY 14218Off Market
A local agent can set up tours, give advice and negotiate with sellers.
Similar homes
- $304,9003 bd3 ba1.4k sqft134 South Dr, West Seneca, NY 14218For Sale
 MLS ID #B1703562, Timothy Ulinger, Listing by: eXp Realty. NYSAMLSs
 - $329,9003 bd3 ba1.4k sqft104 South Dr, West Seneca, NY 14218For Sale
 MLS ID #R1701620, Marc Mingoia, Listing by: Howard Hanna. NYSAMLSs
 - $299,9002 bd1 ba1k sqft71 Carla Ln, Buffalo, NY 14224For Sale
 MLS ID #B1704874, Liana Buscaglia, Listing by: Keller Williams Realty WNY. NYSAMLSs
 - $250,0003 bd2 ba1.3k sqft115 Theresa Ct, Buffalo, NY 14224For Sale
 MLS ID #B1704559, Mark Bostaph, Listing by: WNY Metro Roberts Realty. NYSAMLSs
 - $270,0003 bd1 ba1.4k sqft94 Ridgewood Rd, Buffalo, NY 14220For SaleMLS ID #B1703926, Lori A O'Donnell, Listing by: WNY Metro Roberts Realty. NYSAMLSs
- $249,9993 bd2 ba1.2k sqft35 Fernald Ave, Lackawanna, NY 14218For SaleMLS ID #B1696725, Brandy Hardy, Listing by: WNY Metro Roberts Realty. NYSAMLSs
- $249,9002 bd2 ba1.3k sqft96 Della Dr, Buffalo, NY 14218For SaleMLS ID #B1694728, Nancy M Barry, Listing by: Howard Hanna WNY Inc.. NYSAMLSs
- $299,9003 bd3 ba1.6k sqft504 Capen Blvd, Amherst, NY 14226For SaleMLS ID #B1701658, Ann Finneran, Listing by: Red Door Real Estate WNY LLC. NYSAMLSs
- $299,9004 bd2 ba1.8k sqft590 Potters Rd, Buffalo, NY 14224For SaleMLS ID #B1695853, Sarah Kieffer, Listing by: HUNT Real Estate ERA. NYSAMLSs
- $250,0002 bd1 ba1.8k sqft11 Covington Dr, Buffalo, NY 14220For SaleMLS ID #B1704503, Mary Clare Hourihan, Listing by: HUNT Real Estate ERA. NYSAMLSs
- $244,9002 bd1 ba1.2k sqft20 Emerald Dr, West Seneca, NY 14224For SaleMLS ID #R1704828, Joyce M. Crispino, Listing by: Howard Hanna. NYSAMLSs
- $275,0004 bd2 ba1.5k sqft86 Cayuga Creek Rd, Cheektowaga, NY 14227For SaleMLS ID #B1701747, Melissa Space, Listing by: WNY Metro Roberts Realty. NYSAMLSs
- $330,0003 bd2 ba1.8k sqft436 Bird Ave, Buffalo, NY 14213For SaleMLS ID #B1704632, Julie M Murek, Listing by: Howard Hanna WNY Inc. NYSAMLSs
- $279,9002 bd3 ba1.6k sqft947 Maryvale Dr, Buffalo, NY 14225For SaleMLS ID #B1703738, Caroline Conway, Listing by: HUNT Real Estate ERA. NYSAMLSs
- $299,5004 bd2 ba2.1k sqft219 Niagara Falls Blvd, Amherst, NY 14226For SaleMLS ID #B1704814, Linda E Schwabe, Listing by: Howard Hanna WNY Inc.. NYSAMLSs
- $314,9002 bd3 ba1.3k sqft98 Hickory Hill Rd, Amherst, NY 14221For SaleMLS ID #B1704360, Mark J Brylinski, Listing by: HUNT Real Estate ERA. NYSAMLSs
- $279,8003 bd2 ba1.5k sqft123 Hiler Ave, Buffalo, NY 14217For SaleMLS ID #B1704997, Robyn Sansone, Listing by: WNYbyOwner.com. NYSAMLSs
- $289,9003 bd2 ba1.2k sqft6678 Willow Ter, South Wales, NY 14139For SaleMLS ID #S1703962, Travis Thurston, Listing by: Landquest Inc.. NYSAMLSs
- $159,9002 bd1 ba978 sqft1041 Reserve Rd APT 7, Buffalo, NY 14224For SaleMLS ID #B1704529, Candace E Koch, Listing by: HUNT Real Estate ERA. NYSAMLSs
- $289,9003 bd2 ba1.2k sqft33 E Toulon Dr, Buffalo, NY 14227For SaleMLS ID #B1700959, Peggy Margar L Reynolds, Listing by: Howard Hanna WNY Inc.. NYSAMLSs
