The resort-inspired backyard transforms this Palermo at Dos Vientos residence into an exceptional setting for entertaining and everyday enjoyment. Set on over half an acre, the property features an oversized pebble-finish pool with a funtastic water slide, a flagstone spa with a cascading waterfall, and expansive outdoor areas designed for relaxed gatherings. Fire up the built-in BBQ, gather around the cobalt-blue glass fire pit, or dine and unwind across multiple patio spaces. Mature palms, tropical landscaping, fruit trees, and garden boxes create a lush private backdrop, while nearby hills and mountains add to the sense of place. As evening falls, extensive landscape lighting and a built-in sound system set the stage for memorable nights by the pool.
Thoughtfully designed for multigenerational living, the home offers exceptional flexibility while preserving privacy. A redesigned and expanded living area includes its own entrance, a separate living room, an additional bedroom, a spacious bathroom with an oversized walk-in shower, and a versatile room ideal for a bedroom or office. A lockable interior door connects this space to the main residence, allowing it to function as an independent suite or as part of the home's overall floor plan. Leave the door open for convenience or close it for privacy, creating a comfortable dual-primary arrangement. There is also potential to add a kitchenette, further enhancing the possibility of a private three-room living area with its own entrance.
The detached casita provides an additional private retreat for guests or extended family. It features an en-suite bath, a kitchenette area with a mini fridge, a gas fireplace, and a covered porch.
Inside the main residence, more than 5,000 square feet offers an impressive balance of gathering spaces and private retreats. The chef-inspired kitchen is appointed with a generous island and breakfast bar seating, custom stone countertops, tile backsplashes, soft-close cabinetry, a newer Viking Professional French-door oven, a built-in Sub-Zero refrigerator, a built-in stainless-steel microwave, and a butler's pantry with an additional walk-in pantry. The adjoining family room features a stone-faced fireplace, surround-sound speakers, and windows overlooking the resort-style backyard. In the living room, tall windows illuminate the fireplace beneath soaring two-story ceilings.
Upstairs, the primary suite occupies its own backyard-facing wing and opens to a private balcony with sweeping valley and mountain views spanning Camarillo, Ventura, and Ojai. It is an inviting retreat for taking in spectacular sunrises and sunsets. The expansive walk-in closet includes custom organizers, while the primary bath offers a walk-in shower, soaking tub, dual vanities, and a separate seated vanity station.
Throughout the home, high ceilings and abundant natural light create an airy, refined atmosphere complemented by interior shutters and all-new carpet. The gated Palermo community is conveniently located near Dos Vientos Community Park, scenic trails, tennis courts, sports fields, and local public schools.
For sale
Price cut: $100K (10/22)
$2,875,000
122 Via Sandra, Thousand Oaks, CA 91320
6beds
5,032sqft
Single Family Residence
Built in 2002
0.64 Acres Lot
$2,721,100 Zestimate®
$571/sqft
$181/mo HOA
What's special
Resort-inspired backyardChef-inspired kitchenOversized pebble-finish poolFuntastic water slideMultiple patio spacesCobalt-blue glass fire pitComfortable dual-primary arrangement
- 29 days
- 1,153
- 90
Zillow last checked:
Listing updated:
Listed by:
Holbrook Realty Group DRE #00950584 805-890-7653,
Keller Williams Westlake Village
Source: CSMAOR,MLS#: 226004578
Facts & features
Interior
Bedrooms & bathrooms
- Bedrooms: 6
- Bathrooms: 6
- Full bathrooms: 5
- 1/2 bathrooms: 1
Heating
- Natural Gas, Central Furnace, Forced Air
Cooling
- Central Air, Dual
Appliances
- Included: Dishwasher, Disposal, Gas Dryer Hookup, Refrigerator
- Laundry: Laundry Room, Inside
Features
- In-Law Floorplan, Granite Counters, Formal Dining Room
- Flooring: Carpet, Ceramic Tile, Wood/Wood Like
- Windows: Double Pane Windows, Plantation Shutters, Shutters
- Has fireplace: Yes
- Fireplace features: Other, Family Room, Living Room, Gas
Interior area
- Total structure area: 5,032
- Total interior livable area: 5,032 sqft
Property
Parking
- Total spaces: 2
- Parking features: Driveway, Concrete, Garage, RV Access/Parking
- Garage spaces: 2
- Has uncovered spaces: Yes
Features
- Levels: Two
- Stories: 2
- Entry location: Ground Level w/Steps
- Has private pool: Yes
- Pool features: Filtered, Gas Heat, Heated & Filtered, Private
- Has spa: Yes
- Spa features: Heated, Heated - Gas, Private, In Ground
- Fencing: Block,Wrought Iron
- Has view: Yes
- View description: Mountain(s)
Lot
- Size: 0.64 Acres
Details
- Additional structures: Guest House/Casita, Guest House/Casita
- Parcel number: 2360230195
- Special conditions: Standard
Construction
Type & style
- Home type: SingleFamily
- Architectural style: Mediterranean
- Property subtype: Single Family Residence
Materials
- Stone Veneer, Stucco
- Foundation: Concrete Slab
- Roof: Concrete Tile
Condition
- Updated/Remodeled
- New construction: No
- Year built: 2002
Utilities & green energy
- Water: District/Public
Community & HOA
Community
- Subdivision: Palermo/Dos Vientos-194
HOA
- Has HOA: Yes
- Amenities included: Biking Trails, Park
- HOA fee: $212 quarterly
- Second HOA fee: $110 monthly
Location
- Region: Thousand Oaks
Financial & listing details
- Price per square foot: $571/sqft
- Tax assessed value: $1,803,112
- Date on market: 9/25/2026
- Cumulative days on market: 30 days
- Listing terms: Freddie Mac,Conventional,Cash to New Loan,Cash
Estimated market value
$2,721,100
$2.59M - $2.86M
$9,043/mo
Price history
| Date | Event | Price |
|---|---|---|
| 10/22/2026 | Price change | $2,875,000-3.4%$571/sqft |
Source:  CSMAOR #226004578 Report a problem | ||
| 9/25/2026 | Listed for sale | $2,975,000+112.5%$591/sqft |
Source: CSMAOR #226004578 Report a problem | ||
| 11/8/2011 | Sold | $1,400,000+47.2%$278/sqft |
Source: Public Record Report a problem | ||
| 11/25/2002 | Sold | $951,000$189/sqft |
Source: Public Record Report a problem | ||
Public tax history
| Year | Property taxes | Tax assessment |
|---|---|---|
| 2026 | -- | $1,803,112 +2% |
| 2025 | $19,670 +4.9% | $1,767,757 +2% |
| 2024 | $18,742 | $1,733,096 +2% |
| 2023 | $18,742 +1.7% | $1,699,114 +2% |
| 2022 | $18,433 +1.7% | $1,665,799 +2% |
| 2021 | $18,122 +3.3% | $1,633,137 +1% |
| 2020 | $17,550 +2.7% | $1,616,394 +2% |
| 2019 | $17,085 +2.1% | $1,584,701 +2% |
| 2018 | $16,739 +2.5% | $1,553,630 +2% |
| 2017 | $16,337 +1.3% | $1,523,168 +2% |
| 2016 | $16,124 +1.8% | $1,493,303 +1.5% |
| 2015 | $15,846 +1.4% | $1,470,873 +2% |
| 2014 | $15,625 | $1,442,063 +0.5% |
| 2013 | -- | $1,435,548 +2.5% |
| 2012 | -- | $1,400,000 +24.7% |
| 2011 | -- | $1,122,555 +0.5% |
| 2009 | -- | $1,116,816 +4% |
| 2007 | -- | $1,073,451 +2% |
| 2006 | -- | $1,052,404 +2% |
| 2005 | -- | $1,031,769 +8.5% |
| 2003 | -- | $951,000 +227.1% |
| 2002 | -- | $290,700 +533.9% |
| 2001 | $777 +56% | $45,861 +80.6% |
| 2000 | $498 | $25,398 |
Find assessor info on the county website
Monthly payment
Est. payment
Payment breakdown
Explore the cost of this home by adjusting the details. Changes won't be saved.Climate risks
Neighborhood: Newbury Park
- $2,822,0006 bd7 ba5.1k sqft110 Via Sandra, Thousand Oaks, CA 91320Off Market

- $2,009,1005 bd5 ba3.8k sqft134 Via Sandra, Thousand Oaks, CA 91320Off Market

- $2,190,2005 bd5 ba4.6k sqft135 Via Ricardo, Thousand Oaks, CA 91320Off Market
- $2,629,9005 bd7 ba5k sqft147 Via Ricardo, Thousand Oaks, CA 91320Off Market

Similar homes
- $2,895,0005 bd6 ba5.1k sqft5497 Via Mira Flores, Thousand Oaks, CA 91320For Sale
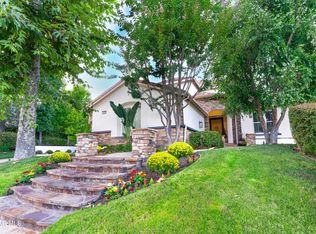 MLS ID #226004340, Mary McQueen, Better Homes and Gardens Real Estate McQueen. CSMAOR
- $3,049,9004 bd5 ba4.4k sqft5521 Via Arabella, Thousand Oaks, CA 91320For Sale
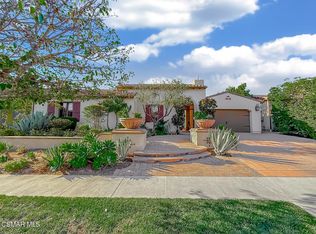 MLS ID #226004867, Christopher English, Pinnacle Estate Properties, Inc.. CSMAOR
- $--4 bd4 ba3.8k sqft4862 Via Andrea, Thousand Oaks, CA 91320Auction
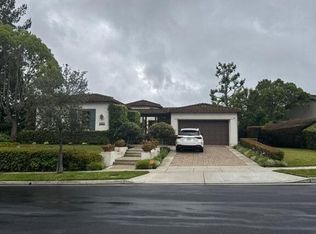 Auction.com 2
- $1,899,0005 bd5 ba3.6k sqft484 Via Helena, Thousand Oaks, CA 91320For Sale
 MLS ID #226004967, Mary McQueen, Better Homes and Gardens Real Estate McQueen. CSMAOR
