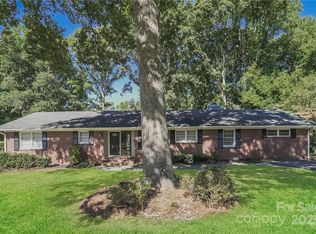
Renovation Opportunity! Bring your vision to this classic brick ranch nestled on a beautiful, tree-shaded lot in one of Fort Mill's most desirable pockets. Mature hardwoods frame the property, offering privacy and character that's impossible to replicate on newer lots. The single-level layout offers a smart, efficient footprint ready to be reimagined — the bathroom has already been stripped almost down to the studs, giving you a head start on a full remodel with a blank slate to design exactly what you want. This is a rare chance to secure a home in a sought-after Fort Mill location at a price that reflects the work ahead — perfect for an investor, contractor, or hands-on buyer looking to build instant equity. Location like this doesn't come along often: close to shopping, dining, top-rated schools, and an easy commute, all on a quiet, established street.
Bring your contractor and your imagination. Sold as-is.
Under contract-no show
$349,900
122 W Gregg St, Fort Mill, SC 29715
3beds
1,249sqft
Single Family Residence
Built in 1967
0.34 Acres Lot
$349,400 Zestimate®
$280/sqft
$-- HOA
What's special
Classic brick ranchBeautiful tree-shaded lotSingle-level layout
- 42 days
- 130
- 2
Likely to sell faster than
Zillow last checked:
Listing updated:
Listed by:
Robert Ouzts robert@ouztsrealty.com,
Ouzts Realty Company, LLC
Source: Canopy MLS as distributed by MLS GRID,MLS#: 4419794
Facts & features
Interior
Bedrooms & bathrooms
- Bedrooms: 3
- Bathrooms: 1
- Full bathrooms: 1
- Main level bedrooms: 3
Primary bedroom
- Level: Main
Bedroom s
- Level: Main
Bedroom s
- Level: Main
Kitchen
- Level: Main
Living room
- Level: Main
Heating
- Central
Cooling
- Ceiling Fan(s)
Appliances
- Included: Dishwasher, Electric Range
- Laundry: Porch
Features
- Flooring: Wood
- Has basement: No
Interior area
- Total structure area: 1,249
- Total interior livable area: 1,249 sqft
- Finished area above ground: 1,249
- Finished area below ground: 0
Property
Parking
- Parking features: Driveway
- Has uncovered spaces: Yes
Features
- Levels: One
- Stories: 1
- Patio & porch: Rear Porch
Lot
- Size: 0.34 Acres
- Dimensions: 100 x 150
Details
- Parcel number: 0200412007
- Zoning: R-15
- Special conditions: Estate
Construction
Type & style
- Home type: SingleFamily
- Architectural style: Ranch
- Property subtype: Single Family Residence
Materials
- Brick Full
- Foundation: Crawl Space
Condition
- New construction: No
- Year built: 1967
Utilities & green energy
- Sewer: Public Sewer
- Water: City
Community & HOA
Community
- Features: None
- Subdivision: Whiteville Park
Location
- Region: Fort Mill
Financial & listing details
- Price per square foot: $280/sqft
- Tax assessed value: $195,400
- Annual tax amount: $997
- Date on market: 8/30/2026
- Cumulative days on market: 42 days
- Listing terms: Cash,Conventional,Other - See Remarks
- Road surface type: Concrete, Paved
Estimated market value
$349,400
$332,000 - $367,000
$2,038/mo
Price history
| Date | Event | Price |
|---|---|---|
| 9/9/2026 | Pending sale | $349,900$280/sqft |
Source:  Canopy MLS as distributed by MLS GRID #4419794 Report a problem Canopy MLS as distributed by MLS GRID #4419794 Report a problem | ||
| 8/30/2026 | Listed for sale | $349,900$280/sqft |
Source: Canopy MLS as distributed by MLS GRID #4419794 Report a problem | ||
Public tax history
| Year | Property taxes | Tax assessment |
|---|---|---|
| 2025 | $997 +21.3% | $5,898 +15% |
| 2024 | $822 +2.1% | $5,129 |
| 2023 | $805 +2.8% | $5,129 |
| 2022 | $783 -39.6% | $5,129 |
| 2021 | $1,297 | $5,129 |
| 2020 | -- | $5,129 +15% |
| 2019 | -- | $4,460 |
| 2018 | -- | $4,460 |
| 2017 | $482 | $4,460 |
| 2016 | $482 | $4,460 |
| 2014 | $482 | $4,460 +5.2% |
| 2013 | $482 | $4,240 |
| 2012 | -- | $4,240 +12.2% |
| 2010 | -- | $3,780 |
| 2009 | -- | $3,780 |
| 2008 | -- | $3,780 |
| 2007 | -- | $3,780 |
| 2006 | -- | $3,780 +40% |
| 2005 | -- | $2,700 |
| 2004 | -- | $2,700 |
| 2003 | -- | $2,700 |
| 2002 | -- | $2,700 |
| 2001 | -- | $2,700 +22.7% |
| 2000 | -- | $2,200 |
Find assessor info on the county website
Monthly payment
Est. payment
Payment breakdown
Explore the cost of this home by adjusting the details. Changes won't be saved.Climate risks
Neighborhood: 29715
Nearby schools
Schools provided by the listing agent
- Elementary: Springfield
- Middle: Springfield
- High: Nation Ford
Source: Canopy MLS as distributed by MLS GRID. This data may not be complete. We recommend contacting the local school district to confirm school assignments for this home.
Similar homes
- $349,0003 bd2 ba1.6k sqft504 Birnamwood Ct, Fort Mill, SC 29715For Sale

 MLS ID #4425499, Jessica Lamb, Keller Williams Ballantyne Area. Canopy MLS as distributed by MLS GRID
 - $464,9003 bd2 ba1.5k sqft106 Mimosa Ln, Fort Mill, SC 29715For Sale
 MLS ID #4432625, Debbie Houser, Real Broker, LLC. Canopy MLS as distributed by MLS GRID
 - $425,0004 bd2 ba1.7k sqft121 E Summersby St, Fort Mill, SC 29715For Sale
 MLS ID #4388715, Hunter Blackwell, Keller Williams Connected. Canopy MLS as distributed by MLS GRID
 - $414,0003 bd2 ba1.6k sqft131 Spratt St, Fort Mill, SC 29715For Sale
 MLS ID #4417608, Ashleigh Boward, Stephen Cooley Real Estate. Canopy MLS as distributed by MLS GRID
 - $350,0003 bd2 ba1.6k sqft1732 Forest Lake Dr, Rock Hill, SC 29732For SaleMLS ID #4423359, Don Gomez, C-A-RE Realty. Canopy MLS as distributed by MLS GRID
- $339,0003 bd2 ba1.5k sqft1766 Sturgis Rd, Rock Hill, SC 29730For SaleMLS ID #4373639, Christy Stone, Keller Williams Connected. Canopy MLS as distributed by MLS GRID
- $370,0003 bd2 ba1.4k sqft13942 Dannemara Dr, Pineville, NC 28134For SaleMLS ID #4413129, Laura Bowman-Messick, Berkshire Hathaway Homeservices Landmark Prop. Canopy MLS as distributed by MLS GRID
- $375,0003 bd2 ba1.6k sqft2600 Olde Whitehall Rd, Charlotte, NC 28273For SaleMLS ID #4431549, Kristen Haynes, Realty Pros. Canopy MLS as distributed by MLS GRID
- $369,9003 bd2 ba1.7k sqft1131 Richmond Dr, Rock Hill, SC 29732For SaleMLS ID #4418006, Leah Bruce, Howard Hanna Allen Tate Rock Hill. Canopy MLS as distributed by MLS GRID
- $350,0002 bd2 ba1.2k sqft105 Marine Dr, Pineville, NC 28134For SaleMLS ID #4423680, Joey Lindsey, Keller Williams Ballantyne Area. Canopy MLS as distributed by MLS GRID
- $299,9993 bd2 ba1.3k sqft1740 Ashcroft Ln, Rock Hill, SC 29732For SaleMLS ID #4426013, Paula Simon, Howard Hanna Allen Tate Rock Hill. Canopy MLS as distributed by MLS GRID
- $320,0003 bd2 ba1.5k sqft1524 Lanewood Pl, Charlotte, NC 28208For SaleMLS ID #4429696, Amara Khalfani, CENTURY 21 Rucker Real Estate. Canopy MLS as distributed by MLS GRID
- $399,9003 bd2 ba1.6k sqft8095 Henry Harris Rd, Indian Land, SC 29707For SaleMLS ID #4421890, Abby Nelson, ProStead Realty. Canopy MLS as distributed by MLS GRID
- $374,9003 bd3 ba1.8k sqft3319 Kingsfield Rd, Rock Hill, SC 29732For SaleMLS ID #4398122, Jack Howard, Howard Hanna Allen Tate Rock Hill. Canopy MLS as distributed by MLS GRID
- $389,9993 bd2 ba1.7k sqft953 Twin Lakes Rd, Rock Hill, SC 29732For SaleMLS ID #4396547, Gaby Delgado, Rinehart Realty Corporation. Canopy MLS as distributed by MLS GRID
- $329,0003 bd1 ba1.3k sqft4053 Roddey Rd, Catawba, SC 29704For SaleMLS ID #4392129, Jessica Hunter, Century 21 First Choice. Canopy MLS as distributed by MLS GRID
- $329,9003 bd2 ba1.5k sqft5805 Woodrock Ct, Charlotte, NC 28214For SaleMLS ID #4428639, Harriett Redd, Superior Service Realty. Canopy MLS as distributed by MLS GRID
- $390,0004 bd2 ba1.6k sqft2116 Bon Villa Way, Tega Cay, SC 29708For SaleMLS ID #4428026, Helen Edwards Jackson, UPSURGE Realty. Canopy MLS as distributed by MLS GRID
- $295,0003 bd2 ba1.7k sqft1062 Bayneswood Ln, Indian Land, SC 29707For SaleMLS ID #4386389, Angel Drage, United Real Estate-Queen City. Canopy MLS as distributed by MLS GRID
- $350,0004 bd2 ba1.8k sqft310 Ferret Ln, York, SC 29745For SaleMLS ID #4409252, James Taylor, Mark Spain Real Estate. Canopy MLS as distributed by MLS GRID
