Wow! This classic East Rochester home is waiting for someone to love it as much as the last owners did! With great curb appeal and an enclosed front porch, this home puts out a very welcoming vibe. There is a ton of common living space, with a front room for an office/den, a gorgeous dining room, the original living room with a corner gas fireplace, and a huge, bright family room addition that looks out to the deck and hot tub! Stunning wood trim. Almost 1,500 square feet with an updated kitchen, three bedrooms, a bath and a half and finished attic space! Storage galore. Great location.
Active
$224,900
122 W Hickory St, East Rochester, NY 14445
3beds
1,474sqft
Single Family Residence
Built in 1930
4,791 Square Feet Lot
$-- Zestimate®
$153/sqft
$-- HOA
What's special
Great curb appealBath and a halfGorgeous dining roomUpdated kitchenStunning wood trimStorage galoreThree bedrooms
- 8 days
- 1,003
- 75
Zillow last checked:
Listing updated:
Listed by:
Howard Hanna 585-473-1320,
Karen L. Menachof 585-473-1320
Source: NYSAMLSs,MLS#: R1713185 Originating MLS: Rochester
Originating MLS: RochesterFacts & features
Interior
Bedrooms & bathrooms
- Bedrooms: 3
- Bathrooms: 2
- Full bathrooms: 1
- 1/2 bathrooms: 1
- Main level bathrooms: 1
Heating
- Gas, Forced Air
Cooling
- Central Air
Appliances
- Included: Dryer, Dishwasher, Free-Standing Range, Disposal, Gas Oven, Gas Range, Gas Water Heater, Oven, Refrigerator
- Laundry: In Basement
Features
- Attic, Ceiling Fan(s), Separate/Formal Dining Room, Entrance Foyer, Hot Tub/Spa, Kitchen/Family Room Combo, Sliding Glass Door(s), Natural Woodwork, Window Treatments, Convertible Bedroom
- Flooring: Ceramic Tile, Hardwood, Varies
- Doors: Sliding Doors
- Windows: Drapes, Storm Window(s)
- Basement: Full
- Number of fireplaces: 1
Interior area
- Total structure area: 1,474
- Total interior livable area: 1,474 sqft
Property
Parking
- Total spaces: 1
- Parking features: Detached, Electricity, Garage, Storage, Garage Door Opener
- Garage spaces: 1
Features
- Levels: Two
- Stories: 2
- Patio & porch: Deck
- Exterior features: Awning(s), Blacktop Driveway, Deck, Enclosed Porch, Fence, Hot Tub/Spa, Porch
- Has spa: Yes
- Spa features: Hot Tub
- Fencing: Partial
Lot
- Size: 4,791 Square Feet
- Dimensions: 40 x 120
- Features: Near Public Transit, Rectangular, Rectangular Lot, Residential Lot
Details
- Parcel number: 2658011522900001023000
- Special conditions: Trust
Construction
Type & style
- Home type: SingleFamily
- Architectural style: Colonial
- Property subtype: Single Family Residence
Materials
- Vinyl Siding, Copper Plumbing
- Foundation: Block
- Roof: Asphalt
Condition
- Resale
- Year built: 1930
Utilities & green energy
- Electric: Circuit Breakers
- Sewer: Connected
- Water: Connected, Public
- Utilities for property: Electricity Connected, Sewer Connected, Water Connected
Community & HOA
Community
- Subdivision: Vanderbilt Improv Co
Location
- Region: East Rochester
Financial & listing details
- Price per square foot: $153/sqft
- Tax assessed value: $124,100
- Annual tax amount: $5,013
- Date on market: 9/17/2026
- Listing terms: Cash,Conventional,FHA,VA Loan
Estimated market value
Not available
Estimated sales range
Not available
Not available
Price history
| Date | Event | Price |
|---|---|---|
| 9/17/2026 | Listed for sale | $224,900$153/sqft |
Source:  NYSAMLSs #R1713185 Report a problem NYSAMLSs #R1713185 Report a problem | ||
Public tax history
| Year | Property taxes | Tax assessment |
|---|---|---|
| 2025 | -- | $124,100 |
| 2024 | -- | $124,100 |
| 2023 | -- | $124,100 |
| 2022 | -- | $124,100 |
| 2021 | -- | $124,100 |
| 2020 | -- | $124,100 |
| 2018 | -- | $124,100 +8% |
| 2017 | $2,378 | $114,900 |
| 2016 | -- | $114,900 |
| 2015 | -- | $114,900 |
| 2014 | -- | $114,900 |
| 2013 | -- | $114,900 -3% |
| 2012 | -- | $118,500 |
| 2011 | -- | $118,500 |
| 2010 | -- | $118,500 |
| 2009 | -- | $118,500 +3.5% |
| 2007 | -- | $114,500 |
| 2006 | -- | $114,500 +25.1% |
| 2005 | -- | $91,500 |
| 2004 | -- | $91,500 +16.3% |
| 2003 | -- | $78,700 |
| 2002 | -- | $78,700 |
| 2001 | -- | $78,700 |
| 2000 | -- | $78,700 |
Find assessor info on the county website
Monthly payment
Climate risks
Neighborhood: 14445
Nearby schools
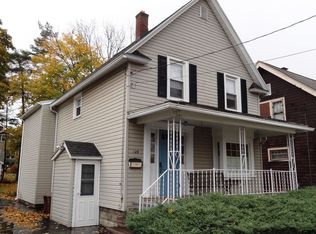
- $184,4002 bd1 ba1.3k sqft124 W Hickory St, East Rochester, NY 14445Off Market
- $248,4003 bd2 ba1.7k sqft120 W Hickory St, East Rochester, NY 14445Off Market
- $155,0002 bd1 ba1.2k sqft118 W Hickory St, East Rochester, NY 14445Sold
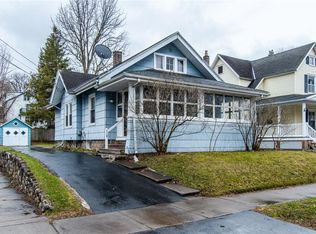
- $224,4003 bd1 ba1.5k sqft126 W Hickory St, East Rochester, NY 14445Off Market
Similar homes
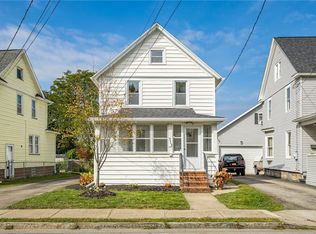
- $224,9003 bd2 ba1.3k sqft313 E Commercial St, East Rochester, NY 14445For Sale
 MLS ID #R1715477, Brian C. Callahan, Listing by: RE/MAX Plus. NYSAMLSs
 - $179,9003 bd2 ba1.1k sqft127 W Hickory St, East Rochester, NY 14445For Sale
 MLS ID #R1716407, Patrick C. Regna, Listing by: Keller Williams Realty Greater Rochester. NYSAMLSs
 - $224,9004 bd2 ba1.1k sqft25 Tyburn Way, Rochester, NY 14610For Sale
 MLS ID #R1713178, Julie M. Goin, Listing by: Tru Agent Real Estate. NYSAMLSs
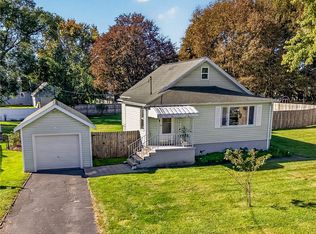
 - $229,0003 bd2 ba1.3k sqft91 Midland Dr, Webster, NY 14580For Sale
 MLS ID #R1716243, Daniel Cordello, Listing by: LPT Realty Tri-State LLC. NYSAMLSs
 - $225,0003 bd3 ba1.5k sqft19 Crest View Dr, Rochester, NY 14625For SaleMLS ID #R1716525, Brian E. Donovan, Listing by: Howard Hanna. NYSAMLSs
- $249,0003 bd2 ba1.6k sqft57 Clovercrest Dr, Rochester, NY 14618For SaleMLS ID #R1715425, Stacey Spoto, Listing by: Howard Hanna. NYSAMLSs
- $249,9003 bd2 ba1.7k sqft55 Cloverland Dr, Rochester, NY 14610For SaleMLS ID #R1717250, James R. Reyes, Listing by: Keller Williams Realty Greater Rochester. NYSAMLSs
- $230,0003 bd2 ba1.4k sqft364 Rosewood Ter, Rochester, NY 14609For SaleMLS ID #R1714402, Dayna Orione-Kim, Listing by: Keller Williams Realty Greater Rochester. NYSAMLSs
- $220,0003 bd1 ba1.2k sqft465 Rocket St, Rochester, NY 14609For SaleMLS ID #R1716763, Paul Banach, Listing by: eXp Realty, LLC. NYSAMLSs
- $249,9003 bd2 ba1.7k sqft97 Croydon Rd, Rochester, NY 14610For SaleMLS ID #R1716110, Nicholas S Seaman, Listing by: Hunt Real Estate ERA/Columbus. NYSAMLSs
- $299,5004 bd3 ba1.9k sqft508 Roosevelt Rd, East Rochester, NY 14445For SaleMLS ID #R1713426, Bill Fanning, Listing by: Smart Real Estate. NYSAMLSs
- $249,9004 bd2 ba1.7k sqft1439 Creek St, Rochester, NY 14625For SaleMLS ID #R1714509, Jasmine Disch Watson, Listing by: Tru Agent Real Estate. NYSAMLSs
- $224,9003 bd1 ba1.5k sqft540 Helendale Rd, Rochester, NY 14609For SaleMLS ID #R1711530, Ben Kayes, Listing by: RE/MAX Realty Group. NYSAMLSs
- $284,9003 bd2 ba1.5k sqft182 Commodore Pkwy, Rochester, NY 14625For SaleMLS ID #R1713955, Robert J. Muoio, Listing by: Howard Hanna. NYSAMLSs
- $199,9003 bd1 ba1.1k sqft80 De Mallie St, Rochester, NY 14610For SaleMLS ID #R1716486, Amanda J Sciacca, Listing by: RE/MAX Plus. NYSAMLSs
- $238,5003 bd2 ba1.5k sqft34 Lafayette Rd, Rochester, NY 14609For SaleMLS ID #R1715805, Christine Whites, Listing by: Keller Williams Realty Greater Rochester. NYSAMLSs
- $209,9003 bd2 ba1.6k sqft151 Hurstbourne Rd, Rochester, NY 14609For SaleMLS ID #R1715109, Annette Kay, Listing by: Howard Hanna. NYSAMLSs
- $259,9003 bd2 ba1.5k sqft125 Delray Rd, Rochester, NY 14610For SaleMLS ID #R1717391, Peter J. Easterly, Listing by: RE/MAX Realty Group. NYSAMLSs
- $179,9003 bd2 ba1.8k sqft129 Beacon Hills Dr S, Penfield, NY 14526For SaleMLS ID #S1716995, Marianne Kawelo, Listing by: Hunt Real Estate Era. NYSAMLSs
