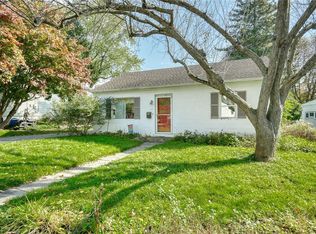
Welcome to 55 Cloverland Drive, a charming home offering comfort, character, and an unbeatable location in Brighton, with Penfield schools! This 3 bedroom, 2 full bath home boasts 1,746 square feet of inviting living space, with rich Rochester hardwood floors flowing through most of the home. The kitchen features granite countertops and opens to a versatile bonus area, perfect for a home office, playroom, or extra sitting space. The partially finished basement adds even more living or storage space to make your own. Step outside to the backyard patio, or unwind in the beautiful three-season room overlooking it all, the perfect spot for morning coffee or evening relaxation, rain or shine. Furnace and AC are under 10 years old and the roof is only 11 years offering peace of mind for years to come. A detached one-car garage adds convenient extra storage and parking. And then there's the location — truly hard to beat! You're walking distance to Indian Landing Elementary School and to Ellison Park, Monroe County's very first official park, where 447 acres of trails, an off-leash dog park, tennis and pickleball courts, a sledding hill, and the scenic Irondequoit Creek are all waiting to be explored. It's a charming, walkable area, ideal for morning strolls or evening walks around the neighborhood. Need to get around town? You're centrally located just off Route 590, putting the city and the east side suburbs within easy reach. This home truly has it all — don't miss your chance to make 55 Cloverland Drive yours. Schedule your showing today! Showings begin at 2pm on 9/24/26. Delayed negotiations until September 29, 2026 @ 12pm.
Pending
$249,900
55 Cloverland Dr, Rochester, NY 14610
3beds
1,746sqft
Single Family Residence
Built in 1941
7,840 Square Feet Lot
$-- Zestimate®
$143/sqft
$-- HOA
What's special
Backyard patioKitchen features granite countertops
- 35 days
- 368
- 29
Zillow last checked:
Listing updated:
Listed by:
Keller Williams Realty Greater Rochester 585-362-8900,
James R. Reyes 585-683-2775
Source: NYSAMLSs,MLS#: R1717250 Originating MLS: Rochester
Facts & features
Interior
Bedrooms & bathrooms
- Bedrooms: 3
- Bathrooms: 2
- Full bathrooms: 2
- Main level bathrooms: 1
- Main level bedrooms: 1
Heating
- Gas, Forced Air
Cooling
- Central Air
Appliances
- Included: Dishwasher, Gas Oven, Gas Range, Gas Water Heater, Refrigerator
- Laundry: In Basement
Features
- Separate/Formal Living Room, Granite Counters, Bedroom on Main Level
- Flooring: Hardwood, Tile, Varies
- Basement: Full,Partially Finished
- Number of fireplaces: 1
Interior area
- Total structure area: 1,746
- Total interior livable area: 1,746 sqft
Property
Parking
- Total spaces: 1
- Parking features: Detached, Garage
- Garage spaces: 1
Features
- Exterior features: Blacktop Driveway
Lot
- Size: 7,840 Square Feet
- Dimensions: 50 x 160
- Features: Rectangular, Rectangular Lot, Residential Lot
Details
- Parcel number: 2620001221600002019000
- Special conditions: Standard
Construction
Type & style
- Home type: SingleFamily
- Architectural style: Cape Cod,Two Story
- Property subtype: Single Family Residence
Materials
- Vinyl Siding
- Foundation: Block
- Roof: Asphalt
Condition
- Resale
- Year built: 1941
Utilities & green energy
- Sewer: Connected
- Water: Connected, Public
- Utilities for property: Sewer Connected, Water Connected
Community & HOA
Community
- Subdivision: Clover Heights
Location
- Region: Rochester
Financial & listing details
- Price per square foot: $143/sqft
- Tax assessed value: $172,000
- Annual tax amount: $8,289
- Date on market: 9/24/2026
- Cumulative days on market: 34 days
- Listing terms: Cash,Conventional,FHA,VA Loan
Estimated market value
Not available
Estimated sales range
Not available
Not available
Price history
| Date | Event | Price |
|---|---|---|
| 9/30/2026 | Pending sale | $249,900$143/sqft |
Source:  NYSAMLSs #R1717250 Report a problem | ||
| 9/24/2026 | Listed for sale | $249,900+56.3%$143/sqft |
Source: NYSAMLSs #R1717250 Report a problem | ||
| 4/15/2016 | Sold | $159,900$92/sqft |
Source: NYSAMLSs #R293070 Report a problem | ||
| 2/25/2016 | Pending sale | $159,900$92/sqft |
Source: RE/MAX Realty Group #R293070 Report a problem | ||
| 2/19/2016 | Listed for sale | $159,900+40.9%$92/sqft |
Source: RE/MAX Realty Group #R293070 Report a problem | ||
| 11/17/1998 | Sold | $113,500+0.4%$65/sqft |
Source: Public Record Report a problem | ||
| 11/21/1996 | Sold | $113,000$65/sqft |
Source: Public Record Report a problem | ||
Public tax history
| Year | Property taxes | Tax assessment |
|---|---|---|
| 2025 | -- | $172,000 |
| 2024 | -- | $172,000 |
| 2023 | -- | $172,000 |
| 2022 | -- | $172,000 |
| 2021 | -- | $172,000 |
| 2020 | -- | $172,000 |
| 2018 | -- | $172,000 +19.4% |
| 2017 | $4,252 | $144,000 |
| 2016 | -- | $144,000 |
| 2015 | -- | $144,000 |
| 2014 | -- | $144,000 |
| 2013 | -- | $144,000 |
| 2012 | -- | $144,000 |
| 2011 | -- | $144,000 |
| 2010 | -- | $144,000 |
| 2009 | -- | $144,000 +26.9% |
| 2007 | -- | $113,500 |
| 2006 | -- | $113,500 |
| 2005 | -- | $113,500 |
| 2004 | -- | $113,500 |
| 2003 | -- | $113,500 |
| 2002 | -- | $113,500 +14.1% |
| 2001 | -- | $99,500 |
| 2000 | -- | $99,500 |
Find assessor info on the county website
Monthly payment
Climate risks
Neighborhood: 14610
Nearby schools
Schools provided by the listing agent
- District: Penfield
Source: NYSAMLSs. This data may not be complete. We recommend contacting the local school district to confirm school assignments for this home.
Similar homes
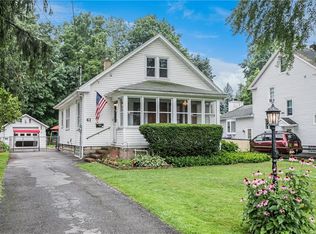
- $199,9003 bd2 ba1.4k sqft105 Floverton St, Rochester, NY 14610For Sale
 MLS ID #R1725275, Olivia Brower, Listing by: RE/MAX Plus. NYSAMLSs
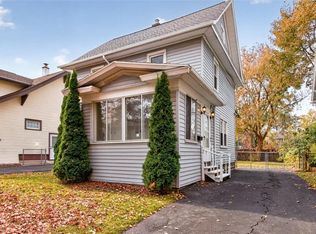
- $235,9003 bd2 ba1.5k sqft24 Sydenham Rd, Rochester, NY 14609For Sale
 MLS ID #R1724401, Andrew Hannan, Listing by: Real Broker NY, LLC. NYSAMLSs
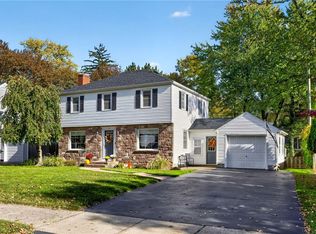
- $249,9003 bd1 ba1.3k sqft9 Brook Rd, Pittsford, NY 14534For Sale
 MLS ID #R1724953, Irene S. Bennett, Listing by: Howard Hanna. NYSAMLSs
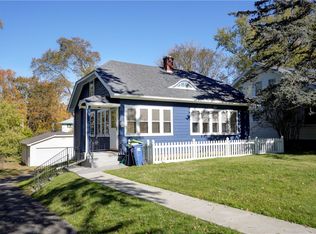
- $179,9002 bd1 ba900 sqft28 Audley Way, Rochester, NY 14610For Sale
 MLS ID #R1725252, Mark H. Mackey, Listing by: RE/MAX Realty Group. NYSAMLSs
- $254,9003 bd2 ba1.3k sqft1202 N Winton Rd, Rochester, NY 14609For SaleMLS ID #R1722117, Todd M. Enright, Listing by: RE/MAX Realty Group. NYSAMLSs
- $244,9003 bd1 ba1.3k sqft200 Winstead Rd, Rochester, NY 14609For SaleMLS ID #R1723554, Sharon M. Quataert, Listing by: Century 21 APEX. NYSAMLSs
- $249,9003 bd2 ba1.6k sqft135 Rodney Ln, Rochester, NY 14625For SaleMLS ID #R1723187, Joseph Skelly, Listing by: Coldwell Banker Custom Realty. NYSAMLSs
- $319,9003 bd2 ba1.6k sqft43 Buffard Dr, Rochester, NY 14610For SaleMLS ID #R1722801, Amy L. Petrone, Listing by: RE/MAX Realty Group. NYSAMLSs
- $225,9003 bd2 ba1.4k sqft39 Culver Rd, Rochester, NY 14620For SaleMLS ID #R1725276, Tom Neary, Listing by: McMillan & Welch Real Estate A. NYSAMLSs
- $269,9003 bd3 ba1.8k sqft195 Hibiscus Dr, Rochester, NY 14618For SaleMLS ID #R1722213, Christopher Carretta, Listing by: Hunt Real Estate ERA/Columbus. NYSAMLSs
- $279,0004 bd2 ba1.8k sqft551 Spencer Rd, Rochester, NY 14609For SaleMLS ID #R1724098, Amie Freling, Listing by: RE/MAX Plus. NYSAMLSs
- $266,5002 bd2 ba1.4k sqft2501 East Ave APT 307, Rochester, NY 14610For SaleMLS ID #R1720297, Michael Nuccitelli, Listing by: Rich Realty. NYSAMLSs
- $229,9004 bd1 ba1.3k sqft108 Country Ln, Penfield, NY 14526For SaleMLS ID #R1724682, Susan Glenz, Listing by: Keller Williams Realty Gateway. NYSAMLSs
- $219,0003 bd2 ba1.5k sqft774 Grand Ave, Rochester, NY 14609For SaleMLS ID #R1724357, Silvia M. Deutsch, Listing by: RE/MAX Realty Group. NYSAMLSs
- $200,0003 bd1 ba1.2k sqft20 Coventry Ave, Rochester, NY 14610For SaleMLS ID #R1722460, Ivan Ramos, Listing by: Keller Williams Realty Greater Rochester. NYSAMLSs
- $219,9003 bd2 ba1.5k sqft51 Brockley Rd, Rochester, NY 14609For SaleMLS ID #R1721360, Brian M Timmons, Listing by: RE/MAX Realty Group. NYSAMLSs
- $285,0002 bd2 ba1.4k sqft2505 East Ave APT 504, Rochester, NY 14610For SaleMLS ID #R1715162, Steven W. Ward, Listing by: RE/MAX Realty Group. NYSAMLSs
- $329,9004 bd2 ba1.7k sqft52 Belvista Dr, Rochester, NY 14625For SaleMLS ID #R1725589, Karen L. Menachof, Listing by: Howard Hanna. NYSAMLSs
- $275,0003 bd2 ba1.3k sqft1014 S Goodman St, Rochester, NY 14620For SaleMLS ID #R1720198, Renee A. Piccirillo, Listing by: Howard Hanna. NYSAMLSs
- $279,9004 bd2 ba1.8k sqft48 Old Pond Rd, Rochester, NY 14625For SaleMLS ID #R1718855, Rita Lujan Pettinaro, Listing by: Keller Williams Realty Greater Rochester. NYSAMLSs
