This 3 bedroom house is in a well maintained area not far from a main throughfare. With a little TLC, this house can be made the perfect home for any stage of life. Create your own color palatte to personalize each living area to fit your taste! Good cabinet area in the kitchen with a closet in the breakfast area that can be turned into a pantry. Good sized utility room too! Fenced back yard is perfect for that privacy you've been looking for. Call today to go take a look! You will want to put your name on it before someone else beats you to it! Just in time for the start of school!
Pending
Price increase: $5.1K (7/22)
$175,000
122 Westchester Dr, Monroe, LA 71203
3beds
1,667sqft
:
Get pre-qualified$1,173/mo
Site Build, Residential
Built in 1960
0.36 Acres Lot
$173,600 Zestimate®
$105/sqft
$-- HOA
What's special
Good sized utility room
- 6 days |
- 328 |
- 22 |
Zillow last checked:
Listing updated:
Listed by:
Jackie Guillot,
Vanguard Realty,
Heather Guillot,
Vanguard Realty
Source: NELAR,MLS#: 220217
Facts & features
Interior
Bedrooms & bathrooms
- Bedrooms: 3
- Bathrooms: 2
- Full bathrooms: 2
- Main level bathrooms: 2
- Main level bedrooms: 3
Primary bedroom
- Description: Floor: Vinyl
- Level: First
- Area: 143
Bedroom
- Description: Floor: Vinyl
- Level: First
- Area: 130
Bedroom 1
- Description: Floor: Vinyl
- Level: First
- Area: 156
Dining room
- Description: Floor: Tile
- Level: First
- Area: 143
Kitchen
- Description: Floor: Tile
- Level: First
- Area: 176
Living room
- Description: Floor: Vinyl
- Level: First
- Area: 341.94
Heating
- Central
Cooling
- Central Air, Wall/Window Unit(s)
Appliances
- Included: Dishwasher, Refrigerator, Gas Range, Range Hood, Gas Water Heater
- Laundry: Washer/Dryer Connect
Features
- Ceiling Fan(s)
- Windows: Single Pane, Blinds
- Number of fireplaces: 1
- Fireplace features: One
Interior area
- Total structure area: 2,255
- Total interior livable area: 1,667 sqft
Property
Parking
- Total spaces: 2
- Parking features: Hard Surface Drv.
- Garage spaces: 2
- Has carport: Yes
- Has uncovered spaces: Yes
Features
- Levels: One
- Stories: 1
- Patio & porch: Porch Covered, Open Patio
- Fencing: Chain Link
- Waterfront features: None
Lot
- Size: 0.36 Acres
- Features: Cleared
Details
- Parcel number: 11155
Construction
Type & style
- Home type: SingleFamily
- Architectural style: Traditional
- Property subtype: Site Build, Residential
Materials
- Brick Veneer
- Foundation: Slab
- Roof: Architecture Style
Condition
- Year built: 1960
Utilities & green energy
- Electric: Electric Company: Entergy
- Gas: Natural Gas, Gas Company: Atmos
- Sewer: Public Sewer
- Water: Public, Electric Company: Greater Ouachita
- Utilities for property: Natural Gas Connected
Community & HOA
Community
- Subdivision: Bayou Oaks
HOA
- Has HOA: No
- Amenities included: None
- Services included: None
Location
- Region: Monroe
Financial & listing details
- Price per square foot: $105/sqft
- Tax assessed value: $159,986
- Annual tax amount: $1,174
- Date on market: 7/22/2026
- Road surface type: Paved
Estimated market value
$173,600
$165,000 - $182,000
$2,375/mo
Price history
| Date | Event | Price |
|---|---|---|
| 7/24/2026 | Pending sale | $175,000$105/sqft |
Source:  NELAR #220217 Report a problem NELAR #220217 Report a problem | ||
| 7/22/2026 | Price change | $175,000+3%$105/sqft |
Source: NELAR #220217 Report a problem | ||
| 6/26/2026 | Price change | $169,900-2.9%$102/sqft |
Source:  ROAM MLS #2026005960 Report a problem ROAM MLS #2026005960 Report a problem | ||
| 5/22/2026 | Price change | $174,900-2.8%$105/sqft |
Source: ROAM MLS #2026005960 Report a problem | ||
| 5/11/2026 | Listed for sale | $180,000$108/sqft |
Source: ROAM MLS #2026005960 Report a problem | ||
| 4/28/2026 | Pending sale | $180,000$108/sqft |
Source: NELAR #218821 Report a problem | ||
| 4/13/2026 | Price change | $180,000-2.7%$108/sqft |
Source: ROAM MLS #2026005960 Report a problem | ||
| 4/3/2026 | Listed for sale | $185,000+25.4%$111/sqft |
Source: ROAM MLS #2026005960 Report a problem | ||
| 11/5/2020 | Sold | -- |
Source: Public Record Report a problem | ||
| 9/28/2020 | Pending sale | $147,500$88/sqft |
Source: RE/MAX Premier Realty #194401 Report a problem | ||
| 9/21/2020 | Price change | $147,500-1.6%$88/sqft |
Source: RE/MAX Premier Realty #194401 Report a problem | ||
| 8/20/2020 | Listed for sale | $149,900$90/sqft |
Source: RE/MAX Premier Realty #194401 Report a problem | ||
Public tax history
| Year | Property taxes | Tax assessment |
|---|---|---|
| 2025 | $1,174 -0.7% | $15,999 |
| 2024 | $1,183 +92.6% | $15,999 +33.8% |
| 2023 | $614 +0.7% | $11,954 |
| 2022 | $610 +77.6% | $11,954 +19.7% |
| 2021 | $343 | $9,987 |
| 2020 | $343 +1.4% | $9,987 |
| 2019 | $338 +1786.9% | $9,987 |
| 2018 | $18 | $9,987 |
| 2017 | $18 | $9,987 |
| 2016 | $18 -94.4% | $9,987 |
| 2015 | $323 | $9,987 |
| 2014 | $323 +0.2% | $9,987 |
| 2013 | $322 -0.4% | $9,987 |
| 2012 | $323 -0.1% | $9,987 |
| 2011 | $324 | $9,987 +143.6% |
| 2010 | -- | $4,100 |
Find assessor info on the county website
Monthly payment
Est. payment
Payment breakdown
Explore the cost of this home by adjusting the details. Changes won't be saved.Climate risks
Neighborhood: 71203
Nearby schools
GreatSchools rating
- 5/10Lakeshore SchoolGrades: PK-5Distance: 1.8 mi
- 6/10Ouachita Parish High SchoolGrades: 8-12Distance: 3.8 mi
- 5/10East Ouachita Middle SchoolGrades: 6-8Distance: 6.4 mi
Schools provided by the listing agent
- Elementary: Lakeshore O
- Middle: East Ouachita Middle
- High: Ouachita O
Source: NELAR. This data may not be complete. We recommend contacting the local school district to confirm school assignments for this home.
- $181,9003 bd2 ba1.5k sqft120 Westchester Dr, Monroe, LA 71203Off Market
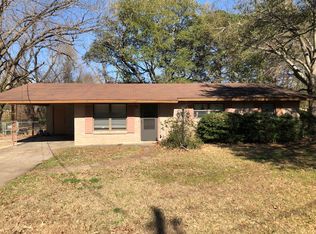
- $168,8003 bd1 ba1.5k sqft124 Westchester Dr, Monroe, LA 71203Off Market
- $188,5003 bd2 ba1.4k sqft123 Dillingham Dr #2, Monroe, LA 71203Off Market
- $---- bd-- ba-- sqft123 Dillingham Dr, Monroe, LA 71203Off Market
- $182,4003 bd1 ba1.8k sqft125 Dillingham Dr, Monroe, LA 71203Off Market
- $65,0006,969.6 Square Feet407 Bent Willow Loop, Monroe, LA 71203Lot/Land
- $65,0006,969.6 Square Feet411 Bent Willow Loop, Monroe, LA 71203Lot/Land
- $65,0006,098.4 Square Feet403 Bent Willow Loop, Monroe, LA 71203Lot/Land
A local agent can set up tours, give advice and negotiate with sellers.
Similar homes
- $169,9003 bd1 ba1.6k sqft748 Bayou Shores Dr, Monroe, LA 71203For Sale
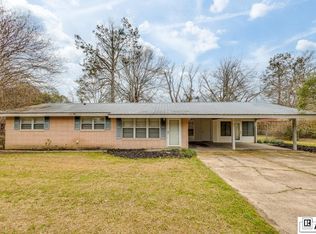
 MLS ID #218246, Hannah Palmer, Coldwell Banker Group One Realty. NELAR
 - $200,0003 bd2 ba1.8k sqft62 Bayou View Dr, Monroe, LA 71203For Sale
 MLS ID #219657, Tabitha Hollins, Angelique Realty. NELAR
 - $229,9003 bd2 ba1.7k sqft46 Winchester Cir, Monroe, LA 71203For Sale By Owner

- $225,0004 bd2 ba1.9k sqft132 Turtledove Dr, Monroe, LA 71203For Sale
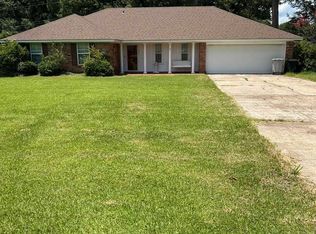 MLS ID #220203, Judy Moore, Keller Williams Parishwide Partners. NELAR
 - $199,0004 bd2 ba1.9k sqft124 Brook Orchard Blvd, Monroe, LA 71203For SaleMLS ID #220221, Chelsea Ross, Coldwell Banker Group One Realty. NELAR
- $185,0003 bd3 ba2.1k sqft105 Humble Cir, Monroe, LA 71203For SaleMLS ID #218545, Harrison Lilly, Harrison Lilly. NELAR
- $135,0003 bd2 ba2.2k sqft53 W Elmwood Dr, Monroe, LA 71203For SaleMLS ID #219241, Chris Adkins, French Realty, LLC. NELAR
- $130,0003 bd2 ba1.2k sqft133 Gabe Ln, Monroe, LA 71203For SaleMLS ID #218783, Hannah Palmer, Coldwell Banker Group One Realty. NELAR
- $189,0003 bd2 ba1.6k sqft2800 Anita Ln, Monroe, LA 71201For SaleMLS ID #218944, Linda Williams, Re/Max Premier Realty. NELAR
- $129,9994 bd1 ba1.4k sqft2210 Highway 594, Monroe, LA 71203For SaleMLS ID #216893, Kevin Bayles, BetterHomes&GardensVeranda. NELAR
- $250,0003 bd2 ba2.1k sqft2550 Highway 594, Monroe, LA 71203For SaleMLS ID #219755, Lea Bass Creech, Delta South Realty, LLC. NELAR
- $240,0003 bd2 ba1.6k sqft527 Lakeshore Dr, Monroe, LA 71203For SaleMLS ID #215296, Jan Mattingly, Coldwell Banker Group One Realty. NELAR
- $165,0004 bd2 ba2.4k sqft4004 Blanks St, Monroe, LA 71203For SaleMLS ID #219271, Kristen LeDent, Keller Williams Parishwide Partners. NELAR
- $249,0003 bd3 ba2.4k sqft1403 Glenmar Ave, Monroe, LA 71201For SaleMLS ID #220231, Donna Minter, Vanguard Realty. NELAR
- $--3 bd2 ba1.9k sqft110 W Highland Ave, West Monroe, LA 71291AuctionAuction.com 2
- $210,0003 bd2 ba1.5k sqft2900 Lasalle St, Monroe, LA 71201For SaleMLS ID #220053, Micah Dye, Re/Max Premier Realty. NELAR
- $175,0003 bd-- ba1.7k sqft2205 Fannie St, Monroe, LA 71201For SaleMLS ID #219536, Chelsea Ross, Coldwell Banker Group One Realty. NELAR
- $234,9004 bd2 ba1.9k sqft117 Oak Cir, West Monroe, LA 71203For SaleMLS ID #214049, Lily Mann, Century 21 United. NELAR
- $239,9003 bd2 ba1.6k sqft126 Brookwood Dr, Monroe, LA 71203For SaleMLS ID #219621, Lily Mann, Century 21 United. NELAR
- $225,0003 bd2 ba1.8k sqft1605 N 4th St, Monroe, LA 71201For SaleMLS ID #220061, Ethan Landry, eXp Realty, LLC. NELAR
