Welcome to this beautifully maintained, 2019-built manufactured home offering 1,296 sq. ft., 3 bedrooms, and 2 bathrooms in an all-age park. Step inside to an inviting open-concept layout with a spacious kitchen featuring abundant counter space and storage, perfect for everyday living and entertaining. The primary suite includes a private bathroom with double sinks. Outside, enjoy beautiful front landscaping, a fully fenced backyard, and a storage shed for added convenience. Space rent is $675 per month.
For sale
Listed by: Works Real Estate • CAITLIN MARTINEZ • Contact: Cell: 541-619-6938
$149,999
1220 Monmouth St Unit 44, Independence, OR 97351
3beds
2baths
1,296sqft
Manufactured Home
Built in 2019
-- sqft lot
$-- Zestimate®
$116/sqft
$-- HOA
What's special
Fully fenced backyardPrimary suiteSpacious kitchenBeautiful front landscapingInviting open-concept layout
- 5 days
- 252
- 12
Zillow last checked:
Listing updated:
Listed by:
CAITLIN MARTINEZ Cell:541-619-6938,
Works Real Estate
Source: WVMLS,MLS#: 846771
Facts & features
Interior
Bedrooms & bathrooms
- Bedrooms: 3
- Bathrooms: 2
- Main level bathrooms: 2
Primary bedroom
- Level: Main
Bedroom 2
- Level: Main
Bedroom 3
- Level: Main
Dining room
- Features: Area (Combination)
- Level: Main
Kitchen
- Level: Main
Living room
- Level: Main
Heating
- Electric, Forced Air
Appliances
- Included: Dishwasher, Disposal, Electric Water Heater, Electric Range
Features
- Flooring: Carpet, Vinyl
- Has fireplace: No
Interior area
- Total structure area: 1,296
- Total interior livable area: 1,296 sqft
Property
Parking
- Total spaces: 2
- Parking features: Carport
- Garage spaces: 2
- Has carport: Yes
Features
- Fencing: Fenced
- Has view: Yes
- View description: Territorial
- Park: Hazel Glen Court
Lot
- Features: Irregular Lot, Landscaped
Details
- Additional structures: Shed(s)
Construction
Type & style
- Home type: MobileManufactured
- Property subtype: Manufactured Home
Materials
- Fiber Cement
- Roof: Composition
Condition
- New construction: No
- Year built: 2019
Utilities & green energy
- Electric: 1/Main
- Sewer: Public Sewer
- Water: Public
Community & HOA
Location
- Region: Independence
Financial & listing details
- Price per square foot: $116/sqft
- Annual tax amount: $1,603
- Price range: $150K - $150K
- Date on market: 10/21/2026
- Listing agreement: Exclusive Right To Sell
- Listing terms: Cash,Conventional,Contract
- Inclusions: Fridge, Range, Dishwasher
- Body type: Double Wide
Estimated market value
Not available
Estimated sales range
Not available
Not available
Price history
| Date | Event | Price |
|---|---|---|
| 10/21/2026 | Listed for sale | $149,999$116/sqft |
Source:  WVMLS #846771 Report a problem | ||
Public tax history
Tax history is unavailable.
Monthly payment
Climate risks
Neighborhood: 97351
Nearby schools
Schools provided by the listing agent
- Elementary: Ash Creek
- Middle: Talmadge
- High: Central
Source: WVMLS. This data may not be complete. We recommend contacting the local school district to confirm school assignments for this home.
- $95,0002 bd2 ba1.3k sqft1220 Monmouth St UNIT 19, Independence, OR 97351Sold

- $41,0002 bd1 ba624 sqft1220 Monmouth St UNIT 24, Independence, OR 97351Sold

- $195,0003 bd2 ba1.3k sqft1220 Monmouth St UNIT 40, Independence, OR 97351Sold

- $195,0003 bd2 ba1.1k sqft1220 Monmouth St #13, Independence, OR 97351Sold

Similar homes
- $145,0003 bd2 ba1.3k sqft1220 Monmouth St Unit 37, Independence, OR 97351Active

 MLS ID #453518718, Tiffany Hull, MORE Realty. RMLS (OR)
- $168,0003 bd2 ba1.5k sqft141 S 17th St Unit 19, Independence, OR 97351For Sale
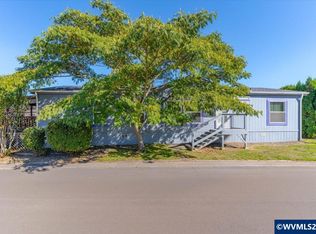
 MLS ID #846752, PATRICK ROBISON, Weichert Realtors On Main Street. WVMLS
- $115,0003 bd2 ba1.2k sqft141 S 17th St Unit 35, Independence, OR 97351Active
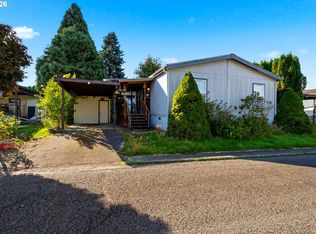 MLS ID #604219049, Tiffany Hull, MORE Realty. RMLS (OR)
- $187,0003 bd2 ba1.1k sqft141 S 17th St #15, Independence, OR 97351For Sale
 MLS ID #846055, NOELLE PHILLIPS, Jmg Jason Mitchell Group-Albany. WVMLS
- $145,0002 bd2 ba1.1k sqft3326 Turner Rd SE, Salem, OR 97302For SaleMLS ID #846362, ANGELICA ARREDONDO SOSA, Rocha Realty Llc. WVMLS
- $135,9003 bd2 ba1.2k sqft652 Royalty Cir NE, Salem, OR 97301For SaleMLS ID #846563, MIA WHITE, Homesmart Realty Group. WVMLS
- $150,0003 bd2 ba1.3k sqft3314 Turner Rd SE, Salem, OR 97302For SaleMLS ID #843849, PAULA FORDHAM, Windermere Heritage. WVMLS
- $145,0002 bd2 ba1.1k sqft3326 Turner St, Salem, OR 97302ActiveMLS ID #351850371, Angelica Arredondo, Rocha Realty LLC. RMLS (OR)
- $149,0003 bd2 ba1.4k sqft5422 Portland Rd NE Unit 130, Salem, OR 97305For SaleMLS ID #842397, JESSICA FARRELL, Homesmart Realty Group. WVMLS
- $135,0003 bd2 ba1.2k sqft300 SE Lacreole Dr Unit 268, Dallas, OR 97338For SaleMLS ID #837822, RICKY CEDILLO, Exp Realty, Llc. WVMLS
- $123,4953 bd2 ba1.2k sqft2000 Robins Ln SE Unit 78, Salem, OR 97306For SaleMLS ID #845645, ISMAEL ZUNIGA BELMAN, Homesmart Realty Group. WVMLS
- $170,0002 bd2 ba1k sqft3100 Turner Rd SE, Salem, OR 97302For SaleMLS ID #846692, NICOLE RODRIGUEZ, Lovejoy Real Estate. WVMLS
- $160,0002 bd2 ba1k sqft3548 Turner Rd SE, Salem, OR 97302For SaleMLS ID #841506, NEREYDA AGUIRRE, Exp Realty, Llc. WVMLS
- $129,9503 bd2 ba1.5k sqft104 Essex Dr SE, Aumsville, OR 97325For SaleMLS ID #843325, DEANNA GWYN, Windermere Heritage. WVMLS
- $140,0003 bd2 ba1.5k sqft5270 Crystal St NE, Salem, OR 97305For SaleMLS ID #842882, MAYRA ROCHA, Rocha Realty Llc. WVMLS
- $95,0003 bd2 ba1.2k sqft4995 Wind Stone Way NE #89, Salem, OR 97301For SaleMLS ID #846780, NICK SHIVERS, Exp Realty, Llc. WVMLS
- $149,9953 bd2 ba1.1k sqft3800 S Mountain View Dr E #34, Albany, OR 97322For SaleMLS ID #844067, KATY ROSECRANS, Stellar Realty Northwest. WVMLS
- $135,0003 bd2 ba1.2k sqft5155 Nordic Ct N, Keizer, OR 97303For SaleMLS ID #836030, JOHN AND SANDY VAN DYK, Paramount Real Estate Services. WVMLS
- $149,0003 bd2 ba1k sqft1652 Wiltsey Rd SE Unit 12, Salem, OR 97306ActiveMLS ID #749867408, Gina Hosford, Better Homes & Gardens Realty. RMLS (OR)
- $170,0002 bd2 ba1k sqft3100 Turner Rd SE Unit 616, Salem, OR 97302ActiveMLS ID #166374162, Nicole Rodriguez, Lovejoy Real Estate. RMLS (OR)
