Spacious 5 bedroom, 2 bath, 1.5 story home just 3 blocks from Bradley University — a great opportunity for investors or owner-occupants! Covered front porch offers the perfect place to relax and enjoy the outdoors. Inside, you’ll find tons of character with original hardwood floors, crown molding, and beautiful built-in cabinets throughout. Kitchen features an eating nook, abundant storage, and appliances that stay (not warranted). The fireplace - no warranty on working condition, the seller has never used and will be sold as-is. Upper level includes 5 generously sized bedrooms, 3 with hardwood floors and a full bath. Convenient location close to shopping, dining, entertainment, and campus amenities! Property sold AS-IS.
Under contract
Price cut: $5K (9/14)
$74,900
1220 N University St, Peoria, IL 61606
5beds
2,210sqft
Single Family Residence, Residential
Built in 1915
6,534 Square Feet Lot
$-- Zestimate®
$34/sqft
$-- HOA
What's special
Original hardwood floorsCrown moldingBeautiful built-in cabinets throughoutAbundant storageCovered front porch
- 142 days
- 507
- 54
Zillow last checked:
Listing updated:
Listed by:
Ryan Blackorby Mobile:309-657-6787,
Jim Maloof Realty, Inc.
Source: RMLS Alliance as distributed by MLS GRID,MLS#: PA1266655 Originating MLS: Peoria Area Association of Realtors
Originating MLS: Peoria Area Association of Realtors
Facts & features
Interior
Bedrooms & bathrooms
- Bedrooms: 5
- Bathrooms: 2
- Full bathrooms: 2
Bedroom 1
- Level: Main
- Dimensions: 16ft 0in x 14ft 0in
Bedroom 2
- Level: Main
- Dimensions: 12ft 0in x 14ft 0in
Bedroom 3
- Level: Upper
- Dimensions: 11ft 0in x 12ft 0in
Bedroom 4
- Level: Upper
- Dimensions: 12ft 0in x 10ft 0in
Bedroom 5
- Level: Upper
- Dimensions: 12ft 0in x 14ft 0in
Other
- Level: Main
- Dimensions: 12ft 0in x 18ft 0in
Other
- Area: 0
Additional level
- Area: 0
Kitchen
- Level: Main
- Dimensions: 12ft 0in x 12ft 0in
Living room
- Level: Main
- Dimensions: 14ft 0in x 20ft 0in
Main level
- Area: 1274
Upper level
- Area: 936
Heating
- Forced Air
Appliances
- Included: Microwave, Range, Refrigerator, Gas Water Heater
Features
- Ceiling Fan(s)
- Basement: Full,Unfinished
- Number of fireplaces: 1
- Fireplace features: Wood Burning, Living Room
Interior area
- Total structure area: 2,210
- Total interior livable area: 2,210 sqft
Property
Parking
- Total spaces: 2
- Parking features: Attached
- Attached garage spaces: 2
- Details: Number Of Garage Remotes: 0
Features
- Patio & porch: Porch
Lot
- Size: 6,534 Square Feet
- Dimensions: 40 x 157
- Features: Level
Details
- Parcel number: 1805401004
Construction
Type & style
- Home type: SingleFamily
- Property subtype: Single Family Residence, Residential
Materials
- Frame, Wood Siding
- Foundation: Block
- Roof: Shingle
Condition
- New construction: No
- Year built: 1915
Utilities & green energy
- Sewer: Public Sewer
- Water: Public
Community & HOA
Community
- Subdivision: East Uplands
Location
- Region: Peoria
Financial & listing details
- Price per square foot: $34/sqft
- Tax assessed value: $81,000
- Annual tax amount: $2,684
- Date on market: 5/20/2026
- Cumulative days on market: 331 days
- Road surface type: Paved
Estimated market value
Not available
Estimated sales range
Not available
$1,814/mo
Price history
| Date | Event | Price |
|---|---|---|
| 9/24/2026 | Contingent | $74,900$34/sqft |
Source:  RMLS Alliance as distributed by MLS GRID #PA1266655 Report a problem RMLS Alliance as distributed by MLS GRID #PA1266655 Report a problem | ||
| 9/14/2026 | Price change | $74,900-6.3%$34/sqft |
Source: RMLS Alliance as distributed by MLS GRID #PA1266655 Report a problem | ||
| 8/14/2026 | Listed for sale | $79,900-6%$36/sqft |
Source: RMLS Alliance as distributed by MLS GRID #PA1266655 Report a problem | ||
| 8/4/2026 | Contingent | $85,000$38/sqft |
Source: RMLS Alliance as distributed by MLS GRID #PA1266655 Report a problem | ||
| 7/15/2026 | Price change | $85,000-10.5%$38/sqft |
Source: RMLS Alliance as distributed by MLS GRID #PA1266655 Report a problem | ||
| 5/20/2026 | Listed for sale | $95,000-17.4%$43/sqft |
Source: RMLS Alliance as distributed by MLS GRID #PA1266655 Report a problem | ||
| 5/17/2026 | Listing removed | $115,000$52/sqft |
Source: RMLS Alliance as distributed by MLS GRID #CA1040224 Report a problem | ||
| 10/29/2025 | Listed for sale | $115,000+87%$52/sqft |
Source: RMLS Alliance as distributed by MLS GRID #CA1040224 Report a problem | ||
| 3/24/2021 | Listing removed | -- |
Source: Owner Report a problem | ||
| 11/4/2013 | Sold | $61,500-30.9%$28/sqft |
Source: Public Record Report a problem | ||
| 1/25/2013 | Listing removed | $89,000$40/sqft |
Source: Owner Report a problem | ||
| 11/26/2012 | Listed for sale | $89,000+27.1%$40/sqft |
Source: Owner Report a problem | ||
| 10/28/2005 | Sold | $70,000$32/sqft |
Source: Public Record Report a problem | ||
Public tax history
| Year | Property taxes | Tax assessment |
|---|---|---|
| 2025 | $2,385 +6.4% | $27,000 +9% |
| 2024 | $2,241 +4.8% | $24,770 +9% |
| 2023 | $2,139 +8.4% | $22,730 +11.1% |
| 2022 | $1,974 +1.9% | $20,460 +5% |
| 2021 | $1,937 +0.2% | $19,480 +1% |
| 2020 | $1,933 -1.4% | $19,290 -2% |
| 2019 | $1,961 +1.4% | $19,680 -0.9% |
| 2018 | $1,933 +0% | $19,850 -1% |
| 2017 | $1,933 +0.8% | $20,050 |
| 2016 | $1,919 +2.1% | $20,050 +2% |
| 2015 | $1,878 +0.4% | $19,650 -3.3% |
| 2014 | $1,871 +41.1% | $20,320 -1.2% |
| 2013 | $1,325 -4.1% | $20,570 -4.9% |
| 2011 | $1,382 | $21,620 -4.2% |
| 2010 | -- | $22,570 +0.4% |
| 2009 | $1,443 -12.7% | $22,480 -10.7% |
| 2008 | $1,653 -1% | $25,160 +0.7% |
| 2007 | $1,670 +38% | $24,980 +65% |
| 1998 | $1,210 | $15,140 |
Find assessor info on the county website
Monthly payment
Est. payment
Payment breakdown
Explore the cost of this home by adjusting the details. Changes won't be saved.Climate risks
Neighborhood: West Bluff
Nearby schools
Schools provided by the listing agent
- Elementary: Franklin
- High: Peoria High
Source: RMLS Alliance as distributed by MLS GRID. This data may not be complete. We recommend contacting the local school district to confirm school assignments for this home.
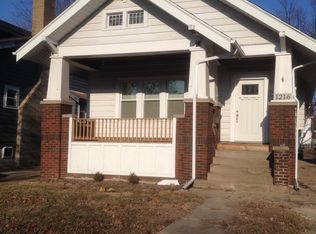
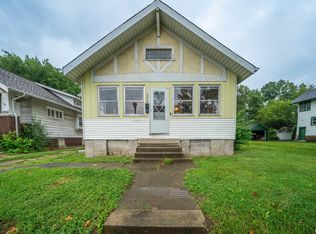
Similar homes
- $64,0005 bd2 ba1.7k sqft605 W Armstrong Ave, Peoria, IL 61606Active
 MLS ID #12748966, Keri Hir, Keri Hir. MRED as distributed by MLS GRID
 - $69,9003 bd2 ba1.8k sqft1714 W Ayres Ave, Peoria, IL 61606For Sale

 MLS ID #PA1270704, Adam J Merrick, Adam Merrick Real Estate. RMLS Alliance as distributed by MLS GRID
 - $--3 bd2 ba1.6k sqft803 W Armstrong Ave, Peoria, IL 61606Auction
 Auction.com 2
 - $70,0004 bd2 ba1.7k sqft1419 S Westmoreland Ave, Peoria, IL 61605For Sale
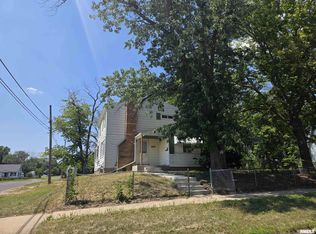 MLS ID #PA1270568, Linda P Kepple, Keller Williams Premier Realty. RMLS Alliance as distributed by MLS GRID
 - $65,0004 bd2 ba1.1k sqft1325 N Park Rd, Peoria, IL 61604For SaleMLS ID #PA1260580, Christina Patellaro, Keller Williams Revolution. RMLS Alliance as distributed by MLS GRID
- $75,0003 bd1 ba1.2k sqft218 Franklin St, East Peoria, IL 61611For SaleMLS ID #PA1270748, Julie A Bowald, Jim Maloof Realty, Inc.. RMLS Alliance as distributed by MLS GRID
- $89,0003 bd2 ba1.6k sqft1704 W Callender Ave, Peoria, IL 61606For SaleMLS ID #PA1269836, Mark D Ferrill, RE/MAX Traders Unlimited. RMLS Alliance as distributed by MLS GRID
- $80,0004 bd2 ba1.8k sqft105 Fernwood Ct, East Peoria, IL 61611For SaleMLS ID #PA1270776, Lisa Crocker, Keller Williams Premier Realty. RMLS Alliance as distributed by MLS GRID
- $100,0004 bd2 ba2.2k sqft609 W Armstrong Ave, Peoria, IL 61606For SaleMLS ID #PA1267619, Adam J Merrick, Adam Merrick Real Estate. RMLS Alliance as distributed by MLS GRID
- $90,0005 bd2 ba1.3k sqft1111 E Republic St, Peoria, IL 61603For SaleMLS ID #PA1265053, Brian A Carlin, Jim Maloof Realty, Inc.. RMLS Alliance as distributed by MLS GRID
- $65,0004 bd2 ba2k sqft1823-1825 N Linn St, Peoria, IL 61604For SaleMLS ID #PA1265894, Carolyn C Catton, Realty Executives Acclaimed. RMLS Alliance as distributed by MLS GRID
- $99,9003 bd1 ba1.7k sqft3313 N Peoria Ave, Peoria, IL 61603For SaleMLS ID #PA1270768, Mark R Monge, Jim Maloof Realty, Inc.. RMLS Alliance as distributed by MLS GRID
- $79,0003 bd1 ba1.1k sqft2129 N Wisconsin Ave, Peoria, IL 61603For SaleMLS ID #PA1265131, Dori Scotti, Jim Maloof Realty, Inc.. RMLS Alliance as distributed by MLS GRID
- $65,0004 bd2 ba1.2k sqft626 Haungs Ave, Peoria, IL 61603For SaleMLS ID #PA1269768, Adam J Merrick, Adam Merrick Real Estate. RMLS Alliance as distributed by MLS GRID
- $67,9003 bd1 ba1.2k sqft1207 W McClure Ave, Peoria, IL 61604For SaleMLS ID #PA1263165, Tamara E Kijanowski, Professional Leasing & Real Es. RMLS Alliance as distributed by MLS GRID
