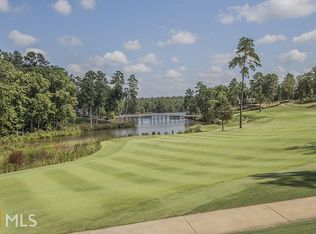
Price Improved! Capitalize on this newly priced opportunity to experience luxury golf course living at Reynolds Lake Oconee. This stunning 2024-built estate features 5 bedrooms and 4.5 baths perfectly positioned on the 12th fairway of the prestigious Creek Club course. Whether relaxing in your private pool or enjoying all seasons at one of several outdoor living areas, this home expertly balances elegance with open space while offering exceptional privacy and sweeping golf course views. High vaulted ceilings frame the expansive views, while high-end upgrades add immense value, including spray foam insulation, a 220V garage outlet, and a Reverse Osmosis point of use water filtration system. At the heart of the home is a gourmet kitchen equipped with premium appliances, custom cabinetry, and a large entertainment island. The main-level primary suite serves as a serene retreat with a spa-like en-suite bath. Upstairs, discover a massive living area, full bath, and closet space ideal for a bedroom, office or flex room. The finished terrace level adds three additional bedrooms, a common living area, and a newly completed 500-square-foot multi-purpose zone—perfect for a theater, golf simulator, or private gym. Select furnishings throughout this home may be available under a separate agreement. To complete this unmatched package, the seller is making a Club membership available so the buyer can explore how they can access & enjoy golf, sporting grounds, tennis, pickleball, fitness, recreational and culinary amenities befitting a world-class private club.
For sale
Price cut: $200K (6/24)
$2,975,000
1220 Rose Crk, Greensboro, GA 30642
5beds
6,091sqft
:
Get pre-qualified$18,105/mo
Golf Comm Home on Course, Single Family Residence
Built in 2024
0.84 Acres Lot
$2,827,500 Zestimate®
$488/sqft
$-- HOA
What's special
Private poolSweeping golf course viewsMain-level primary suiteLarge entertainment islandPremium appliancesGourmet kitchenHigh vaulted ceilings
- 87 days |
- 337 |
- 20 |
Zillow last checked:
Listing updated:
Listed by:
Chad Balicki,
Reynolds Lake Oconee Properties
Source: LCBOR,MLS#: 70955
Facts & features
Interior
Bedrooms & bathrooms
- Bedrooms: 5
- Bathrooms: 5
- Full bathrooms: 4
- 1/2 bathrooms: 1
Rooms
- Room types: Den, Exercise Room, Foyer, Pantry, Storage
Primary bedroom
- Features: Hw, Ext Door To Deck, Full Bath
- Level: First
Bedroom 2
- Features: Above Garage, Ensuite Full Bath
- Level: First
Bedroom 3
- Features: Carpet, Closet, J&J Bath
- Level: Basement
Bedroom 4
- Features: Carpet, Closet, J&J Bath
- Level: Basement
Bedroom 5
- Features: Carpet, Closet, Full Ensute Bath
- Level: Basement
Dining room
- Features: Hw
- Level: First
Kitchen
- Features: Hw, Large Island, Qrtz Tops,
- Level: First
Living room
- Features: Hw, Doors To Porch
- Level: Basement
Heating
- Central, Electric, Heat Pump, Multiple
Cooling
- Central Air, Heat Pump, Multiple
Appliances
- Included: Cooktop, Dishwasher, Double Oven, Freezer, Microwave, Refrigerator, Ice Maker, Vent Hood, Wall Oven, Electric Water Heater, Multiple Water Heaters, Water Softener
- Laundry: First Level, Tile Floors, Qrtz Tops, Sink
Features
- Built-in Features, Closet System, Kitchen Island, Pantry, Separate Shower, Vaulted Ceiling(s), Walk-In Closet(s)
- Flooring: Carpet, Tile, Wood
- Windows: Window Treatments
- Basement: Finished
- Attic: Scuttle
- Has fireplace: Yes
- Fireplace features: Multiple Fireplace
Interior area
- Total structure area: 6,091
- Total interior livable area: 6,091 sqft
Video & virtual tour
Property
Parking
- Total spaces: 3
- Parking features: 3 Car Detached, Paved
- Garage spaces: 3
- Has uncovered spaces: Yes
Features
- Levels: Two
- Stories: 2
- Patio & porch: Covered Deck, Deck, Patio
- Has private pool: Yes
- Pool features: Community
- Has view: Yes
- View description: Seasonal Lake View
- Has water view: Yes
- Water view: Seasonal Lake View
- Waterfront features: Lake Access (Subdivision Access), Dock (Subdivision Access), No Seawall
Lot
- Size: 0.84 Acres
- Features: Irrigation System, Landscaped, Lake Oconee Area
- Topography: Gentle Slope
- Residential vegetation: Partially Wooded
Details
- Additional structures: Pool House
- Parcel number: 056I001640
- Zoning description: Residential
- Special conditions: Standard
Construction
Type & style
- Home type: SingleFamily
- Architectural style: Traditional
- Property subtype: Golf Comm Home on Course, Single Family Residence
Materials
- Brick, Hardy Board
- Roof: Asphalt/Comp Shingle
Condition
- Year built: 2024
Utilities & green energy
- Gas: Propane
- Sewer: Commercial System
- Water: Commercial System
Community & HOA
Community
- Features: Boat Ramp, Boat Storage, Clubhouse, Dock, Gated, Fitness Center, Marina, Playground, Pool, Tennis Court(s), Walking Trails, Community Lake/Pond, Golf Membership
- Security: Smoke Detector(s)
- Subdivision: REYNOLDS LAKE OCONEE
HOA
- Has HOA: Yes
Location
- Region: Greensboro
Financial & listing details
- Price per square foot: $488/sqft
- Tax assessed value: $2,502,800
- Annual tax amount: $13,907
- Price range: $3M - $3M
- Date on market: 5/8/2026
- Listing agreement: Exclusive Right To Sell
Estimated market value
$2,827,500
$2.69M - $2.97M
$7,267/mo
Price history
| Date | Event | Price |
|---|---|---|
| 6/24/2026 | Price change | $2,975,000-6.3%$488/sqft |
Source:  LCBOR #70955 Report a problem LCBOR #70955 Report a problem | ||
| 5/8/2026 | Listed for sale | $3,175,000+42.1%$521/sqft |
Source: LCBOR #70955 Report a problem | ||
| 9/26/2024 | Sold | $2,235,000-2.6%$367/sqft |
Source:  GAMLS #10240729 Report a problem GAMLS #10240729 Report a problem | ||
| 8/27/2024 | Pending sale | $2,295,000$377/sqft |
Source: GAMLS #10240729 Report a problem | ||
| 8/20/2024 | Price change | $2,295,000+2%$377/sqft |
Source: GAMLS #10240729 Report a problem | ||
| 8/9/2024 | Listed for sale | $2,250,000$369/sqft |
Source: LCBOR #65371 Report a problem | ||
| 8/8/2024 | Contingent | $2,250,000$369/sqft |
Source: LCBOR #65371 Report a problem | ||
| 6/13/2024 | Price change | $2,250,000-9.8%$369/sqft |
Source: LCBOR #65371 Report a problem | ||
| 5/2/2024 | Price change | $2,495,000-3.9%$410/sqft |
Source: GAMLS #10240729 Report a problem | ||
| 4/18/2024 | Price change | $2,595,000-3.7%$426/sqft |
Source: LCBOR #65371 Report a problem | ||
| 3/21/2024 | Price change | $2,695,000-3.6%$442/sqft |
Source: LCBOR #65371 Report a problem | ||
| 1/12/2024 | Listed for sale | $2,795,000-1.1%$459/sqft |
Source: GAMLS #10240729 Report a problem | ||
| 1/10/2024 | Listing removed | $2,825,000$464/sqft |
Source: GAMLS #10208541 Report a problem | ||
| 9/29/2023 | Listed for sale | $2,825,000+1030%$464/sqft |
Source: GAMLS #10208541 Report a problem | ||
| 3/29/2022 | Sold | $250,000$41/sqft |
Source: Public Record Report a problem | ||
| 2/5/2022 | Pending sale | $250,000$41/sqft |
Source: LCBOR #61016 Report a problem | ||
| 2/5/2022 | Listed for sale | $250,000+204.9%$41/sqft |
Source: LCBOR #61016 Report a problem | ||
| 12/1/2020 | Sold | $82,000-18%$13/sqft |
Source: LCBOR #55679 Report a problem | ||
| 9/16/2019 | Price change | $99,999-20%$16/sqft |
Source: Coldwell Banker Lake Oconee Realty / Lake Country #52397 Report a problem | ||
| 7/26/2019 | Price change | $125,000-21.4%$21/sqft |
Source: Coldwell Banker Lake Oconee Realty / Lake Country #52397 Report a problem | ||
| 1/15/2019 | Listed for sale | $159,000$26/sqft |
Source: COLDWELL BANKER LAKE OCONEE REALTY #52397 Report a problem | ||
| 4/16/2018 | Listing removed | $159,000$26/sqft |
Source: REYNOLDS PLANTATION PROPERTIES, LLC #46524 Report a problem | ||
| 12/12/2017 | Listed for sale | $159,000$26/sqft |
Source: REYNOLDS PLANTATION PROPERTIES, LLC #46524 Report a problem | ||
Public tax history
| Year | Property taxes | Tax assessment |
|---|---|---|
| 2025 | $13,907 -0.2% | $1,001,120 +6.8% |
| 2024 | $13,937 +719% | $937,320 +752.1% |
| 2023 | $1,702 +20.7% | $110,000 +48.6% |
| 2022 | $1,410 +117% | $74,000 |
| 2021 | $649 -52.8% | $74,000 +17.6% |
| 2020 | $1,376 | $62,920 |
| 2019 | $1,376 +6.4% | $62,920 |
| 2018 | $1,293 | $62,920 |
| 2017 | $1,293 +0% | $62,920 |
| 2016 | $1,293 0% | $62,920 |
| 2015 | $1,293 -20.9% | $62,920 -21.4% |
| 2014 | $1,635 | $80,080 |
| 2013 | -- | -- |
| 2012 | -- | -- |
| 2011 | -- | -- |
| 2010 | -- | -- |
| 2009 | -- | $154,000 +42.9% |
| 2008 | -- | $107,800 |
Find assessor info on the county website
Monthly payment
Est. payment
Payment breakdown
Explore the cost of this home by adjusting the details. Changes won't be saved.Climate risks
Neighborhood: 30642
Nearby schools
GreatSchools rating
- 4/10Anita White Carson Middle SchoolGrades: 5-8Distance: 7.6 mi
- 3/10Greene County High SchoolGrades: 9-12Distance: 7.7 mi
- 5/10Greene County Primary SchoolGrades: PK-4Distance: 14 mi
- $2,552,700-- bd5 ba2.7k sqft1230 Rose Crk, Greensboro, GA 30642Off Market
- $--0.8 Acres1230 Rose Crk #146, Greensboro, GA 30642Off Market
- $150,000-- bd-- ba-- sqft1210 Rose Crk, Greensboro, GA 30642Sold
- $150,0000.89 Acres1210 Rose Crk #148, Greensboro, GA 30642Sold

- $3,244,800-- bd5 ba3k sqft1240 Rose Crk, Greensboro, GA 30642Off Market
- $--1 Acres1251 Rose Crk #103, Greensboro, GA 30642Off Market
- $--1 AcresLot 103 Rose Creek Drive, Greensboro, GA 30642Off Market
- $1,650,0003 bd5 ba3.3k sqft1200 Rose Crk, Greensboro, GA 30642Sold
A local agent can set up tours, give advice and negotiate with sellers.
A local lender can help you make sure your offer is ready when you are.
Similar homes
- $2,895,0004 bd5 ba4.5k sqft2051 Sandy Frd, Greensboro, GA 30642For Sale
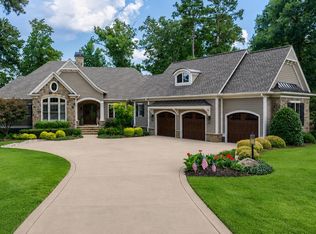 MLS ID #70655, Riezl Baker. LCBOR
 - $2,895,0004 bd5 ba5.1k sqft1221 Lake Club Dr, Greensboro, GA 30642For Sale
 MLS ID #71439, Brian Quinn. LCBOR
 - $2,895,0004 bd5 ba4.6k sqft1030 Woodham Crk, Greensboro, GA 30642For Sale
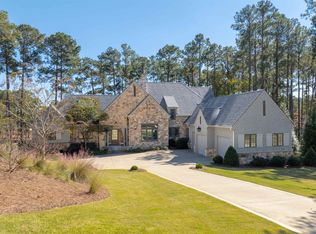 MLS ID #69765, Micki Tanner. LCBOR
 - $2,999,0006 bd7 ba6.9k sqft1691 Lighthouse Cir, Greensboro, GA 30642For Sale
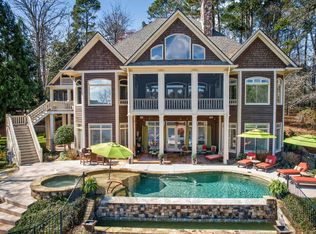 MLS ID #70489, Joan Weghorst. LCBOR
 - $2,595,0004 bd5 ba4.8k sqft1050 Woodham Crk, Greensboro, GA 30642For SaleMLS ID #71094, Traci Johnson. LCBOR
- $3,149,5006 bd8 ba5k sqft1051 Oliver Crk, Greensboro, GA 30642New ConstructionMLS ID #70519, Lauren Burgess. LCBOR
- $3,195,0006 bd7 ba5.6k sqft1100 Fox Bnd, Greensboro, GA 30642For SaleMLS ID #70583, Traci Johnson. LCBOR
- $2,650,0005 bd6 ba6.8k sqft1090 Spring Crk, Greensboro, GA 30642For SaleMLS ID #70759, Charles McDade. LCBOR
- $2,895,0004 bd5 ba4.5k sqft2031 Hixons Blf, Greensboro, GA 30642For SaleMLS ID #71267, Riezl Baker. LCBOR
- $3,495,0004 bd5 ba4.8k sqft1060 Montgomery Dr, Greensboro, GA 30642For SaleMLS ID #71452, Scott Hoersten. LCBOR
- $2,950,0004 bd4 ba3.7k sqft1170 Paloma Dr, Greensboro, GA 30642For SaleMLS ID #70794, Dana Vick. LCBOR
- $2,040,0004 bd4 ba3.7k sqft1000 Tappans Pl, Greensboro, GA 30642For SaleMLS ID #71532, Leslie Clark. LCBOR
- $2,750,0006 bd6 ba7.1k sqft1030 Alanson Ct, Greensboro, GA 30642For SaleMLS ID #70974, Micki Tanner. LCBOR
- $3,695,0006 bd7 ba5.6k sqft1140 Lumbering Crk, Greensboro, GA 30642For SaleMLS ID #71331, Jennifer Vaughan. LCBOR
- $3,250,0005 bd6 ba4.6k sqft1081 Hixons Blf, Greensboro, GA 30642For SaleMLS ID #71160, John Rippe. LCBOR
- $3,300,0005 bd6 ba6.9k sqft1010 Monfort Ct, Greensboro, GA 30642New ConstructionMLS ID #71148, Riezl Baker. LCBOR
- $3,350,0004 bd6 ba8.2k sqft1010 Callahans Ridge Rd, Greensboro, GA 30642For SaleMLS ID #69515, Riezl Baker. LCBOR
- $2,500,0005 bd6 ba4.6k sqft2631 Parrotts Pointe Rd, Greensboro, GA 30642For SaleMLS ID #71307, Karen Hirsch. LCBOR
- $2,999,0004 bd6 ba5k sqft144 Collis Cir, Eatonton, GA 31024New ConstructionMLS ID #71537, Cameron Smith. LCBOR
- $2,545,0005 bd5 ba5.1k sqft1080 Jones Bluff Ct, Greensboro, GA 30642For SaleMLS ID #70690, Riezl Baker. LCBOR
