MUST SEE!!! This spacious, well-maintained ranch home offers the perfect blend of modern style and comfortable one-level living. Featuring 2 bedrooms, 1 bathroom, a spacious living area, and move-in ready convenience, this home is perfect for anyone looking for easy living. Enjoy the fenced-in backyard, ideal for relaxing or entertaining. Conveniently located less than 1.5 miles from the new F&M Bank Arena.
Under contract - showing
Price cut: $5K (7/1)
$170,000
1220 Vine St, Clarksville, TN 37040
2beds
783sqft
:
Get pre-qualifiedN/A
Single Family Residence, Residential
Built in 2004
6,969 Square Feet Lot
$-- Zestimate®
$217/sqft
$-- HOA
What's special
Fenced-in backyard
- 74 days |
- 190 |
- 20 |
Zillow last checked:
Listing updated:
Listed by:
Kevin Bracy 931-624-4061,
Byers & Harvey Inc. 931-647-3501
Source: RealTracs MLS as distributed by MLS GRID,MLS#: 3220340
Facts & features
Interior
Bedrooms & bathrooms
- Bedrooms: 2
- Bathrooms: 1
- Full bathrooms: 1
- Main level bedrooms: 2
Bedroom 1
- Area: 121 Square Feet
- Dimensions: 11x11
Bedroom 2
- Area: 132 Square Feet
- Dimensions: 11x12
Kitchen
- Features: Eat-in Kitchen
- Level: Eat-in Kitchen
- Area: 187 Square Feet
- Dimensions: 17x11
Living room
- Features: Great Room
- Level: Great Room
- Area: 176 Square Feet
- Dimensions: 16x11
Heating
- Central, Electric
Cooling
- Central Air, Electric
Appliances
- Included: Oven, Dishwasher, Refrigerator
- Laundry: Electric Dryer Hookup, Washer Hookup
Features
- Air Filter, Ceiling Fan(s)
- Flooring: Carpet, Laminate
- Basement: Crawl Space
- Has fireplace: No
Interior area
- Total structure area: 783
- Total interior livable area: 783 sqft
- Finished area above ground: 783
Property
Parking
- Parking features: Driveway, Gravel
- Has uncovered spaces: Yes
Features
- Levels: One
- Stories: 1
- Fencing: Chain Link
Lot
- Size: 6,969 Square Feet
Details
- Parcel number: 063066E D 00700 00012066E
- Special conditions: Standard
- Other equipment: Air Purifier
Construction
Type & style
- Home type: SingleFamily
- Architectural style: Ranch
- Property subtype: Single Family Residence, Residential
Materials
- Vinyl Siding
- Roof: Shingle
Condition
- New construction: No
- Year built: 2004
Utilities & green energy
- Sewer: Public Sewer
- Water: Public
- Utilities for property: Electricity Available, Water Available
Community & HOA
Community
- Subdivision: Gratton Park
HOA
- Has HOA: No
Location
- Region: Clarksville
Financial & listing details
- Price per square foot: $217/sqft
- Tax assessed value: $174,600
- Annual tax amount: $1,318
- Date on market: 5/23/2026
- Electric utility on property: Yes
Estimated market value
Not available
Estimated sales range
Not available
Not available
Price history
| Date | Event | Price |
|---|---|---|
| 7/20/2026 | Contingent | $170,000$217/sqft |
Source:  RealTracs MLS as distributed by MLS GRID #3220340 Report a problem RealTracs MLS as distributed by MLS GRID #3220340 Report a problem | ||
| 7/1/2026 | Price change | $170,000-2.9%$217/sqft |
Source: RealTracs MLS as distributed by MLS GRID #3220340 Report a problem | ||
| 6/22/2026 | Price change | $175,000-7.4%$223/sqft |
Source: RealTracs MLS as distributed by MLS GRID #3220340 Report a problem | ||
| 5/23/2026 | Listed for sale | $189,000+509.7%$241/sqft |
Source: RealTracs MLS as distributed by MLS GRID #3220340 Report a problem | ||
| 9/8/2004 | Sold | $31,000+78.9%$40/sqft |
Source: Public Record Report a problem | ||
| 3/30/2004 | Sold | $17,325-46.7%$22/sqft |
Source: Public Record Report a problem | ||
| 5/7/1999 | Sold | $32,500-7.1%$42/sqft |
Source: Public Record Report a problem | ||
| 5/30/1997 | Sold | $35,000+75%$45/sqft |
Source: Public Record Report a problem | ||
| 2/6/1997 | Sold | $20,000$26/sqft |
Source: Public Record Report a problem | ||
Public tax history
| Year | Property taxes | Tax assessment |
|---|---|---|
| 2024 | $1,301 +47.1% | $43,650 +108.4% |
| 2023 | $884 | $20,950 |
| 2022 | $884 +41.2% | $20,950 |
| 2021 | $626 -25.7% | $20,950 |
| 2020 | $842 +0% | $20,950 |
| 2019 | $842 | $20,950 +21.6% |
| 2018 | $842 +48.2% | $17,225 -9.9% |
| 2017 | $568 -28.3% | $19,125 |
| 2016 | $792 | $19,125 |
| 2015 | $792 -0.4% | $19,125 |
| 2014 | $795 +14.6% | $19,125 +5.8% |
| 2013 | $694 -12.2% | $18,075 +0.1% |
| 2011 | $791 +6.3% | $18,056 |
| 2010 | $744 | $18,056 |
| 2009 | $744 | $18,056 |
| 2008 | -- | $18,056 +15.9% |
| 2007 | $693 +0% | $15,583 |
| 2006 | $693 +52.8% | $15,583 +62.8% |
| 2005 | $454 +5.6% | $9,571 |
| 2004 | $430 | $9,571 |
| 2002 | $430 | $9,571 +12.8% |
| 2001 | -- | $8,484 -75% |
| 2000 | -- | $33,936 |
Find assessor info on the county website
Monthly payment
Est. payment
Payment breakdown
Explore the cost of this home by adjusting the details. Changes won't be saved.Climate risks
Neighborhood: 37040
Nearby schools
GreatSchools rating
- 7/10Moore Magnet Elementary SchoolGrades: PK-5Distance: 0.9 mi
- 7/10Rossview Middle SchoolGrades: 6-8Distance: 4.9 mi
- 8/10Rossview High SchoolGrades: 9-12Distance: 4.9 mi
Schools provided by the listing agent
- Elementary: Moore Elementary
- Middle: Rossview Middle
- High: Rossview High
Source: RealTracs MLS as distributed by MLS GRID. This data may not be complete. We recommend contacting the local school district to confirm school assignments for this home.
- $186,100-- bd2 ba864 sqft1222 Vine St, Clarksville, TN 37040Off Market
- $221,800-- bd1 ba1k sqft1218 Vine St, Clarksville, TN 37040Off Market
- $125,0003 bd1 ba1k sqft1224 Vine St, Clarksville, TN 37040For Sale
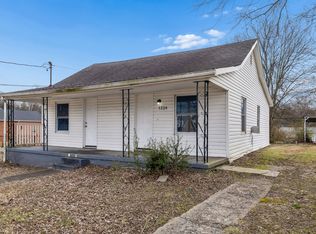
- $161,0002 bd1 ba864 sqft1216 Vine St, Clarksville, TN 37040Sold
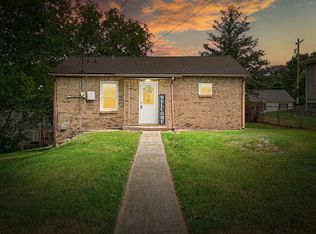
- $91,7001 bd1 ba840 sqft1226 Vine St, Clarksville, TN 37040Off Market
- $122,300-- bd1 ba952 sqft1245 Cedar St, Clarksville, TN 37040Off Market
- $146,600-- bd1 ba1k sqft1243 Cedar St, Clarksville, TN 37040Off Market
- $172,8002 bd3 ba720 sqft1247 Cedar St, Clarksville, TN 37040Off Market
A local agent can set up tours, give advice and negotiate with sellers.
A local lender can help you make sure your offer is ready when you are.
Similar homes
- $165,0002 bd1 ba740 sqft1226 Cedar St, Clarksville, TN 37040For Sale
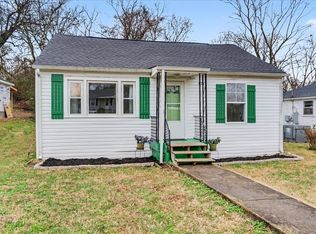
 MLS ID #3174995, Jonathan Minerick. RealTracs MLS as distributed by MLS GRID
 - $184,9002 bd2 ba1k sqft921 Kingsbury Dr APT C, Clarksville, TN 37040For Sale
 MLS ID #3288139, Shirley Black. RealTracs MLS as distributed by MLS GRID
 - $199,9002 bd1 ba1k sqft946 Greenwood Ave, Clarksville, TN 37040For Sale
 MLS ID #3314691, Cordell Simpson. RealTracs MLS as distributed by MLS GRID
 - $190,0002 bd2 ba1k sqft941 Kingsbury Dr APT C, Clarksville, TN 37040For Sale
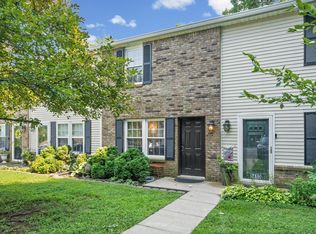 MLS ID #3314824, Scott Stephenson. RealTracs MLS as distributed by MLS GRID
 - $189,0002 bd1 ba985 sqft726 Richardson St, Clarksville, TN 37040For SaleMLS ID #3229787, John Paul Williams. RealTracs MLS as distributed by MLS GRID
- $189,0002 bd1 ba875 sqft1343 Paradise Hill Rd, Clarksville, TN 37040For SaleMLS ID #3152734, Fredrick Tobey. RealTracs MLS as distributed by MLS GRID
- $185,0002 bd1 ba700 sqft624 Elder St, Clarksville, TN 37040For SaleMLS ID #3256632, Chris Hodges. RealTracs MLS as distributed by MLS GRID
- $229,9003 bd2 ba1.1k sqft1440 Elm Hill Dr, Clarksville, TN 37040For SaleMLS ID #3320317, Kevin Ranchino. RealTracs MLS as distributed by MLS GRID
- $199,0002 bd1 ba1.1k sqft713 Woodlawn Dr, Clarksville, TN 37040For SaleMLS ID #3298417, Jess Long, MBA. RealTracs MLS as distributed by MLS GRID
- $180,0002 bd1 ba750 sqft43 Chestnut Dr, Clarksville, TN 37042For SaleMLS ID #3306210, Nancy Selesele. RealTracs MLS as distributed by MLS GRID
- $205,0003 bd1 ba1k sqft1133 Main St, Clarksville, TN 37040For SaleMLS ID #3245156, Aaron Morton. RealTracs MLS as distributed by MLS GRID
- $215,0002 bd1 ba947 sqft1112 Hyman St, Clarksville, TN 37040For SaleMLS ID #3262799, Angel Rivera. RealTracs MLS as distributed by MLS GRID
- $159,9003 bd1 ba892 sqft715 Williams Ln, Clarksville, TN 37040For SaleMLS ID #3133188, Scott L. Klein. RealTracs MLS as distributed by MLS GRID
- $189,9002 bd1 ba864 sqft767 Woodmont Blvd, Clarksville, TN 37040For SaleMLS ID #3138877, Missy Taylor. RealTracs MLS as distributed by MLS GRID
- $206,0002 bd1 ba750 sqft715 McGraw St, Clarksville, TN 37040For SaleMLS ID #3278168, Michael Merrill, Broker, ABR, SRS, MRP. RealTracs MLS as distributed by MLS GRID
- $205,0003 bd2 ba832 sqft610 Ford St, Clarksville, TN 37040For SaleMLS ID #3263041, Christina Joy. RealTracs MLS as distributed by MLS GRID
- $229,9003 bd1 ba943 sqft714 McGraw St, Clarksville, TN 37040For SaleMLS ID #3320892, Jessica Reed. RealTracs MLS as distributed by MLS GRID
- $125,0003 bd1 ba1k sqft1224 Vine St, Clarksville, TN 37040For SaleMLS ID #3132838, Iryna Morris. RealTracs MLS as distributed by MLS GRID
- $210,0003 bd2 ba942 sqft1007 Granny White Rd, Clarksville, TN 37040For SaleMLS ID #3303943, Joe Scully. RealTracs MLS as distributed by MLS GRID
- $245,0003 bd1 ba1k sqft330 Harold Dr, Clarksville, TN 37040For SaleMLS ID #3309515, Karen Albright. RealTracs MLS as distributed by MLS GRID
