Welcome to 12200 Montecito Road in Seal Beach—a spacious and inviting downstairs corner unit tucked toward the back of the community for added privacy and convenience. This home offers comfortable single-level living in a desirable location.
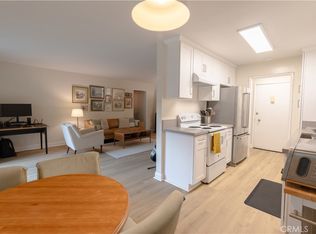
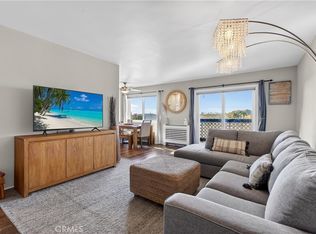
Inside, the light-filled floor plan features luxury plank flooring throughout the main living areas, a generous living room, and sliding doors that open to a private patio—perfect for morning coffee or relaxing outdoors.
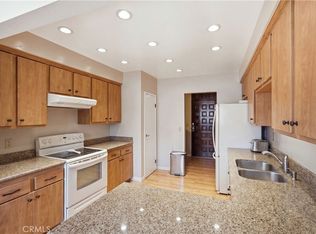
The remodeled kitchen offers warm, honey-toned wood cabinetry, granite countertops, abundant storage, and a functional layout that flows naturally into the living and dining areas. The primary suite includes a walk-in closet, while two additional well-sized bedrooms provide flexibility for family, guests, or a home office.
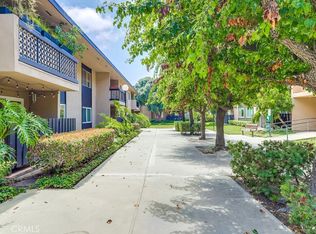
Additional highlights include two built-in air-conditioning units, radiant heating, and two assigned parking spaces (#230 #182) located directly behind the condo. Unlike some buildings within the community that have steps, this particular building features a ramp providing convenient step-free access.
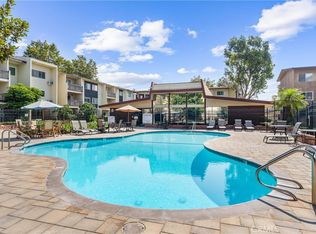
Residents can enjoy resort-style community amenities, including a sparkling pool, spa, clubhouse, and fitness center. The property is conveniently located near shopping, dining, Sprouts Farmers Market, and everyday necessities, and is situated within the highly regarded Los Alamitos Unified School District.
With its desirable downstairs corner location, private patio, convenient parking, step-free building access, storage, and wonderful community amenities, this Seal Beach condo offers an excellent combination of comfort, convenience, and lifestyle.
Note: HOA covers water and gas and other utilities (Except electric)
For sale
Listed by: Keller Williams Coastal Prop. • Omer Elsalhani • Contact: 840-230-1856
$599,000
12200 Montecito Rd APT H101, Seal Beach, CA 90740
3beds
1,234sqft
Condominium
Built in 1969
-- sqft lot
$-- Zestimate®
$485/sqft
$495/mo HOA
What's special
- 6 days
- 831
- 40
Zillow last checked:
Listing updated:
Listed by:
Omer Elsalhani DRE #02254252 840-230-1856,
Keller Williams Coastal Prop.,
Allison Van Wig DRE #00985700 562-882-1581,
Keller Williams Coastal Prop.
Source: CRMLS,MLS#: PW26195982 Originating MLS: California Regional MLS
Originating MLS: California Regional MLSFacts & features
Interior
Bedrooms & bathrooms
- Bedrooms: 3
- Bathrooms: 2
- Full bathrooms: 2
- Main level bathrooms: 2
- Main level bedrooms: 3
Rooms
- Room types: Bedroom, Kitchen, Living Room, Primary Bathroom, Primary Bedroom, Other
Primary bedroom
- Features: Main Level Primary
Bedroom
- Features: All Bedrooms Down
Bathroom
- Features: Bathtub, Full Bath on Main Level, Separate Shower, Tub Shower
Kitchen
- Features: Granite Counters
Other
- Features: Walk-In Closet(s)
Heating
- Radiant
Cooling
- Wall/Window Unit(s)
Appliances
- Included: Double Oven, Dishwasher, Electric Oven, Electric Range, Microwave, Refrigerator
- Laundry: Common Area
Features
- Ceiling Fan(s), Granite Counters, Open Floorplan, Storage, All Bedrooms Down, Main Level Primary, Walk-In Closet(s)
- Flooring: Carpet, Laminate
- Windows: Double Pane Windows
- Has fireplace: No
- Fireplace features: None
- Common walls with other units/homes: 1 Common Wall,End Unit,No One Below
Interior area
- Total interior livable area: 1,234 sqft
Property
Parking
- Total spaces: 4
- Parking features: Assigned, Covered, Carport, Detached Carport, On Site, Private
- Garage spaces: 2
- Carport spaces: 2
- Covered spaces: 4
Accessibility
- Accessibility features: Accessible Approach with Ramp
Features
- Levels: One
- Stories: 1
- Entry location: Front
- Patio & porch: Covered, Patio
- Pool features: Community, Association
- Has spa: Yes
- Spa features: Community
- Fencing: Good Condition,Partial,Security
Lot
- Size: 9.24 Acres
- Features: 6-10 Units/Acre
Details
- Parcel number: 93659201
- Special conditions: Standard
Construction
Type & style
- Home type: Condo
- Property subtype: Condominium
- Attached to another structure: Yes
Materials
- Roof: Spanish Tile,Tile
Condition
- New construction: No
- Year built: 1969
Utilities & green energy
- Electric: Standard
- Sewer: Public Sewer
- Water: Public
Community & HOA
Community
- Features: Biking, Curbs, Park, Street Lights, Sidewalks, Gated, Pool
- Security: Carbon Monoxide Detector(s), Gated Community, Smoke Detector(s)
- Subdivision: Roosmoor Park
HOA
- Has HOA: Yes
- Amenities included: Clubhouse, Controlled Access, Fitness Center, Gas, Hot Water, Outdoor Cooking Area, Barbecue, Pool, Pets Allowed, Sauna, Spa/Hot Tub, Water
- HOA fee: $495 monthly
- HOA name: Rossmoor Park
- HOA phone: 949-297-2186
Location
- Region: Seal Beach
Financial & listing details
- Price per square foot: $485/sqft
- Tax assessed value: $224,509
- Date on market: 9/7/2026
- Cumulative days on market: 6 days
- Listing terms: Submit
Estimated market value
Not available
Estimated sales range
Not available
Not available
Price history
| Date | Event | Price |
|---|---|---|
| 9/8/2026 | Listed for sale | $599,000$485/sqft |
Source:  CRMLS #PW26195982 Report a problem CRMLS #PW26195982 Report a problem | ||
| 7/6/2022 | Listing removed | -- |
Source: Zillow Rental Manager Report a problem | ||
| 6/30/2022 | Listed for rent | $2,800+16.7%$2/sqft |
Source: Zillow Rental Manager Report a problem | ||
| 3/24/2021 | Listing removed | -- |
Source: Owner Report a problem | ||
| 2/9/2020 | Listing removed | $2,400$2/sqft |
Source: Owner Report a problem | ||
| 1/27/2020 | Listed for rent | $2,400$2/sqft |
Source: Owner Report a problem | ||
Public tax history
| Year | Property taxes | Tax assessment |
|---|---|---|
| 2026 | -- | $224,509 +2% |
| 2025 | $3,088 +1.5% | $220,107 +2% |
| 2024 | $3,042 +2.5% | $215,792 +2% |
| 2023 | $2,967 +0.9% | $211,561 +2% |
| 2022 | $2,941 +2.2% | $207,413 +2% |
| 2021 | $2,877 +0.1% | $203,347 +1% |
| 2020 | $2,875 | $201,262 +2% |
| 2019 | $2,875 +3.4% | $197,316 +2% |
| 2018 | $2,779 +7.6% | $193,448 +2% |
| 2017 | $2,584 | $189,655 +2% |
| 2016 | $2,584 +2% | $185,937 +1.5% |
| 2015 | $2,533 +4.9% | $183,145 +2% |
| 2014 | $2,414 | $179,558 +0.5% |
| 2013 | -- | $178,747 +2% |
| 2012 | -- | $175,243 +2% |
| 2011 | -- | $171,807 +0.8% |
| 2010 | -- | $170,523 |
Find assessor info on the county website
Monthly payment
Est. payment
Payment breakdown
Explore the cost of this home by adjusting the details. Changes won't be saved.Climate risks
Neighborhood: 90740
- $559,0002 bd2 ba1k sqft12200 Montecito Rd APT A205, Seal Beach, CA 90740Sold
- $450,0001 bd1 ba729 sqft12200 Montecito Rd APT B120, Seal Beach, CA 90740Sold
- $450,0001 bd1 ba729 sqft12200 Montecito Rd APT B315, Seal Beach, CA 90740Sold
- $662,0003 bd2 ba1.2k sqft12200 Montecito Rd APT C103, Seal Beach, CA 90740Sold
Similar homes
- $750,0003 bd2 ba1.5k sqft12300 Montecito Rd APT 24, Seal Beach, CA 90740For Sale
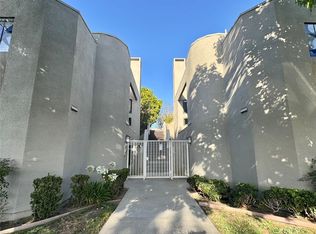
 MLS ID #PW26195978, Cyrus Mohseni, The Keystone Team. CRMLS
 - $595,0002 bd2 ba951 sqft12476 Montecito Rd #5, Seal Beach, CA 90740For Sale
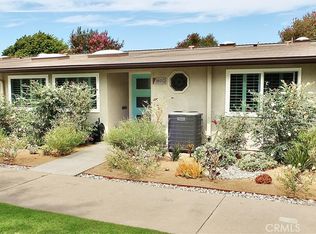
 MLS ID #OC26119670, Stephen Chang, Paisley Home Services, Inc. CRMLS
 - $559,0002 bd2 ba1.1k sqft1100 Brookline Rd #M9-222g, Seal Beach, CA 90740For Sale
 MLS ID #PW26198848, Verna Chumley, The Januszka Group, Inc.. CRMLS
 - $539,0002 bd1 ba1.1k sqft13280 El Dorado Dr APT 189D, Seal Beach, CA 90740For Sale
 MLS ID #PW26178541, John Spiegel, Gasper-Monteer Realty Group. CRMLS
Local buyer's agents are ready to help
