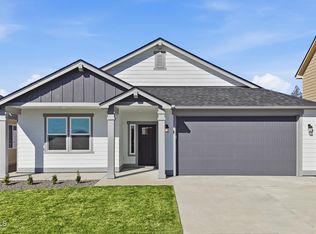
*Under Construction* *Stock Photos* Welcome to the Orchard Encore in Crown Reserve, a beautifully designed 2,258 sq. ft. home offering an open, spacious layout with a versatile bonus room above the garage. This 4 bed, 3 bath plan blends modern finishes with thoughtful functionality throughout. The main living areas feature luxury vinyl plank flooring, quartz countertops, and a kitchen layout that remains one of our most popular designs. Enjoy a large center island, true walk in pantry, and an open concept that makes hosting family and friends effortless. The primary suite is a standout retreat, complete with a dual vanity bathroom, separate soaking tub, walk in shower, and an expansive walk in closet. It's a master suite designed for comfort, privacy, and everyday luxury. With its bonus room, generous storage, and elevated finishes, the Orchard Encore offers the perfect blend of style and livability.
For sale
$599,990
12201 Kilkenny Dr, Post Falls, ID 83854
4beds
3baths
2,258sqft
Single Family Residence
Built in 2026
-- sqft lot
$600,300 Zestimate®
$266/sqft
$-- HOA
What's special
Open conceptOpen spacious layoutElevated finishesLarge center islandQuartz countertopsGenerous storageLuxury vinyl plank flooring
- 15 days |
- 103 |
- 5 |
Zillow last checked:
Listed by:
A.J. Bennett 208-758-7474,
Jacklin Real Estate
Source: BHHS broker feed,MLS#: 26-8299
Facts & features
Interior
Bedrooms & bathrooms
- Bedrooms: 4
- Bathrooms: 3
Heating
- Forced Air, Electric, Natural Gas
Cooling
- Central Air
Appliances
- Included: Dishwasher, Microwave
Features
- Has basement: No
Interior area
- Total structure area: 2,258
- Total interior livable area: 2,258 sqft
Property
Features
- Patio & porch: Patio
Construction
Type & style
- Home type: SingleFamily
- Property subtype: Single Family Residence
Condition
- Year built: 2026
Community & HOA
Location
- Region: Post Falls
Financial & listing details
- Price per square foot: $266/sqft
- Date on market: 8/13/2026
- Lease term: Contact For Details
- Electric utility on property: Yes
Estimated market value
$600,300
$570,000 - $630,000
$3,041/mo
Price history
| Date | Event | Price |
|---|---|---|
| 8/13/2026 | Listed for sale | $599,990$266/sqft |
Source: BHHS broker feed #26-8299 Report a problem | ||
Public tax history
Tax history is unavailable.
Monthly payment
Est. payment
Payment breakdown
Explore the cost of this home by adjusting the details. Changes won't be saved.Climate risks
Neighborhood: 83854
Nearby schools
GreatSchools rating
- 5/10West Ridge Elementary SchoolGrades: PK-5Distance: 0.1 mi
- 5/10River City Middle SchoolGrades: 6-8Distance: 0.8 mi
- 2/10New Vision Alternative SchoolGrades: 9-12Distance: 1.2 mi
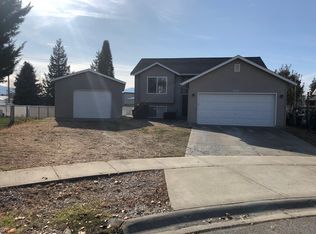
- $507,5005 bd2 ba1.9k sqft3650 Jordan Dr, Post Falls, ID 83854Off Market
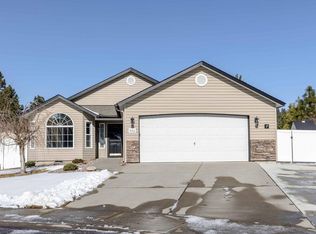
- $505,6003 bd2 ba1.4k sqft5311 Steamboat Bnd, Post Falls, ID 83854Off Market
- $526,6003 bd2 ba1.7k sqft5586 Steamboat Bnd, Post Falls, ID 83854Off Market
- $511,5003 bd2 ba2k sqft5636 Steamboat Bnd, Post Falls, ID 83854Off Market
- $71,600-- bd-- ba-- sqftGus Robinson Rd, Post Falls, ID 83854Off Market
- $1,0000.25 acres83854-7037 7037, Post Falls, ID 83854Off Market
- $352,500-- bd-- ba-- sqft83854-9205 9205, Post Falls, ID 83854Off Market
- $4,639-- bd-- ba-- sqftZzzz, Post Falls, ID 83854Off Market
- $1,000-- bd-- ba-- sqftZzzz, Post Falls, ID 83854Off Market
A local agent can set up tours, give advice and negotiate with sellers.
A local lender can help you make sure your offer is ready when you are.
Similar homes
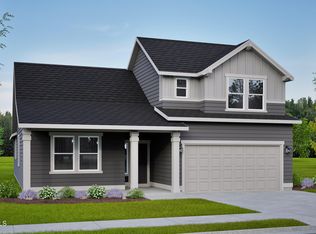
- $599,9904 bd3 ba2.2k sqft12201 W Kilkenny Dr, Post Falls, ID 83854New Construction
 Coeur d'Alene MLS
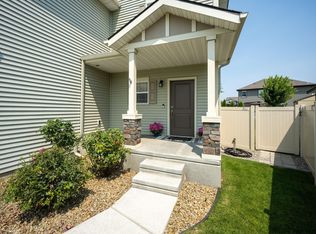
 - $547,0003 bd2 ba1.8k sqft1596 N Minam Loop, Post Falls, ID 83854For Sale
 MLS ID #20261938, Charlene Matheson, KELLER WILLIAMS REALTY. SELMLS
 - $544,9904 bd2 ba1.9k sqft12185 Kilkenny Dr, Post Falls, ID 83854For Sale
 BHHS broker feed
 - $544,9904 bd2 ba1.9k sqft12185 W Kilkenny Dr, Post Falls, ID 83854New ConstructionCoeur d'Alene MLS
- $544,9904 bd3 ba2k sqft12137 W Bodine Ave, Post Falls, ID 83854New ConstructionCoeur d'Alene MLS
- $489,9903 bd2 ba1.4k sqft12186 Kilkenny Dr, Post Falls, ID 83854For SaleBHHS broker feed
- $655,0004 bd3 ba2.4k sqft3261 N Corvus St, Post Falls, ID 83854For SaleMLS ID #26-7795, Cody Beierle, eXp Realty. Coeur d'Alene MLS
- from $564,9904 bd3 ba3.1k sqftThe Waterbrook Plan, Crown Reserve, Post Falls, ID 83854New ConstructionHayden Homes
- $574,0004 bd3 ba2.4k sqft5993 W Harmony St, Rathdrum, ID 83858For SaleMLS ID #26-8687, Natalie Priebe, NextHome Advantage Realty. Coeur d'Alene MLS
- from $614,5003 bd2 ba1.4k sqftWinfield Plan, Wellsprings | OLO Builders, Post Falls, ID 83854New ConstructionNew Home Info
- from $719,1254 bd3 ba2.4k sqftAshland Plan, Wellsprings | OLO Builders, Post Falls, ID 83854New ConstructionNew Home Info
- $575,0003 bd2 ba1.6k sqft3476 N Blaze Loop, Post Falls, ID 83854For SaleMLS ID #26-6448, April Gunther, eXp Realty. Coeur d'Alene MLS
- $565,0003 bd2 ba1.8k sqft4831 E Dorado Ave, Post Falls, ID 83854For SaleMLS ID #26-7651, Travis Rawlings, Veritas Realty. Coeur d'Alene MLS
- $494,9504 bd3 ba2.2k sqft9214 N Spokane St, Post Falls, ID 83854New ConstructionCoeur d'Alene MLS
- $724,9005 bd3 ba3k sqft1675 N Bunting Ln, Post Falls, ID 83854For SaleMLS ID #26-7679, Natalie Priebe, NextHome Advantage Realty. Coeur d'Alene MLS
- $559,9003 bd2 ba1.5k sqft4249 N May Ella Loop, Post Falls, ID 83854For SaleMLS ID #26-7153, Chad Mitchell, REAL BROKER LLC. Coeur d'Alene MLS
- from $664,1253 bd3 ba2k sqftBerrington Plan, Wellsprings | OLO Builders, Post Falls, ID 83854New ConstructionNew Home Info
- from $683,7503 bd2 ba2.8k sqftWinfield Plan, Wellsprings | OLO Builders, Post Falls, ID 83854New ConstructionNew Home Info
- from $534,9903 bd2 ba2.2k sqftThe Orchard Encore Plan, Crown Reserve, Post Falls, ID 83854New ConstructionHayden Homes
- from $509,9904 bd2 ba2k sqftThe Snowbrush Plan, Crown Reserve, Post Falls, ID 83854New ConstructionHayden Homes
