Perfectly placed on a 1-acre corner lot with beautiful mountain views and room to grow, this custom-built 2022 home combines thoughtful design with the extras buyers love. The open-concept floor plan features a split-bedroom arrangement, abundant gathering space and natural light from every direction. The kitchen is designed for both everyday living and entertaining with quartz countertops, an oversized island with seating, apron-front sink, gas range, cabinetry extending to the 9' ceiling and a spacious walk-in pantry with room for an additional freezer.
Thoughtful details continue throughout with luxury vinyl flooring, barn doors, a formal dining room, generous closets and storage, a drop zone with built-in lockers and even a dedicated dog-wash station. Welcoming covered front and back porches offer plenty of space to relax and enjoy the setting and mountain views. Wave fiber-optic internet makes working from home and streaming seamless. Located in the charming and steadily growing community of Charleston, with schools, parks, restaurants and shopping nearby, plus an easy commute to Fort Smith. A beautiful combination of space, setting and custom features! This property is protected by neighborhood covenants but does not require any annual dues.
For sale
$415,000
1221 Point Royal Loop, Charleston, AR 72933
3beds
2,340sqft
Single Family Residence
Built in 2022
1 Acres Lot
$403,300 Zestimate®
$177/sqft
$-- HOA
What's special
Dedicated dog-wash stationSplit-bedroom arrangementBeautiful mountain viewsGenerous closets and storageAbundant gathering spaceOpen-concept floor planFormal dining room
- 23 days
- 342
- 14
Likely to sell faster than
Zillow last checked:
Listing updated:
Listed by:
Ibison Realtors & Co. 479-926-6363,
Keller Williams Platinum Realty 479-434-3000
Source: Western River Valley BOR,MLS#: 1092187Originating MLS: Fort Smith Board of Realtors
Facts & features
Interior
Bedrooms & bathrooms
- Bedrooms: 3
- Bathrooms: 3
- Full bathrooms: 2
- 1/2 bathrooms: 1
Heating
- Central, Gas
Cooling
- Central Air
Appliances
- Included: Some Gas Appliances, Dishwasher, Disposal, Gas Water Heater, Range, Range Hood
- Laundry: Electric Dryer Hookup, Washer Hookup, Dryer Hookup
Features
- Attic, Ceiling Fan(s), Cathedral Ceiling(s), Pantry, Quartz Counters, Split Bedrooms, Storage, Walk-In Closet(s), Mud Room
- Flooring: Vinyl
- Windows: Double Pane Windows, Vinyl, Blinds
- Number of fireplaces: 1
- Fireplace features: Gas Starter, Living Room
Interior area
- Total interior livable area: 2,340 sqft
Video & virtual tour
Property
Parking
- Total spaces: 2
- Parking features: Attached, Garage, Circular Driveway, Garage Door Opener
- Has attached garage: Yes
- Covered spaces: 2
Features
- Levels: One
- Stories: 1
- Patio & porch: Covered, Patio, Porch
- Exterior features: Concrete Driveway, Gravel Driveway
- Fencing: Back Yard,Privacy,Wood
- Has view: Yes
Lot
- Size: 1 Acres
- Dimensions: 166 x 252
- Features: Corner Lot, City Lot, Subdivision, Views
Details
- Parcel number: 00801154017
- Special conditions: None
Construction
Type & style
- Home type: SingleFamily
- Property subtype: Single Family Residence
Materials
- Brick, Concrete
- Foundation: Slab
- Roof: Architectural,Shingle
Condition
- Year built: 2022
Utilities & green energy
- Sewer: Septic Tank
- Water: Public
- Utilities for property: Electricity Available, Fiber Optic Available, Natural Gas Available, Septic Available, Water Available
Community & HOA
Community
- Security: Smoke Detector(s)
- Subdivision: Point Royal Estatesphase2
Location
- Region: Charleston
Financial & listing details
- Price per square foot: $177/sqft
- Tax assessed value: $246,200
- Annual tax amount: $1,951
- Date on market: 10/1/2026
- Exclusions: Wall mounted TVs and Drapes
- Road surface type: Paved
Estimated market value
$403,300
$383,000 - $423,000
$2,150/mo
Price history
| Date | Event | Price |
|---|---|---|
| 10/1/2026 | Listed for sale | $415,000+1409.1%$177/sqft |
Source: Western River Valley BOR #1092187 Report a problem | ||
| 6/17/2021 | Sold | $27,500$12/sqft |
Source: Public Record Report a problem | ||
Public tax history
| Year | Property taxes | Tax assessment |
|---|---|---|
| 2025 | $1,951 -4.9% | $49,240 |
| 2024 | $2,051 -3.5% | $49,240 |
| 2023 | $2,126 +2464.7% | $49,240 +2977.5% |
| 2022 | $83 -1.1% | $1,600 |
| 2021 | $84 | $1,600 |
| 2020 | $84 | $1,600 |
| 2019 | $84 | $1,600 |
| 2018 | $84 | $1,600 |
Find assessor info on the county website
Monthly payment
Est. payment
Payment breakdown
Explore the cost of this home by adjusting the details. Changes won't be saved.Climate risks
Neighborhood: 72933
Nearby schools
Schools provided by the listing agent
- Elementary: Charleston
- Middle: Charleston
- High: Charleston
- District: Charleston
Source: Western River Valley BOR. This data may not be complete. We recommend contacting the local school district to confirm school assignments for this home.
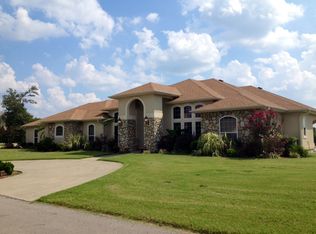

Similar homes
- $525,0003 bd2 ba2.5k sqft12855 Highway 217, Charleston, AR 72933For Sale
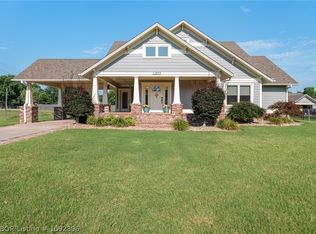 MLS ID #1092396, The Bravo Team, Riverstone Realty. Western River Valley BOR
- $385,0003 bd3 ba2.5k sqft2822 W Main St, Charleston, AR 72933For Sale
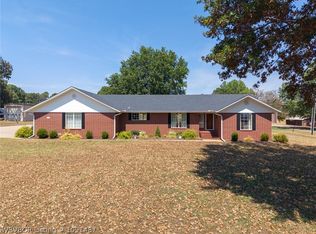 MLS ID #1091487, The Cluck Graham Team, The Heritage Group Real Estate Co.-Van Buren. Western River Valley BOR
- $229,9003 bd2 ba2k sqft204 Van Buren Dr, Charleston, AR 72933For Sale
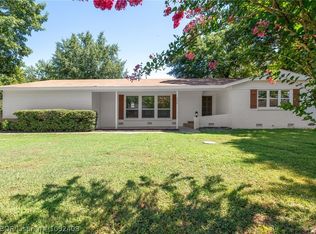 MLS ID #1092408, Jason Kilbreath, Keller Williams Platinum Realty. Western River Valley BOR
- $290,0004 bd3 ba3.4k sqft607 W Main St, Charleston, AR 72933For Sale
 MLS ID #1091591, The Price Group, Keller Williams Platinum Realty. Western River Valley BOR
- $399,0003 bd2 ba1.4k sqft19025 Highway 41, Magazine, AR 72943For Sale
 MLS ID #26041109, Ashley Watters, Exp Realty. CARMLS
