Welcome home to this beautifully appointed 4-bedroom, 3-bathroom home offering 2,830 heated sq. ft. of comfortable living space, where peaceful country living meets everyday convenience. Nestled in a scenic setting, this property offers exceptional panoramic views of both Short Mountain and Horseshoe Mountain while being just minutes from town. Inside, the home features a spacious open-concept living area designed for gathering and entertaining, complete with vaulted ceilings and recessed lighting that create an inviting, airy atmosphere. The generous primary suite offers plenty of privacy and boasts a huge walk-in closet, providing an abundance of storage and organization space. The home also offers a convenient mudroom/laundry room, a bright and relaxing sun room, and plenty of additional storage throughout. With four bedrooms and three full bathrooms, there is room for family, guests, a home office, or whatever your lifestyle requires. Step outside and enjoy your own private retreat with an in-ground swimming pool, perfect for cooling off on warm summer days or entertaining family and friends while taking in the surrounding mountain scenery. The home is completely electric with the exception of a propane fireplace, providing a cozy focal point for the living space during cooler evenings. If you've been searching for a home that combines space, views, privacy, and a true country feel without sacrificing convenience, this one is worth seeing. Enjoy the tranquility of the countryside, stunning mountain views, and the convenience of being only 3 miles from town.
For sale
$395,000
4287 W State Highway 22, Paris, AR 72855
4beds
2,830sqft
Single Family Residence
Built in 2004
2.07 Acres Lot
$380,000 Zestimate®
$140/sqft
$-- HOA
What's special
Scenic settingHuge walk-in closetGenerous primary suiteStunning mountain viewsVaulted ceilingsSurrounding mountain sceneryRecessed lighting
- 18 days
- 473
- 44
Likely to sell faster than
Zillow last checked:
Listing updated:
Listed by:
Trey Dewitt 479-213-2025,
Paris Realty 479-963-8100
Source: Western River Valley BOR,MLS#: 1092247Originating MLS: Fort Smith Board of Realtors
Facts & features
Interior
Bedrooms & bathrooms
- Bedrooms: 4
- Bathrooms: 3
- Full bathrooms: 3
Heating
- Central, Electric, Propane
Cooling
- Central Air, Electric
Appliances
- Included: Some Electric Appliances, Dishwasher, Electric Water Heater, Microwave, Oven, Range, Refrigerator, Plumbed For Ice Maker
- Laundry: Electric Dryer Hookup, Washer Hookup, Dryer Hookup
Features
- Attic, Ceiling Fan(s), Cathedral Ceiling(s), Eat-in Kitchen, Granite Counters, Pantry, Split Bedrooms, Storage, Walk-In Closet(s), Mud Room
- Flooring: Carpet, Ceramic Tile, Laminate, Simulated Wood
- Windows: Blinds
- Has basement: No
- Number of fireplaces: 1
- Fireplace features: Gas Log
Interior area
- Total interior livable area: 2,830 sqft
Video & virtual tour
Property
Parking
- Total spaces: 2
- Parking features: Garage, Garage Door Opener
- Covered spaces: 2
Features
- Levels: Two
- Stories: 2
- Patio & porch: Stone
- Exterior features: Gravel Driveway
- Has private pool: Yes
- Pool features: Pool, Private, In Ground
- Fencing: Back Yard
- Has view: Yes
Lot
- Size: 2.07 Acres
- Dimensions: 2.07 acres
- Features: Cleared, City Lot, Level, Not In Subdivision, Open Lot, Rural Lot, Secluded, Views
Details
- Parcel number: 10006230001
- Special conditions: None
Construction
Type & style
- Home type: SingleFamily
- Property subtype: Single Family Residence
Materials
- Vinyl Siding
- Foundation: Slab
- Roof: Architectural,Shingle
Condition
- Year built: 2004
Utilities & green energy
- Sewer: Septic Tank
- Water: Public
- Utilities for property: Cable Available, Electricity Available, Fiber Optic Available, Propane, Septic Available, Water Available
Community & HOA
Location
- Region: Paris
Financial & listing details
- Price per square foot: $140/sqft
- Tax assessed value: $345,440
- Annual tax amount: $3,171
- Date on market: 10/3/2026
- Listing terms: Conventional,FHA,USDA Loan,VA Loan
Estimated market value
$380,000
$361,000 - $399,000
$2,438/mo
Price history
| Date | Event | Price |
|---|---|---|
| 10/3/2026 | Listed for sale | $395,000+8.2%$140/sqft |
Source: Western River Valley BOR #1092247 Report a problem | ||
| 6/14/2024 | Sold | $365,000-12%$129/sqft |
Source: Western River Valley BOR #1072185 Report a problem | ||
| 5/13/2024 | Pending sale | $415,000$147/sqft |
Source: Western River Valley BOR #1072185 Report a problem | ||
| 5/2/2024 | Listed for sale | $415,000+112.8%$147/sqft |
Source: Western River Valley BOR #1072185 Report a problem | ||
| 4/11/2018 | Sold | $195,000-8%$69/sqft |
Source: Western River Valley BOR #1016062 Report a problem | ||
| 2/14/2018 | Pending sale | $212,000$75/sqft |
Source: Paris Realty #1016062 Report a problem | ||
| 2/5/2018 | Listed for sale | $212,000$75/sqft |
Source: Paris Realty #1016062 Report a problem | ||
Public tax history
| Year | Property taxes | Tax assessment |
|---|---|---|
| 2025 | $3,171 +134.3% | $69,088 +71.2% |
| 2024 | $1,353 -5.2% | $40,360 |
| 2023 | $1,428 -3.4% | $40,360 |
| 2022 | $1,478 | $40,360 |
| 2021 | $1,478 +0.3% | $40,360 |
| 2020 | $1,472 +12.7% | $40,360 +10.2% |
| 2019 | $1,306 +10.9% | $36,630 |
| 2018 | $1,178 +5.4% | $36,630 |
| 2017 | $1,117 +5.7% | $36,630 |
| 2016 | $1,056 | $36,630 +38.6% |
| 2015 | -- | $26,420 |
| 2014 | -- | $26,420 |
| 2013 | -- | $26,420 |
| 2012 | -- | $26,420 |
| 2011 | -- | $26,420 |
| 2010 | -- | $26,420 |
| 2009 | -- | -- |
Find assessor info on the county website
Monthly payment
Est. payment
Payment breakdown
Explore the cost of this home by adjusting the details. Changes won't be saved.Climate risks
Neighborhood: 72855
Nearby schools
Schools provided by the listing agent
- Elementary: Paris
- Middle: Paris
- High: Paris
- District: Paris
Source: Western River Valley BOR. This data may not be complete. We recommend contacting the local school district to confirm school assignments for this home.
Similar homes
- $250,0003 bd3 ba2.1k sqft101 Schwartz Dr, Paris, AR 72855For Sale
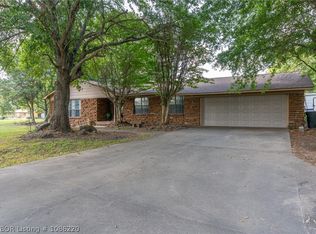 MLS ID #1086220, Suzanne Nickerson, Paris Realty. Western River Valley BOR
- $424,9993 bd3 ba2.3k sqft2077 S State Highway 309, Paris, AR 72855For Sale
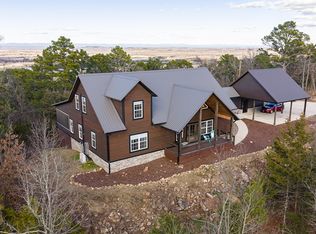 MLS ID #1362050, Zachary Hales, Standard Real Estate. ArkansasOne MLS
- $495,0004 bd2 ba2.6k sqft707 E Walnut St, Paris, AR 72855For Sale
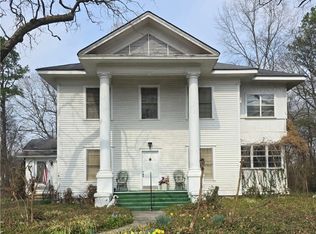 MLS ID #1087482, Jennifer Kury, Oak and Main Realty Group. Western River Valley BOR
- $350,0004 bd4 ba2.7k sqft493 S Wilson Ave, Ratcliff, AR 72951For Sale
 MLS ID #1089796, Jimmy Wright, Wright Key Realty. Western River Valley BOR
- $399,0003 bd2 ba1.4k sqft19025 Highway 41, Magazine, AR 72943For Sale
 MLS ID #26041109, Ashley Watters, Exp Realty. CARMLS
- $344,0004 bd3 ba2.8k sqft52 W Parish Dr, Subiaco, AR 72865For SaleMLS ID #26012934, Courtney A Oden, Live.Love.Arkansas Realty Group. CARMLS
