Located in the heart of Subiaco, right next door to the Academy this one of a kind property offers exceptional flexibility with a layout ideal for multi generational living, short term rental potential, or income producing opportunities. Featuring two full kitchens, separate living spaces, and washer and dryer hookups on both levels, the possibilities here are endless. The kitchens showcase granite countertops, stainless steel appliances, gas cooktop, double dishwasher, and custom Alder Wood cabinetry throughout. Unique features include a spiral staircase, Brazilian reclaimed cherry flooring, porcelain tiles, tall custom showers, and two gas fireplaces. The home features central heat and air upstairs with mini split systems downstairs for added efficiency. Enjoy composite decking in the back, a stone patio on the side, a covered porch and carport in the front, metal roof and 50 amp RV hookups. Located near Subiaco Academy and the historic Abbey where the bells create a peaceful setting daily. See docs for more info.
Active
$344,000
52 W Parish Dr, Subiaco, AR 72865
4beds
2,800sqft
Single Family Residence
Built in 1970
1 Acres Lot
$325,300 Zestimate®
$123/sqft
$-- HOA
What's special
- 197 days
- 94
- 4
Zillow last checked:
Listing updated:
Listed by:
Courtney A Oden 479-477-1614,
Live.Love.Arkansas Realty Group 479-967-0133
Source: CARMLS,MLS#: 26012934
Facts & features
Interior
Bedrooms & bathrooms
- Bedrooms: 4
- Bathrooms: 3
- Full bathrooms: 3
Rooms
- Room types: Basement
Dining room
- Features: Eat-in Kitchen
Appliances
- Included: Double Oven, Gas Range, Dishwasher, Gas Water Heater, Tankless Water Heater
- Laundry: Washer Hookup, Gas Dryer Hookup, Electric Dryer Hookup, Laundry Room
Features
- Walk-In Closet(s), Ceiling Fan(s), Walk-in Shower, Granite Counters, Pantry, 2 Bedrooms Same Level, 2 Bedrooms Upper Level, 2 Bedrooms Lower Level
- Flooring: Wood, Tile
- Basement: Full,Finished,Walk-Out Access,Heated,Cooled
- Attic: Attic Vent-Electric
- Number of fireplaces: 2
- Fireplace features: Gas Starter, Two
Interior area
- Total structure area: 2,800
- Total interior livable area: 2,800 sqft
Property
Parking
- Total spaces: 2
- Parking features: RV Access/Parking, Carport, Two Car, Garage Faces Side, Garage Faces Rear
- Has carport: Yes
Features
- Levels: Two
- Patio & porch: Patio, Deck, Porch
- Exterior features: Shop
Lot
- Size: 1 Acres
- Features: Sloped
Details
- Parcel number: 15000056000
Construction
Type & style
- Home type: SingleFamily
- Architectural style: Traditional
- Property subtype: Single Family Residence
Materials
- Brick
- Foundation: Slab
- Roof: Metal
Condition
- New construction: No
- Year built: 1970
Utilities & green energy
- Electric: Elec-Municipal (+Entergy)
- Gas: Gas-Natural
- Sewer: Septic Tank
- Water: Public
- Utilities for property: Natural Gas Connected
Green energy
- Energy efficient items: Thermostat
Community & HOA
Community
- Subdivision: Metes & Bounds
HOA
- Has HOA: No
Location
- Region: Subiaco
Financial & listing details
- Price per square foot: $123/sqft
- Tax assessed value: $90,665
- Annual tax amount: $465
- Date on market: 4/3/2026
- Listing terms: VA Loan,FHA,Conventional,Assumable,Cash
- Road surface type: Paved
Estimated market value
$325,300
$309,000 - $342,000
$2,223/mo
Price history
| Date | Event | Price |
|---|---|---|
| 4/2/2026 | Listed for sale | $344,000+22.9%$123/sqft |
Source:  ArkansasOne MLS #1341413 Report a problem ArkansasOne MLS #1341413 Report a problem | ||
| 9/6/2021 | Listing removed | -- |
Source:  Arkansas Valley BOR #21-432 Report a problem Arkansas Valley BOR #21-432 Report a problem | ||
| 1/30/2020 | Price change | $279,900-6.7%$100/sqft |
Source: All Around Real Estate #19-1895 Report a problem | ||
| 8/30/2019 | Listed for sale | $299,900$107/sqft |
Source: All Around Real Estate #19-1895 Report a problem | ||
Public tax history
| Year | Property taxes | Tax assessment |
|---|---|---|
| 2025 | $512 +10% | $10,750 +10% |
| 2024 | $465 | $9,770 |
| 2023 | $465 | $9,770 |
| 2022 | $465 +0.9% | $9,770 +0.9% |
| 2021 | $461 +9.1% | $9,680 -0.9% |
| 2020 | $422 +10% | $9,770 +21.2% |
| 2019 | $384 | $8,060 |
| 2018 | $384 | $8,060 |
| 2017 | $384 | $8,060 |
| 2016 | $384 | $8,060 +89.2% |
| 2015 | -- | $4,260 |
| 2014 | -- | $4,260 |
| 2013 | -- | $4,260 -59.4% |
| 2012 | -- | $10,480 +10% |
| 2011 | -- | $9,530 |
| 2010 | -- | $9,530 |
| 2009 | -- | -- |
Find assessor info on the county website
Monthly payment
Est. payment
Payment breakdown
Explore the cost of this home by adjusting the details. Changes won't be saved.Climate risks
Neighborhood: 72865
Similar homes
- $343,0003 bd2 ba2.1k sqft11181 Old Military Rd, Subiaco, AR 72865For Sale
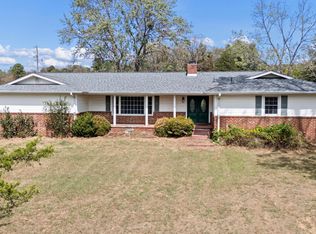
 MLS ID #26039595, Courtney A Oden, Live.Love.Arkansas Realty Group. CARMLS
 - $387,0004 bd3 ba2.2k sqft(Undisclosed Address), Clarksville, AR 72830For Sale
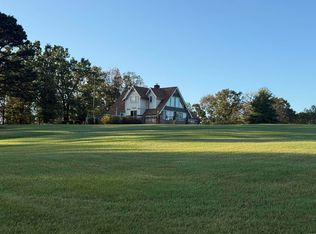 MLS ID #26041747, Nacole J Case, Live.Love.Arkansas Realty Group. CARMLS
 - $263,4004 bd3 ba2.2k sqft10448 E State Highway 22, Paris, AR 72855For Sale
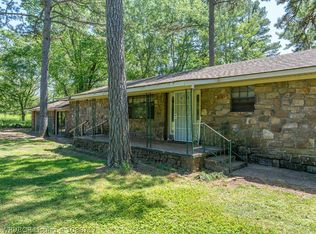 MLS ID #1088717, Karley King, Oak and Main Realty Group. Western River Valley BOR
 - $350,0004 bd4 ba2.7k sqft493 S Wilson Ave, Ratcliff, AR 72951For Sale
 MLS ID #1089796, Jimmy Wright, Wright Key Realty. Western River Valley BOR
 - $349,0004 bd3 ba2.5k sqft5 Briarwood Ln, Clarksville, AR 72830For SaleMLS ID #26022687, Deana J Selby, Century 21 Glover Town & Country. CARMLS
- $325,0003 bd3 ba2.6k sqft901 E Poplar St, Clarksville, AR 72830For SaleMLS ID #26031071, Paula Killane, Century 21 Glover Town & Country. CARMLS
- $299,9003 bd3 ba1.9k sqft37 Fontaine Dr, Clarksville, AR 72830For SaleMLS ID #26041804, James Stanley, Coldwell Banker Premier Realty. CARMLS
- $320,0004 bd2 ba2k sqft2797 County Road 3291, Clarksville, AR 72830For SaleMLS ID #26036443, Kayla L Wilkins, Vylla Home. CARMLS
- $310,0004 bd3 ba2.1k sqft300 Cherokee Ln, Clarksville, AR 72830For SaleMLS ID #26029437, Brittany L Pruett, Coldwell Banker Premier Realty. CARMLS
- $324,9003 bd2 ba1.7k sqft95 Deer Run Rd, Delaware, AR 72835For SaleMLS ID #26006324, Kathleen A Freeman, Live.Love.Arkansas Realty Group. CARMLS
