INSTANT EQUITY of $50,000 - Recent Appraisal of $477,788
Tucked along the Mount Magazine Byway on 3.99 acres, this 2,343 sqf, 2023 Build has real character — zero drywall, natural wood walls and ceilings throughout. Three bedrooms including a third loft bedroom overlooking the main living area, plus two and a half baths, and a spacious mudroom. The primary suite opens onto the screened-in back porch.
Sit on the back porch and take in the Ozark Mountains, or step out front for a great view of Mount Magazine. Surrounded by hardwood forest, with the state park itself a short drive for hiking and overlooks, and downtown Paris just minutes away.
For sale
$424,999
2077 S State Highway 309, Paris, AR 72855
3beds
2,343sqft
Single Family Residence
Built in 2023
3.99 Acres Lot
$-- Zestimate®
$181/sqft
$-- HOA
What's special
Surrounded by hardwood forestSpacious mudroomThree bedroomsScreened-in back porch
- 30 days
- 736
- 67
Zillow last checked:
Listing updated:
Listed by:
Zachary Hales 479-431-9907,
Standard Real Estate 479-871-6908
Source: ArkansasOne MLS,MLS#: 1362050 Originating MLS: Northwest Arkansas Board of REALTORS MLS
Originating MLS: Northwest Arkansas Board of REALTORS MLSFacts & features
Interior
Bedrooms & bathrooms
- Bedrooms: 3
- Bathrooms: 3
- Full bathrooms: 2
- 1/2 bathrooms: 1
Heating
- Central, Ductless, Electric
Cooling
- Central Air, Ductless
Appliances
- Included: Counter Top, Dishwasher, Electric Oven, Gas Range, Microwave, Tankless Water Heater, Washer
Features
- Attic, Ceiling Fan(s), Cathedral Ceiling(s), Eat-in Kitchen, Granite Counters, Pantry, Storage, Walk-In Closet(s), Window Treatments, Mud Room
- Flooring: Wood
- Windows: Vinyl, Drapes
- Basement: Crawl Space
- Number of fireplaces: 1
- Fireplace features: Gas Log
Interior area
- Total structure area: 2,343
- Total interior livable area: 2,343 sqft
Video & virtual tour
Property
Parking
- Total spaces: 2
- Parking features: Attached Carport
- Has carport: Yes
- Covered spaces: 2
Features
- Levels: Two
- Stories: 2
- Patio & porch: Covered, Deck, Enclosed, Porch, Screened
- Exterior features: Concrete Driveway
- Pool features: None
- Fencing: None
- Has view: Yes
- Waterfront features: None
Lot
- Size: 3.99 Acres
- Features: Hardwood Trees, Not In Subdivision, Outside City Limits, Secluded, Views, Wooded
Details
- Additional structures: None
- Parcel number: 30000241000
- Special conditions: None
Construction
Type & style
- Home type: SingleFamily
- Property subtype: Single Family Residence
Materials
- Wood Siding
- Foundation: Crawlspace
- Roof: Metal
Condition
- New construction: No
- Year built: 2023
Utilities & green energy
- Sewer: Septic Tank
- Water: Public
- Utilities for property: Propane, Septic Available, Water Available
Community & HOA
Community
- Features: Near State Park
- Security: Smoke Detector(s)
- Subdivision: Raymond Reese
Location
- Region: Paris
Financial & listing details
- Price per square foot: $181/sqft
- Tax assessed value: $443,315
- Annual tax amount: $2,155
- Date on market: 9/16/2026
- Road surface type: Paved
Estimated market value
Not available
Estimated sales range
Not available
Not available
Price history
| Date | Event | Price |
|---|---|---|
| 9/16/2026 | Listed for sale | $424,999-8.6%$181/sqft |
Source:  ArkansasOne MLS #1362050 Report a problem ArkansasOne MLS #1362050 Report a problem | ||
| 7/19/2026 | Listing removed | $465,000$198/sqft |
Source: Western River Valley BOR #1086522 Report a problem | ||
| 5/27/2026 | Price change | $465,000-1.1%$198/sqft |
Source: Western River Valley BOR #1086522 Report a problem | ||
| 4/13/2026 | Price change | $470,000-3.1%$201/sqft |
Source: Western River Valley BOR #1086522 Report a problem | ||
| 2/24/2026 | Price change | $485,000-3%$207/sqft |
Source: Western River Valley BOR #1086522 Report a problem | ||
| 1/18/2026 | Listed for sale | $500,000$213/sqft |
Source: Western River Valley BOR #1086522 Report a problem | ||
Public tax history
| Year | Property taxes | Tax assessment |
|---|---|---|
| 2025 | $2,155 +1.5% | $60,030 +5% |
| 2024 | $2,124 +825.5% | $57,170 +1043.4% |
| 2023 | $230 | $5,000 |
| 2022 | $230 +18.7% | $5,000 |
| 2021 | $193 +9.1% | $5,000 |
| 2020 | $177 +10% | $5,000 +42.9% |
| 2019 | $161 | $3,500 |
| 2018 | $161 +0% | $3,500 |
| 2017 | $161 +0% | $3,500 |
| 2016 | $161 | $3,500 |
| 2015 | -- | $3,500 |
| 2014 | -- | $3,500 |
| 2013 | -- | $3,500 |
| 2012 | -- | $3,500 |
| 2011 | -- | $3,500 |
| 2010 | -- | $3,500 |
| 2009 | -- | -- |
Find assessor info on the county website
Monthly payment
Est. payment
Payment breakdown
Explore the cost of this home by adjusting the details. Changes won't be saved.Climate risks
Neighborhood: 72855
Nearby schools
Schools provided by the listing agent
- District: Paris
Source: ArkansasOne MLS. This data may not be complete. We recommend contacting the local school district to confirm school assignments for this home.


Similar homes
- $395,0004 bd3 ba2.8k sqft4287 W State Highway 22, Paris, AR 72855For Sale
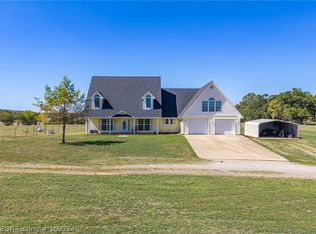 MLS ID #1092247, Trey Dewitt, Paris Realty. Western River Valley BOR
 - $495,0004 bd2 ba2.6k sqft707 E Walnut St, Paris, AR 72855For Sale
 MLS ID #1087482, Jennifer Kury, Oak and Main Realty Group. Western River Valley BOR
 - $274,9003 bd2 ba1.9k sqft18 S Spruce St, Paris, AR 72855For Sale
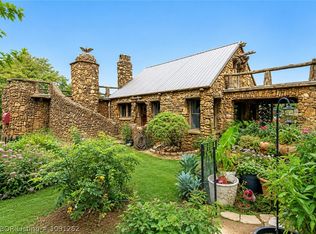 MLS ID #1091252, Team Shoppach, O'Neal Real Estate- Fort Smith. Western River Valley BOR
 - $--3 bd3 ba2.7k sqft8225 S Highway 23, Ozark, AR 72949Auction
 Xome
Xome - $399,0003 bd2 ba1.4k sqft19025 Highway 41, Magazine, AR 72943For Sale
 MLS ID #26041109, Ashley Watters, Exp Realty. CARMLS
 - $344,0004 bd3 ba2.8k sqft52 W Parish Dr, Subiaco, AR 72865For SaleMLS ID #26012934, Courtney A Oden, Live.Love.Arkansas Realty Group. CARMLS
- $343,0003 bd2 ba2.1k sqft11181 Old Military Rd, Subiaco, AR 72865For SaleMLS ID #26039595, Courtney A Oden, Live.Love.Arkansas Realty Group. CARMLS
- $439,0004 bd3 ba2.5k sqft9 Rosemary Ln, Clarksville, AR 72830For SaleMLS ID #26017188, Sarah A Ledford, Patriot Company. CARMLS
- $425,0005 bd3 ba2.4k sqft11171 N State Hwy #309, Havana, AR 72842For SaleMLS ID #26018998, Sarah A Ledford, Patriot Company. CARMLS
