Welcome home to 1005 Northridge Rd in Booneville! Situated on five acres m/l with gorgeous views, this property offers a peaceful country setting just minutes from town. Enjoy your morning coffee on the covered front porch or spend afternoons by the lagoon-style inground pool, complete with a new liner and pump. A gazebo provides another inviting spot to relax, while a storage shed adds space for tools and outdoor essentials. A new roof and new HVAC rounds out the recent updates. With room to spread out and views you’ll want to see in person, this property is a must-see!
For sale
$320,000
1005 Northridge Rd, Booneville, AR 72927
4beds
2,145sqft
Single Family Residence
Built in 1981
5 Acres Lot
$311,400 Zestimate®
$149/sqft
$-- HOA
What's special
Lagoon-style inground poolRoom to spread outGorgeous viewsStorage shedNew roofNew hvacCovered front porch
- 7 days
- 304
- 41
Likely to sell faster than
Zillow last checked:
Listing updated:
Listed by:
Amy Jo Hutcherson 918-839-8946,
Keller Williams Platinum Realty 479-434-3000
Source: Western River Valley BOR,MLS#: 1092628Originating MLS: Fort Smith Board of Realtors
Facts & features
Interior
Bedrooms & bathrooms
- Bedrooms: 4
- Bathrooms: 2
- Full bathrooms: 2
Heating
- Central
Cooling
- Central Air
Appliances
- Included: Some Electric Appliances, Dishwasher, Electric Water Heater, Range, Plumbed For Ice Maker
- Laundry: Electric Dryer Hookup, Washer Hookup, Dryer Hookup
Features
- Attic, Ceiling Fan(s), Storage, Tile Counters, Walk-In Closet(s)
- Flooring: Carpet, Ceramic Tile
- Windows: Blinds
- Number of fireplaces: 2
- Fireplace features: Free Standing, Living Room, Wood Burning, Wood BurningStove
Interior area
- Total interior livable area: 2,145 sqft
Video & virtual tour
Property
Parking
- Total spaces: 2
- Parking features: Attached Carport
- Has carport: Yes
- Covered spaces: 2
Features
- Levels: One
- Stories: 1
- Patio & porch: Covered, Porch
- Exterior features: Gravel Driveway
- Has private pool: Yes
- Pool features: Pool, Private, In Ground
- Fencing: Partial
Lot
- Size: 5 Acres
- Dimensions: 288 x 914 x 236 x 928
- Features: Cleared, Landscaped, Rural Lot, Wooded
Details
- Additional structures: Outbuilding
- Parcel number: 20002218000
- Special conditions: None
Construction
Type & style
- Home type: SingleFamily
- Property subtype: Single Family Residence
Materials
- Brick, Rock
- Foundation: Slab
- Roof: Architectural,Shingle
Condition
- Year built: 1981
Utilities & green energy
- Sewer: Septic Tank
- Water: Public, Well
- Utilities for property: Electricity Available, Septic Available, Water Available
Community & HOA
Community
- Security: Smoke Detector(s)
- Subdivision: None
Location
- Region: Booneville
Financial & listing details
- Price per square foot: $149/sqft
- Tax assessed value: $230,385
- Annual tax amount: $34
- Date on market: 10/24/2026
Estimated market value
$311,400
$296,000 - $327,000
$1,710/mo
Price history
| Date | Event | Price |
|---|---|---|
| 10/24/2026 | Listed for sale | $320,000$149/sqft |
Source: Western River Valley BOR #1092628 Report a problem | ||
Public tax history
| Year | Property taxes | Tax assessment |
|---|---|---|
| 2025 | $34 -74.6% | $13,180 |
| 2024 | $134 -35.9% | $13,180 |
| 2023 | $209 -19.3% | $13,180 |
| 2022 | $259 | $13,180 |
| 2021 | $259 -0.2% | $13,180 -55.8% |
| 2020 | $260 | $29,800 +31% |
| 2019 | $260 -8.6% | $22,750 |
| 2018 | $284 | $22,750 |
| 2017 | $284 | $22,750 |
| 2016 | $284 | $22,750 +72.6% |
| 2015 | -- | $13,180 |
| 2014 | -- | $13,180 |
| 2013 | -- | $13,180 |
| 2012 | -- | $13,180 |
| 2011 | -- | $13,180 |
| 2010 | -- | $13,180 |
| 2009 | -- | -- |
Find assessor info on the county website
Monthly payment
Est. payment
Payment breakdown
Explore the cost of this home by adjusting the details. Changes won't be saved.Climate risks
Neighborhood: 72927
Nearby schools
Schools provided by the listing agent
- Elementary: Bonneville
- Middle: Booneville
- High: Booneville
- District: Booneville
Source: Western River Valley BOR. This data may not be complete. We recommend contacting the local school district to confirm school assignments for this home.

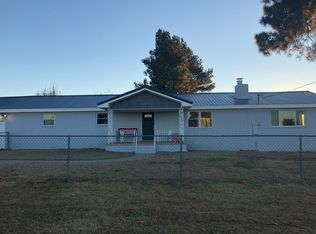
Similar homes
- $315,0003 bd2 ba1.7k sqft195 Northridge Rd, Booneville, AR 72927For Sale
 MLS ID #1092504, Jimmy Wright, Wright Key Realty. Western River Valley BOR
- $355,0004 bd3 ba2.6k sqft4506 N State Highway 23, Booneville, AR 72927For Sale
 MLS ID #1358971, TABATHA DAVIS TEAM, LIVE. LOVE. ARKANSAS. ArkansasOne MLS
- $272,9004 bd3 ba2.3k sqft1344 Austin Ln, Booneville, AR 72927For Sale
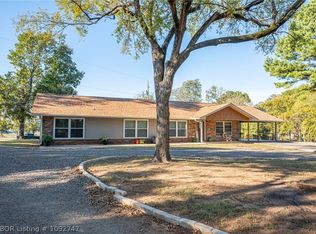 MLS ID #1092747, Jimmy Wright, Wright Key Realty. Western River Valley BOR
- $292,0003 bd2 ba2.2k sqft2317 W State Highway 10, Booneville, AR 72927For Sale
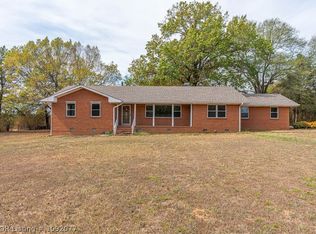 MLS ID #1092077, Erica Brown, Real Broker NWA. Western River Valley BOR
- $399,0003 bd2 ba1.4k sqft19025 Highway 41, Magazine, AR 72943For Sale
 MLS ID #26041109, Ashley Watters, Exp Realty. CARMLS
