Enjoy sweeping bay views and direct Gulf access from this exceptional custom-built waterfront residence, thoughtfully designed with high-end finishes and craftsmanship throughout. Perfectly positioned to capture stunning water vistas and offering approximately 131 feet of waterfrontage, this home embraces the very best of Marco Island living. This spacious home offers four bedrooms plus a den, four full baths, and two half baths, along with expansive indoor and outdoor living spaces ideal for both everyday comfort and entertaining. Boating enthusiasts will appreciate the private dock with lift, providing quick, direct access to the Gulf for endless days on the water. A grand entry welcomes you into an elegant interior featuring tile flooring, tray ceilings, abundant storage throughout, and a private elevator providing convenient access to multiple levels. The open-concept living areas are filled with natural light and seamlessly connect to the outdoors through walls of glass sliding doors that open to the expansive screened lanai. The inviting living room showcases beautiful water views, tile flooring, ceiling fans, and effortless access to the outdoor living areas. Designed for entertaining, the kitchen is appointed with rich wood cabinetry, granite countertops, travertine flooring, a center island with seating, and a full suite of appliances including a dishwasher, microwave, Sub-zero refrigerator with icemaker, wall oven, and a Wolf induction cooktop. Adjacent dining spaces create an ideal setting for casual meals or formal gatherings, while a stylish wet bar featuring counter seating and a wine cooler enhances the home's entertaining appeal. The first-floor primary suite serves as a private retreat, offering tranquil canal views, abundant natural light, tray ceilings, ceiling fan, and direct access to the screened lanai through glass sliders. Dual custom walk-in closets provide exceptional storage, while the luxurious bath features dual vanities, a separate soaking tub, an oversized shower with multiple shower heads, and an enclosed water closet. Upstairs, a spacious loft television room creates an additional gathering space complete with a wet bar and dedicated area for card or chess games. Three generously sized guest suites each feature private en-suite baths with glass walk-in showers, ceiling fans, and access to private balconies, ensuring comfort and privacy for family and guests alike. Outdoor living is elevated by an expansive screened lanai featuring an electric heated pool with integrated spa, a fully equipped outdoor kitchen, multiple balconies, and spectacular bay views that create a truly resort-inspired setting. Additional conveniences include a laundry room equipped with Whirlpool washer and dryer, utility sink, and ample workspace. Offering an extraordinary blend of luxury, comfort, and premier boating access, this waterfront residence delivers the ultimate Marco Island lifestyle.
Pending
$4,599,000
1221 Redwood Ct, Marco Island, FL 34145
4beds
3,988sqft
:
Get pre-qualified$28,816/mo
Single Family Residence, Residential
Built in 2007
-- sqft lot
$-- Zestimate®
$1,153/sqft
$-- HOA
What's special
- 38 days |
- 312 |
- 12 |
Zillow last checked:
Listing updated:
Listed by:
Michelle Thomas 239-860-7176,
Premier Sotheby's International Realty
Source: Marco Multi List,MLS#: 2261203
Facts & features
Interior
Bedrooms & bathrooms
- Bedrooms: 4
- Bathrooms: 6
- Full bathrooms: 4
- 1/2 bathrooms: 2
Primary bedroom
- Level: First
- Area: 0 Square Feet
- Dimensions: 0 x 0
Bedroom 2
- Level: Second
- Area: 208 Square Feet
- Dimensions: 13 x 16
Bedroom 3
- Level: Second
- Area: 169 Square Feet
- Dimensions: 13 x 13
Bedroom 4
- Level: Second
- Area: 182 Square Feet
- Dimensions: 14 x 13
Den
- Level: First
- Area: 168 Square Feet
- Dimensions: 14 x 12
Family room
- Level: Second
- Area: 368 Square Feet
- Dimensions: 16 x 23
Kitchen
- Level: First
- Area: 198 Square Feet
- Dimensions: 11 x 18
Living room
- Level: First
- Area: 0 Square Feet
- Dimensions: 0 x 0
Heating
- Electric, Central
Cooling
- Ceiling Fan(s), Central Air
Appliances
- Included: Oven, Cooktop, Dishwasher, Disposal, Dryer, Microwave, Refrigerator, Washer, Wine Cooler
- Laundry: Sink, Inside
Features
- Eat-in Kitchen, Central Vacuum, Built-in Features, Custom Cabinets, Custom Closets, Custom Mirror, Elevator, French Doors, Pantry, Tray Ceiling(s), Volume Ceiling(s), Wet Bar, Breakfast Bar, Double Vanity
- Flooring: Tile
- Doors: Impact Doors
- Windows: Impact Windows, Sliding, Window Coverings
- Has fireplace: No
Interior area
- Total structure area: 4,993
- Total interior livable area: 3,988 sqft
Property
Parking
- Total spaces: 3
- Parking features: Attached, Garage Door Opener
- Attached garage spaces: 3
Features
- Levels: Two
- Stories: 2
- Patio & porch: Lanai, Porch
- Has private pool: Yes
- Pool features: Electric Heat, In Ground, Pool/Spa Combo, Screen Enclosure
- Has spa: Yes
- Has view: Yes
- View description: Bay, Water
- Has water view: Yes
- Water view: Bay,Water
- Waterfront features: Bay Front, Seawall, Access Gulf, Access Private Dock
Lot
- Dimensions: 129 x 90 x 131 x 110
- Features: County Lot, Cul-De-Sac
Details
- Parcel number: 56944520001
Construction
Type & style
- Home type: SingleFamily
- Property subtype: Single Family Residence, Residential
Materials
- Block, Stucco
- Roof: Tile
Condition
- Resale
- Year built: 2007
Utilities & green energy
- Sewer: Sewer Central
- Water: Public
Community & HOA
Community
- Subdivision: Marco Beach Unit 4
HOA
- Has HOA: No
- Amenities included: None
Location
- Region: Marco Island
Financial & listing details
- Price per square foot: $1,153/sqft
- Tax assessed value: $2,161,629
- Annual tax amount: $19,907
- Date on market: 7/1/2026
- Cumulative days on market: 38 days
- Listing terms: At Close,Cash
Estimated market value
Not available
Estimated sales range
Not available
Not available
Price history
| Date | Event | Price |
|---|---|---|
| 7/16/2026 | Pending sale | $4,599,000$1,153/sqft |
Source:  SWFLMLS #226024539 Report a problem SWFLMLS #226024539 Report a problem | ||
| 7/1/2026 | Listed for sale | $4,599,000+581.3%$1,153/sqft |
Source: SWFLMLS #226024539 Report a problem | ||
| 1/6/2003 | Sold | $675,000+237.5%$169/sqft |
Source:  Marco Multi List #205142 Report a problem Marco Multi List #205142 Report a problem | ||
| 1/14/1997 | Sold | $200,000$50/sqft |
Source: Public Record Report a problem | ||
Public tax history
| Year | Property taxes | Tax assessment |
|---|---|---|
| 2025 | $19,908 +63% | $2,161,629 +59.7% |
| 2024 | $12,212 +2.1% | $1,353,349 +2.8% |
| 2023 | $11,964 -4.8% | $1,316,651 +3% |
| 2022 | $12,561 -3.4% | $1,278,302 +3% |
| 2021 | $13,004 +2% | $1,241,070 +1.4% |
| 2020 | $12,754 +0.5% | $1,223,935 +2.3% |
| 2019 | $12,692 +1.7% | $1,196,417 +1.9% |
| 2018 | $12,478 -1.7% | $1,174,109 +2.1% |
| 2017 | $12,691 +0.9% | $1,149,960 +2.1% |
| 2016 | $12,582 +1% | $1,126,308 +0.7% |
| 2015 | $12,463 -2% | $1,118,479 +5.6% |
| 2014 | $12,718 +2.2% | $1,059,602 +1.6% |
| 2013 | $12,445 +0.5% | $1,043,204 +1.8% |
| 2012 | $12,387 +3.7% | $1,024,930 +3.2% |
| 2011 | $11,945 -0.7% | $993,621 -4.7% |
| 2010 | $12,030 -27.3% | $1,042,953 -0.2% |
| 2009 | $16,539 | $1,045,293 -33.7% |
| 2008 | $16,539 +30.9% | $1,576,727 +68.1% |
| 2007 | $12,637 +29.5% | $938,196 -15% |
| 2006 | $9,761 | $1,103,760 +38.9% |
| 2005 | $9,761 +82.4% | $794,707 +87% |
| 2004 | $5,350 +4.1% | $424,948 +6.9% |
| 2003 | $5,141 -15.9% | $397,354 -14.3% |
| 2002 | $6,111 -22.6% | $463,579 +58.5% |
| 2001 | $7,900 +215.3% | $292,496 |
| 2000 | $2,506 | -- |
Find assessor info on the county website
Monthly payment
Est. payment
Payment breakdown
Explore the cost of this home by adjusting the details. Changes won't be saved.Climate risks
Neighborhood: 34145
Nearby schools
GreatSchools rating
- 9/10Tommie Barfield Elementary SchoolGrades: PK-5Distance: 1.7 mi
- 7/10Manatee Middle SchoolGrades: 6-8Distance: 6.5 mi
- 5/10Lely High SchoolGrades: 9-12Distance: 8.7 mi
- $2,761,9004 bd4 ba3.5k sqft1211 Redwood Ct, Marco Island, FL 34145Off Market

- $10,500,0005 bd7 ba5.3k sqft1231 Redwood Ct, Marco Island, FL 34145New Construction
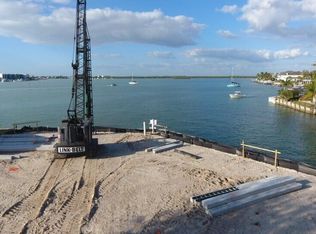
- $1,385,700-- bd-- ba1.8k sqft1220 Redwood Ct, Marco Island, FL 34145Off Market
- $2,461,0004 bd6 ba3.7k sqft1210 Redwood Ct, Marco Island, FL 34145Off Market
- $3,521,100-- bd-- ba2.8k sqft1241 Redwood Ct, Marco Island, FL 34145Off Market
- $1,441,200-- bd-- ba2.5k sqft1201 Redwood Ct, Marco Island, FL 34145Off Market
- $2,336,1540.3 acres1230 Redwood Ct, Marco Island, FL 34145Off Market
- $2,034,0003 bd3 ba2.6k sqft1220 Butterfly Ct, Marco Island, FL 34145Off Market
A local agent can set up tours, give advice and negotiate with sellers.
Similar homes
- $4,750,0004 bd6 ba4.5k sqft689 Rockport Ct, Marco Island, FL 34145For Sale
 MLS ID #2252533, Dawn Snyder, Horizons by the Sea, INC. Marco Multi List
 - $4,650,0005 bd6 ba4.8k sqft1850 Apataki Ct, Marco Island, FL 34145For Sale
 MLS ID #2251900, Michelle Thomas, Premier Sotheby's International Realty. Marco Multi List
 - $4,999,9993 bd4 ba3.6k sqft1589 Caxambas Ct, Marco Island, FL 34145For Sale
 MLS ID #2260224, Natalie Kirstein, William Raveis Real Estate. Marco Multi List
 - $4,500,0003 bd3 ba3.3k sqft1535 Caxambas Ct, Marco Island, FL 34145For Sale
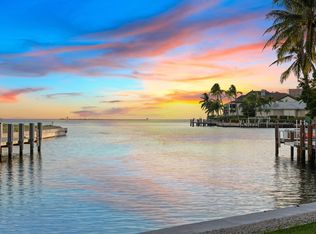 MLS ID #2252036, Michelle Thomas, Premier Sotheby's International Realty. Marco Multi List
 - $4,850,0005 bd7 ba4.2k sqft450 Pepperwood Ct, Marco Island, FL 34145For SaleMLS ID #2260589, Eric James Chesser, Premiere Plus Realty Company. Marco Multi List
- $3,650,0004 bd5 ba4.1k sqft1578 S Barfield Ct, Marco Island, FL 34145For SaleMLS ID #2261159, Angelica Andrews, Premier Sotheby's International Realty. Marco Multi List
- $4,500,0004 bd4 ba5.1k sqft511 Alameda Ct, Marco Island, FL 34145For SaleMLS ID #2261187, Natalie Kirstein, William Raveis Real Estate. Marco Multi List
- $3,200,0003 bd4 ba3.3k sqft1578 Heights Ct, Marco Island, FL 34145For SaleMLS ID #2261368, Devin Sweazy, Premier Sotheby's International Realty. Marco Multi List
- $3,499,0004 bd3 ba2.9k sqft791 Kendall Dr, Marco Island, FL 34145For SaleMLS ID #2260864, Cathy Rogers, Premier Sotheby's International Realty. Marco Multi List
- $4,785,0004 bd5 ba3.6k sqft777 Bluebonnet Ct, Marco Island, FL 34145For SaleMLS ID #2261057, Jeremy Dixon, Premiere Plus Realty Company. Marco Multi List
- $3,395,0004 bd4 ba4.4k sqft1429 Collingswood Ave, Marco Island, FL 34145For SaleMLS ID #2261074, Scott Needles, John R. Wood Properties. Marco Multi List
- $4,695,0004 bd4 ba3.8k sqftVeracruz, Marco Island, FL 34145For SaleMLS ID #2260321, Kristine Bareis, Premier Sotheby's International Realty. Marco Multi List
- $6,799,0004 bd6 ba4.6k sqft831 Caxambas Dr, Marco Island, FL 34145For SaleMLS ID #2261380, Scott Needles, John R. Wood Properties. Marco Multi List
- $4,875,0004 bd5 ba3.4k sqft1857 Apataki Ct, Marco Island, FL 34145For SaleMLS ID #2261314, Larry Caruso, Premier Sotheby's International Realty. Marco Multi List
- $5,500,0004 bd5 ba4.7k sqft701 Plantation Ct, Marco Island, FL 34145For SaleMLS ID #2260950, William Reiman, Serhant - Naples. Marco Multi List
- $3,100,0005 bd3 ba3.3k sqft1066 Ruppert Rd, Marco Island, FL 34145For SaleMLS ID #2261311, Manuela Schinagl, Manuela Realty, Inc. Marco Multi List
- $4,600,0003 bd4 ba3.2k sqft940 Cape Marco Dr Unit 1905, Marco Island, FL 34145For Sale
 MLS ID #2026026138, Paulette Brinkman, Coldwell Banker Sunstar Realty. Florida Gulf Coast MLS
 - $3,600,0004 bd5 ba3.7k sqft1588 Heights Ct, Marco Island, FL 34145For SaleMLS ID #2251925, Eric James Chesser, Premiere Plus Realty Company. Marco Multi List
- $2,995,0005 bd5 ba3.6k sqft288 Bald Eagle Dr, Marco Island, FL 34145For SaleMLS ID #2260262, Helga Wetzold, Premier Sotheby's International Realty. Marco Multi List
- $5,850,0003 bd4 ba2.6k sqft124 Stillwater Ct, Marco Island, FL 34145For SaleMLS ID #2261341, Michael Rojek, Keller Williams Marco Realty. Marco Multi List
