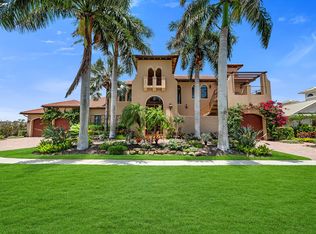
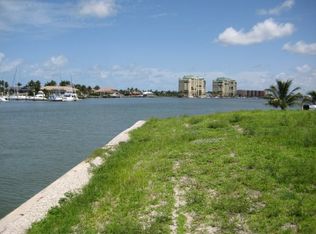
Exceptional waterfront living awaits in this newly built 5-bedroom, 5-bath estate by premier luxury builder **Aqua Custom Homes**, offering wide bay views, direct boating access, and an impressive 175 feet of seawall frontage—an extraordinary opportunity for those seeking the ultimate coastal lifestyle.
Thoughtfully designed with both elegance and functionality in mind, the residence showcases luxury, high-end finishes throughout and a layout ideal for everyday living and entertaining. The desirable first-floor primary suite serves as a private retreat with a spa-inspired bath and generous closet space, while a dedicated first-floor study provides the perfect home office or library.
Upstairs, four spacious guest suites each feature their own ensuite bath, complemented by a versatile loft that can serve as a media room, lounge, or secondary living area. A second-floor balcony captures sweeping wide-bay vistas and stunning sunsets, creating a serene space to relax and take in the waterfront setting.
The open-concept main living areas flow seamlessly to the outdoor entertaining space, where a resort-style pool is accompanied by a convenient pool bath and additional powder room for guests. Expansive outdoor living areas are perfectly positioned to maximize the views and indoor-outdoor lifestyle.
With 175 feet of seawall, the property offers abundant room to design a custom dock and lift configuration to accommodate multiple vessels, all with direct boating access to the Gulf and endless days on the water just moments from your backyard.
A rare combination of premier construction, luxury finishes, generous living space, and commanding waterfront presence—this exceptional property delivers refined coastal living at its finest.
New construction
$10,500,000
1231 Redwood Ct, Marco Island, FL 34145
5beds
5,347sqft
:
Get pre-qualified$65,957/mo
Single Family Residence, Residential
Built in 2026
0.29 Acres Lot
$-- Zestimate®
$1,964/sqft
$-- HOA
What's special
Resort-style poolWide bay viewsDirect boating accessSpa-inspired bathDedicated first-floor studyFirst-floor primary suiteLuxury high-end finishes throughout
- 160 days |
- 324 |
- 12 |
Zillow last checked:
Listing updated:
Listed by:
Lisa Bushnell 239-250-7653,
RE/MAX Alliance Group
Source: Marco Multi List,MLS#: 2260375
Facts & features
Interior
Bedrooms & bathrooms
- Bedrooms: 5
- Bathrooms: 7
- Full bathrooms: 5
- 1/2 bathrooms: 2
Primary bedroom
- Level: Main
- Area: 255 Square Feet
- Dimensions: 17 x 15
Living room
- Description: GREAT ROOM PLAN
- Level: Main
- Area: 0 Square Feet
- Dimensions: 0 x 0
Heating
- Electric, 2 or More Systems, Central
Cooling
- Multi Units, Ceiling Fan(s), Central Air, Zoned
Appliances
- Included: Built-In Gas Oven, Dishwasher, Disposal, Dryer, Freezer, Ice Maker, Microwave, Range, Refrigerator, Tankless Water Heater, Washer, Wine Cooler
- Laundry: Sink, Inside, Washer Hookup, Electric Dryer Hookup
Features
- Built-in Features, Custom Cabinets, Custom Closets, Entrance Foyer, Pantry, Tray Ceiling(s), Volume Ceiling(s), Walk-In Closet(s), Wet Bar, Breakfast Bar, Double Vanity
- Flooring: Stone, Tile, Wood
- Doors: Impact Doors
- Windows: Shutters, Impact Windows
- Has fireplace: No
- Furnished: Yes
Interior area
- Total structure area: 7,573
- Total interior livable area: 5,347 sqft
Video & virtual tour
Property
Parking
- Total spaces: 3
- Parking features: Attached
- Attached garage spaces: 3
Features
- Levels: Two
- Stories: 2
- Patio & porch: Lanai
- Exterior features: Balcony, Built-in Barbecue, Outdoor Kitchen
- Has private pool: Yes
- Pool features: Electric Heat, In Ground, Pool Bath, Pool/Spa Combo
- Has spa: Yes
- Has view: Yes
- View description: Bay, Water, River
- Has water view: Yes
- Water view: Bay,Water,River
- Waterfront features: Bay Front, Canal Front, No Bridge, Seawall
Lot
- Size: 0.29 Acres
- Dimensions: 50 x 138 x 175 x 90
- Features: Tip Lot
Details
- Parcel number: 56944480002
- Other equipment: Fuel Tank(s), Generator
Construction
Type & style
- Home type: SingleFamily
- Architectural style: Contemporary
- Property subtype: Single Family Residence, Residential
Materials
- Block, Stone, Stucco, Frame
- Roof: Tile
Condition
- Under Construction
- New construction: Yes
- Year built: 2026
Details
- Builder model: Custom
Utilities & green energy
- Sewer: Sewer Central
- Water: Public
Community & HOA
Community
- Security: Smoke Detector(s), Security System
- Subdivision: Marco Beach Unit 4
HOA
- Has HOA: No
- Amenities included: None
Location
- Region: Marco Island
Financial & listing details
- Price per square foot: $1,964/sqft
- Tax assessed value: $2,770,125
- Annual tax amount: $23,199
- Date on market: 2/17/2026
- Cumulative days on market: 161 days
- Listing terms: At Close
Estimated market value
Not available
Estimated sales range
Not available
Not available
Price history
| Date | Event | Price |
|---|---|---|
| 2/17/2026 | Listed for sale | $10,500,000+250%$1,964/sqft |
Source:  Marco Multi List #2260375 Report a problem Marco Multi List #2260375 Report a problem | ||
| 6/5/2025 | Sold | $3,000,000-14.2%$561/sqft |
Source: Marco Multi List #2240281 Report a problem | ||
| 4/7/2025 | Pending sale | $3,495,000$654/sqft |
Source: Marco Multi List #2240281 Report a problem | ||
| 3/26/2025 | Price change | $3,495,000-12.5%$654/sqft |
Source:  SWFLMLS #224009936 Report a problem SWFLMLS #224009936 Report a problem | ||
| 3/11/2025 | Price change | $3,995,000-11.1%$747/sqft |
Source: SWFLMLS #224009936 Report a problem | ||
| 2/24/2025 | Price change | $4,495,000-10%$841/sqft |
Source: SWFLMLS #224009936 Report a problem | ||
| 1/21/2025 | Price change | $4,995,000-9.2%$934/sqft |
Source: SWFLMLS #224009936 Report a problem | ||
| 1/31/2024 | Listed for sale | $5,500,000+1796.6%$1,029/sqft |
Source:  Coconut Coast Realtors #224009936 Report a problem Coconut Coast Realtors #224009936 Report a problem | ||
| 11/30/1993 | Sold | $290,000$54/sqft |
Source: Public Record Report a problem | ||
Public tax history
| Year | Property taxes | Tax assessment |
|---|---|---|
| 2025 | $23,200 -2.2% | $2,361,788 +10% |
| 2024 | $23,719 -10.5% | $2,147,080 +10% |
| 2023 | $26,490 +28.4% | $1,951,891 +10% |
| 2022 | $20,635 +18.2% | $1,774,446 +10% |
| 2021 | $17,454 -15.5% | $1,613,133 -16% |
| 2020 | $20,664 +6.7% | $1,920,040 +8.7% |
| 2019 | $19,361 +5.2% | $1,765,638 +5.5% |
| 2018 | $18,406 -1.1% | $1,674,331 +0.4% |
| 2017 | $18,619 -0.9% | $1,668,205 +8.4% |
| 2016 | $18,780 +5.8% | $1,539,207 +10% |
| 2015 | $17,751 +8.1% | $1,399,279 +1.6% |
| 2014 | $16,418 +9.7% | $1,376,954 +8.5% |
| 2013 | $14,970 +7.7% | $1,269,441 +9.1% |
| 2012 | $13,905 +6.4% | $1,163,648 +5.8% |
| 2011 | $13,070 -18.7% | $1,099,868 -0.4% |
| 2010 | $16,072 -5.1% | $1,103,897 -21.8% |
| 2009 | $16,931 | $1,411,885 -12.5% |
| 2008 | $16,931 -30.3% | $1,614,059 -11.9% |
| 2007 | $24,276 +0.6% | $1,831,253 -13.6% |
| 2006 | $24,124 | $2,120,459 +8% |
| 2005 | $24,124 +42.2% | $1,964,178 +45.8% |
| 2004 | $16,965 +24.1% | $1,347,458 +27.5% |
| 2003 | $13,672 +19.2% | $1,056,748 +21.5% |
| 2002 | $11,468 -49.9% | $869,878 +2.7% |
| 2001 | $22,882 +150.9% | $847,186 |
| 2000 | $9,119 | -- |
Find assessor info on the county website
Monthly payment
Est. payment
Payment breakdown
Explore the cost of this home by adjusting the details. Changes won't be saved.Climate risks
Neighborhood: 34145
Nearby schools
GreatSchools rating
- 9/10Tommie Barfield Elementary SchoolGrades: PK-5Distance: 1.7 mi
- 7/10Manatee Middle SchoolGrades: 6-8Distance: 6.5 mi
- 5/10Lely High SchoolGrades: 9-12Distance: 8.7 mi
- $3,637,700-- bd-- ba2.8k sqft1241 Redwood Ct, Marco Island, FL 34145Off Market
- $4,599,0004 bd6 ba3.9k sqft1221 Redwood Ct, Marco Island, FL 34145Pending
- $2,336,1540.3 Acres1230 Redwood Ct, Marco Island, FL 34145Off Market
- $1,416,100-- bd-- ba1.8k sqft1220 Redwood Ct, Marco Island, FL 34145Off Market
- $2,799,1004 bd4 ba3.5k sqft1211 Redwood Ct, Marco Island, FL 34145Off Market
- $2,499,000-- bd-- ba3.2k sqft1230 Butterfly Ct, Marco Island, FL 34145Off Market
- $2,090,0003 bd3 ba2.6k sqft1220 Butterfly Ct, Marco Island, FL 34145Off Market
- $2,522,0004 bd6 ba3.7k sqft1210 Redwood Ct, Marco Island, FL 34145Off Market
A local agent can set up tours, give advice and negotiate with sellers.
Similar homes
- $9,450,0005 bd8 ba6.1k sqft975 Sundrop Ct, Marco Island, FL 34145New Construction
 MLS ID #2260212, Michelle Thomas, Premier Sotheby's International Realty. Marco Multi List
 - $11,500,0004 bd5 ba5.5k sqft158 S Beach Dr, Marco Island, FL 34145For Sale
 MLS ID #2261039, Cathy Rogers, Premier Sotheby's International Realty. Marco Multi List
 - $12,900,0005 bd7 ba6.2k sqft983 Sundrop Ct, Marco Island, FL 34145New Construction
 MLS ID #2251934, Jennifer Lofstrand, The Gebelhoff Group of Companies, LLC. Marco Multi List
 - $7,495,0005 bd6 ba4.5k sqft960 Iris Ct, Marco Island, FL 34145New Construction
 MLS ID #2260488, Barbara Confer, RE/MAX Alliance Group. Marco Multi List
 - $10,200,0007 bd8 ba7.3k sqft598 Spinnaker Dr, Marco Island, FL 34145New ConstructionMLS ID #2260420, Michelle Thomas, Premier Sotheby's International Realty. Marco Multi List
- $8,295,0006 bd7 ba5.5k sqft1685 Ludlow Rd, Marco Island, FL 34145For SaleMLS ID #2261154, Larry Caruso, Premier Sotheby's International Realty. Marco Multi List
- $7,150,0005 bd6 ba4.4k sqft720 Hull CT, MARCO ISLAND, FL 34145For Sale
 MLS ID #226025754, Patrick Dearborn, LLC, John R Wood Properties. SWFLMLS
 - $12,000,0008 bd10 ba6.2k sqft1798 Wavecrest Ct, Marco Island, FL 34145For SaleMLS ID #2260682, Paul Tateo, Horizons by the Sea, INC. Marco Multi List
- $6,200,0005 bd6 ba4.1k sqft1285 Orange Ct, Marco Island, FL 34145New ConstructionMLS ID #2251302, Stan Niemczyk PA, Premier Sotheby's International Realty. Marco Multi List
- $6,490,0004 bd6 ba5.7k sqft535 Alameda Ct, Marco Island, FL 34145For SaleMLS ID #2260923, John Ball, Premiere Plus Realty Company. Marco Multi List
- $5,500,0004 bd5 ba4.7k sqft701 Plantation Ct, Marco Island, FL 34145For SaleMLS ID #2260950, William Reiman, Serhant - Naples. Marco Multi List
- $12,275,0004 bd4 ba4.9k sqft1451 Caxambas Ct #13, Marco Island, FL 34145For SaleMLS ID #2260992, Timothy Mason, Premiere Plus Realty Company. Marco Multi List
- $6,900,0003 bd4 ba5.6k sqft1247 Blue Hill Creek Dr, Marco Island, FL 34145For Sale
 MLS ID #2026030763, Andrew Rhoades, Starlink Realty, Inc. Florida Gulf Coast MLS
 - $8,500,0005 bd6 ba5k sqft1261 Osprey Ct, Marco Island, FL 34145New ConstructionMLS ID #2260773, Lisa Bushnell, RE/MAX Alliance Group. Marco Multi List
- $5,599,0005 bd6 ba4.9k sqft268 N Barfield Dr, Marco Island, FL 34145New ConstructionMLS ID #2251330, Larry Caruso, Premier Sotheby's International Realty. Marco Multi List
- $5,690,0005 bd7 ba4.6k sqft771 Orchid CT, MARCO ISLAND, FL 34145For SaleMLS ID #226021413, Cal Montenegro, Nationwide Residential & Commercial R.E.. SWFLMLS
- $6,190,0004 bd6 ba4k sqft641 Dorando Ct, Marco Island, FL 34145New ConstructionMLS ID #2251187, Teresa Udall, Engel & Volkers Marco Island Realty. Marco Multi List
- $5,449,0005 bd6 ba4.3k sqft159 Dan River Ct, Marco Island, FL 34145New ConstructionMLS ID #2251947, Brandon Werning, Premiere Plus Realty Company. Marco Multi List
- $5,600,0004 bd5 ba4.1k sqft1858 Apataki Ct, Marco Island, FL 34145New ConstructionMLS ID #2261198, Patrick Wilkins, RE/MAX Alliance Group. Marco Multi List
- $10,995,0005 bd7 ba5.4k sqft160 16th AVE S, NAPLES, FL 34102For SaleMLS ID #226011666, Ashley Baird, Coldwell Banker Realty. SWFLMLS
