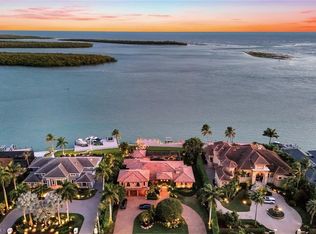
Spectacular residence located in Marco Island's most prestigious, Caxambas Ct Area. This impeccably maintained and thoughtfully nurtured home has been continuously upgraded over the years. Home is perfectly nestled on one of SW Florida's premier waterfront homesites. It includes 4 bedrooms, 4 baths, media room, two office/den areas, butler's pantry, etc. Imported Canadian stone & wood floors, beautiful finishes throughout. The pool area is your very own private oasis. It features a covered sitting area, which includes an outdoor kitchen & wet bar, fireplace, with inlaid, wood planking on the ceiling above. An additional poolside gazebo provides yet another wonderful setting. Enjoy fishing and boating from a state-of-the-art dock. Seawall was replaced 2 years ago and the water depth at the wall will accommodate your dream yacht. Then there are the breathtaking views that will take in the Ten Thousand Islands, Caxambas Pass and the Gulf. Ideal SW exposure and immediate deep water access. Catch your breakfast, lunch and dinner without leaving your property or simply enjoy the dolphin & manatee as they roll by. Mere words simply cannot do this dream home justice.
For sale
$12,275,000
1451 Caxambas Ct #13, Marco Island, FL 34145
4beds
4,994sqft
Single Family Residence, Residential
Built in 1988
-- sqft lot
$-- Zestimate®
$2,458/sqft
$-- HOA
What's special
State-of-the-art dockIdeal sw exposureMedia roomBeautiful finishes throughoutAdditional poolside gazeboCovered sitting area
- 93 days |
- 537 |
- 15 |
Zillow last checked:
Listing updated:
Listed by:
Timothy Mason 239-398-3539,
Premiere Plus Realty Company
Source: Marco Multi List,MLS#: 2260992
Facts & features
Interior
Bedrooms & bathrooms
- Bedrooms: 4
- Bathrooms: 4
- Full bathrooms: 4
Primary bedroom
- Level: Main
- Area: 315 Square Feet
- Dimensions: 15 x 21
Bedroom 2
- Level: Main
- Area: 204 Square Feet
- Dimensions: 17 x 12
Bedroom 3
- Level: Main
- Area: 156 Square Feet
- Dimensions: 13 x 12
Bedroom 4
- Level: Second
- Area: 224 Square Feet
- Dimensions: 16 x 14
Dining room
- Level: Main
- Area: 240 Square Feet
- Dimensions: 15 x 16
Garage
- Level: Main
- Area: 759 Square Feet
- Dimensions: 23 x 33
Living room
- Level: Main
- Area: 650 Square Feet
- Dimensions: 25 x 26
Office
- Level: Main
- Area: 180 Square Feet
- Dimensions: 15 x 12
Heating
- Electric, 2 or More Systems, Central, Propane
Cooling
- Multi Units, Ceiling Fan(s), Central Air, Zoned
Appliances
- Included: Oven, Built-In Electric Oven, Dishwasher, Disposal, Dryer, Microwave, Range, Refrigerator, Washer, Wine Cooler
- Laundry: Sink, Inside
Features
- Built-in Features, Custom Cabinets, Custom Closets, Entrance Foyer, Pantry, Sound System, Volume Ceiling(s), Walk-In Closet(s), Wet Bar, Breakfast Bar, Double Vanity
- Flooring: Stone, Wood
- Doors: Impact Doors
- Windows: Shutters, Impact Windows, Window Coverings
- Has fireplace: Yes
- Fireplace features: Gas
- Furnished: Yes
Interior area
- Total structure area: 10,665
- Total interior livable area: 4,994 sqft
Video & virtual tour
Property
Parking
- Total spaces: 3
- Parking features: Circular Driveway, Garage Door Opener
- Garage spaces: 3
- Has uncovered spaces: Yes
Features
- Levels: Two
- Stories: 2
- Patio & porch: Lanai, Porch, Deck
- Exterior features: Balcony, Built-in Barbecue, Outdoor Kitchen
- Has private pool: Yes
- Pool features: Electric Heat, In Ground, Pool/Spa Combo, Screen Enclosure
- Has spa: Yes
- Has view: Yes
- View description: Bay, Gulf, Water
- Has water view: Yes
- Water view: Bay,Gulf,Water
- Waterfront features: Bay Front, Seawall, See Remarks, Access Private Dock
Lot
- Dimensions: 125 x 219 x 125 x 229
- Features: See Remarks, Mid Street Location
Details
- Parcel number: 58113680000
- Other equipment: Home Theater
Construction
Type & style
- Home type: SingleFamily
- Architectural style: See Remarks
- Property subtype: Single Family Residence, Residential
Materials
- Brick, Block, Stone, See Remarks
- Roof: Tile
Condition
- Resale
- Year built: 1988
Utilities & green energy
- Water: Public
Community & HOA
Community
- Security: See Remarks, Stairs, Smoke Detector(s), Security System Owned, Security System, 24 Hour Security
- Subdivision: Marco Beach Unit 13
HOA
- Has HOA: No
- Amenities included: None
Location
- Region: Marco Island
Financial & listing details
- Price per square foot: $2,458/sqft
- Annual tax amount: $23,213
- Date on market: 5/18/2026
- Cumulative days on market: 97 days
- Listing terms: At Close,Cash
Estimated market value
Not available
Estimated sales range
Not available
Not available
Price history
| Date | Event | Price |
|---|---|---|
| 5/18/2026 | Listed for sale | $12,275,000$2,458/sqft |
Source:  Marco Multi List #2260992 Report a problem Marco Multi List #2260992 Report a problem | ||
Public tax history
Tax history is unavailable.
Monthly payment
Est. payment
Payment breakdown
Explore the cost of this home by adjusting the details. Changes won't be saved.Climate risks
Neighborhood: 34145
Nearby schools
GreatSchools rating
- 9/10Tommie Barfield Elementary SchoolGrades: PK-5Distance: 2 mi
- 7/10Manatee Middle SchoolGrades: 6-8Distance: 9.6 mi
- 5/10Lely High SchoolGrades: 9-12Distance: 12.2 mi
- $12,275,0004 bd4 ba4.9k sqft1451 Caxambas Ct, Marco Island, FL 34145For Sale
- $7,704,0005 bd6 ba6.5k sqft1461 Caxambas Ct, Marco Island, FL 34145Off Market

- $8,745,3004 bd5 ba7k sqft1441 Caxambas Ct, Marco Island, FL 34145Off Market
- $5,944,0004 bd4 ba4k sqft1471 Caxambas Ct, Marco Island, FL 34145Off Market
- $9,246,6050.59 acres1431 Caxambas Ct, Marco Island, FL 34145Off Market
- $12,732,900-- bd-- ba6.8k sqft1460 Caxambas Ct, Marco Island, FL 34145Off Market
- $10,275,7005 bd8 ba7k sqft1450 Caxambas Ct, Marco Island, FL 34145Off Market
- $5,550,600-- bd-- ba4.6k sqft1421 Caxambas Ct, Marco Island, FL 34145Off Market
A local agent can set up tours, give advice and negotiate with sellers.
Similar homes
- $12,275,0004 bd4 ba4.9k sqft1451 Caxambas CT, MARCO ISLAND, FL 34145For Sale
 MLS ID #226019364, Timothy Mason, Premiere Plus Realty Company. SWFLMLS
 - $7,795,0006 bd7 ba5.5k sqft1685 Ludlow Rd, Marco Island, FL 34145For Sale
 MLS ID #2261154, Larry Caruso, Premier Sotheby's International Realty. Marco Multi List
 - $12,500,0006 bd8 ba6.8k sqft1598 Heights Ct, Marco Island, FL 34145For Sale
 MLS ID #2261403, Devin Sweazy, Premier Sotheby's International Realty. Marco Multi List
 - $11,500,0004 bd5 ba5.5k sqft158 S Beach Dr, Marco Island, FL 34145For Sale
 MLS ID #2261039, Cathy Rogers, Premier Sotheby's International Realty. Marco Multi List
 - $6,490,0004 bd6 ba5.7k sqft535 Alameda Ct, Marco Island, FL 34145For SaleMLS ID #2260923, John Ball, Premiere Plus Realty Company. Marco Multi List
- $6,799,0004 bd6 ba4.6k sqft831 Caxambas Dr, Marco Island, FL 34145For SaleMLS ID #2261380, Scott Needles, John R. Wood Properties. Marco Multi List
- $6,900,0003 bd4 ba5.6k sqft1247 Blue Hill Creek Dr, Marco Island, FL 34145For Sale
 MLS ID #2026030763, Andrew Rhoades, Starlink Realty, Inc. Florida Gulf Coast MLS
 - $12,900,0005 bd7 ba6.2k sqft983 Sundrop CT, MARCO ISLAND, FL 34145New ConstructionMLS ID #225036296, Jennifer Lofstrand, The Gebelhoff Group Of CO.. SWFLMLS
- $10,500,0005 bd7 ba5.3k sqft1231 Redwood Ct, Marco Island, FL 34145New ConstructionMLS ID #2260375, Lisa Bushnell, RE/MAX Alliance Group. Marco Multi List
- $8,500,0005 bd6 ba5k sqft1261 Osprey Ct, Marco Island, FL 34145New ConstructionMLS ID #2260773, Lisa Bushnell, RE/MAX Alliance Group. Marco Multi List
- $9,450,0005 bd8 ba6.1k sqft975 Sundrop Ct, Marco Island, FL 34145New ConstructionMLS ID #2260212, Michelle Thomas, Premier Sotheby's International Realty. Marco Multi List
- $7,495,0005 bd6 ba4.5k sqft960 Iris Ct, Marco Island, FL 34145New ConstructionMLS ID #2260488, Barbara Confer, RE/MAX Alliance Group. Marco Multi List
- $8,650,0007 bd8 ba7.3k sqft598 Spinnaker Dr, Marco Island, FL 34145New ConstructionMLS ID #2260420, Michelle Thomas, Premier Sotheby's International Realty. Marco Multi List
- $11,995,0004 bd6 ba5.5k sqft1888 6th ST S, NAPLES, FL 34102For SaleMLS ID #226017779, John Paul Prebish, PA, William Raveis Real Estate. SWFLMLS
- $10,995,0005 bd7 ba5.4k sqft160 16th AVE S, NAPLES, FL 34102For SaleMLS ID #226011666, Ashley Baird, Coldwell Banker Realty. SWFLMLS
- $7,150,0005 bd6 ba4.4k sqft720 Hull CT, MARCO ISLAND, FL 34145For SaleMLS ID #226025754, Patrick Dearborn, LLC, John R Wood Properties. SWFLMLS
- $9,900,0004 bd8 ba5.1k sqft235 Little Harbour LN, NAPLES, FL 34102For SaleMLS ID #226028588, Frank Sajtar, LLC, William Raveis Real Estate. SWFLMLS
- $6,190,0004 bd6 ba4k sqft641 Dorando Ct, Marco Island, FL 34145New ConstructionMLS ID #2251187, Teresa Udall, Engel & Volkers Marco Island Realty. Marco Multi List
- $11,499,0004 bd6 ba5.7k sqft793 17th AVE S, NAPLES, FL 34102For SaleMLS ID #225083441, Mary Stapleton, John R Wood Properties. SWFLMLS
- $10,750,0004 bd6 ba4.6k sqft1750 4th ST S, NAPLES, FL 34102For SaleMLS ID #225079057, Chris Resop, The Agency Naples. SWFLMLS
