This 1,570 sf coveted SW corner unit is the one you've been waiting for! Well designed, with a gallery entry opening onto a spacious living and dining area, floor-to-ceiling windows and great natural light along with the special bonus of a SW corner niche that provides a cozy reading or relaxing space and multiple views allowing you to keep up on the weather, sunrises and sunsets in a very comfortable setting. The unit also offers rich hardwood floors, high ceilings, and an open contemporary kitchen ideal for entertaining, and opening on to a south-facing balcony. A spacious primary suite and a true 2nd bedroom with custom built-ins and a Murphy bed offers flexibility for guests or office needs. The laundry room includes storage and a Water Cop leak detection system with automatic shut off for peace of mind. In the heart of the Cultural Arts District, with a walk score of 98, you are just steps from the Art Museum with its new expansion including the Mark Rothko Pavilion and Coquelico Cafe, along with additional galleries, restaurants, shopping, the farmer’s market, and public transit. Building amenities include a common terrace with a kitchen, fitness center, library, meeting room, 24-hr concierge and a very well managed HOA. Two deeded parking spaces and a large deeded storage room complete this great package. EV parking infrastructure expense paid for by seller. Don’t miss this one!
Sold
$600,000
1221 SW 10th Ave #1206, Portland, OR 97201
2beds
1,570sqft
Residential, Condominium
Built in 2006
-- sqft lot
$597,900 Zestimate®
$382/sqft
$3,516 Estimated rent
Home value
$597,900
$562,000 - $640,000
$3,516/mo
Zestimate® history
Owner options
List your home for rent
$3,516/mo
Rent Zestimate®
Find your next renter with Zillow Rental Manager. Plus, with online applications, you can quickly screen prospective tenants – for free.
$3,516/mo
Rent Zestimate®
Refinance and save
$4,993/mo
Est. payment
Refinancing to a lower rate could help reduce your monthly payments and save thousands over the life of the loan.
$4,993/mo
Est. payment
Explore your selling options
Work with a Zillow partner agent
Leverage their expertise and Zillow's premium Showcase listings to get your home seen by more buyers.
Get startedList with your own agent
Get your home in front of millions of buyers by listing it on Zillow.
Learn how to do itSell it yourself
Take full control of how buyers see your home on Zillow by listing For Sale by Owner (FSBO).
List your homeWhat's special
High ceilingsSpacious primary suiteFloor-to-ceiling windowsGreat natural lightRich hardwood floorsSouth-facing balconyGallery entry
Zillow last checked:
Listing updated:
Listed by:
Jan Martin #AGENT_PHONE,
Coldwell Banker Bain
Bought with:
Sohee Anderson, 200510313
Where, Inc
Source: RMLS (OR),MLS#: 721586693
Facts & features
Interior
Bedrooms & bathrooms
- Bedrooms: 2
- Bathrooms: 2
- Full bathrooms: 2
- Main level bathrooms: 2
Rooms
- Room types: Laundry, Bedroom 2, Dining Room, Family Room, Kitchen, Living Room, Primary Bedroom
Primary bedroom
- Features: Closet Organizer, Soaking Tub, Suite, Tile Floor, Walkin Closet, Wallto Wall Carpet
- Level: Main
Bedroom 2
- Features: Closet Organizer, Wallto Wall Carpet
- Level: Main
Dining room
- Features: Wood Floors
- Level: Main
Kitchen
- Features: Builtin Range, Dishwasher, Disposal, Eat Bar, Gas Appliances, Island, Free Standing Refrigerator, Granite, Wood Floors
- Level: Main
Living room
- Features: Balcony, Fireplace, Nook, Wood Floors
- Level: Main
Heating
- Heat Pump, Fireplace(s)
Cooling
- Heat Pump
Appliances
- Included: Built-In Range, Dishwasher, Disposal, Free-Standing Refrigerator, Stainless Steel Appliance(s), Washer/Dryer, Gas Appliances, Gas Water Heater
- Laundry: Laundry Room
Features
- Granite, Closet Organizer, Eat Bar, Kitchen Island, Balcony, Nook, Soaking Tub, Suite, Walk-In Closet(s)
- Flooring: Wall to Wall Carpet, Wood, Tile
- Windows: Double Pane Windows, Vinyl Frames
- Number of fireplaces: 1
- Fireplace features: Gas
Interior area
- Total structure area: 1,570
- Total interior livable area: 1,570 sqft
Property
Parking
- Total spaces: 2
- Parking features: Deeded, Secured, Garage Door Opener, Condo Garage (Deeded), Tandem
- Garage spaces: 2
Accessibility
- Accessibility features: Accessible Approachwith Ramp, Accessible Entrance, Main Floor Bedroom Bath, One Level, Utility Room On Main, Accessibility
Features
- Levels: One
- Stories: 1
- Entry location: Upper Floor
- Patio & porch: Covered Deck, Deck
- Exterior features: Balcony
- Has view: Yes
- View description: City, Territorial
Lot
- Features: Corner Lot, Level
Details
- Parcel number: R586658
Construction
Type & style
- Home type: Condo
- Property subtype: Residential, Condominium
Materials
- Cultured Stone, Stone
- Foundation: Concrete Perimeter
Condition
- Resale
- New construction: No
- Year built: 2006
Utilities & green energy
- Gas: Gas
- Sewer: Public Sewer
- Water: Public
- Utilities for property: Cable Connected
Community & HOA
Community
- Features: Condo Elevator, Condo Concierge
- Security: Entry, Intercom Entry
HOA
- Has HOA: Yes
- Amenities included: All Landscaping, Commons, Exterior Maintenance, Gas, Hot Water, Insurance, Library, Meeting Room, Sewer, Trash, Water, Weight Room
- HOA fee: $1,130 monthly
Location
- Region: Portland
Financial & listing details
- Price per square foot: $382/sqft
- Tax assessed value: $630,610
- Annual tax amount: $12,055
- Date on market: 2/20/2026
- Cumulative days on market: 3 days
- Listing terms: Cash,Conventional
- Road surface type: Paved
Price history
| Date | Event | Price |
|---|---|---|
| 3/13/2026 | Sold | $600,000-4.8%$382/sqft |
Source:  RMLS (OR) #721586693 Report a problem RMLS (OR) #721586693 Report a problem | ||
| 2/24/2026 | Pending sale | $630,000$401/sqft |
Source: RMLS (OR) #721586693 Report a problem | ||
| 2/20/2026 | Listed for sale | $630,000$401/sqft |
Source: RMLS (OR) #721586693 Report a problem | ||
Public tax history
| Year | Property taxes | Tax assessment |
|---|---|---|
| 2025 | $12,056 -9.1% | $630,610 +0.5% |
| 2024 | $13,267 -8.1% | $627,170 +3% |
| 2023 | $14,433 +5.7% | $608,910 +3% |
| 2022 | $13,655 -1.6% | $591,180 +3% |
| 2021 | $13,871 +3% | $573,970 +3% |
| 2020 | $13,462 -1.7% | $557,260 +3% |
| 2019 | $13,699 | $541,030 +3% |
| 2018 | $13,699 +3% | $525,280 +3% |
| 2017 | $13,297 +14% | $509,990 +3% |
| 2016 | $11,662 | $495,140 +3% |
| 2015 | $11,662 +5.5% | $480,720 +3% |
| 2014 | $11,053 +22.7% | $466,720 +3% |
| 2013 | $9,005 +18.8% | $453,130 +3% |
| 2012 | $7,581 -3.3% | $439,940 +3% |
| 2011 | $7,837 -12.5% | $427,130 +3% |
| 2010 | $8,957 +2.1% | $414,690 +3% |
| 2009 | $8,772 +5.9% | $402,620 +3% |
| 2008 | $8,281 +0.2% | $390,900 +3% |
| 2007 | $8,263 +4831.4% | $379,520 +4461.5% |
| 2006 | $168 | $8,320 |
Find assessor info on the county website
Neighborhood: Downtown
Nearby homes
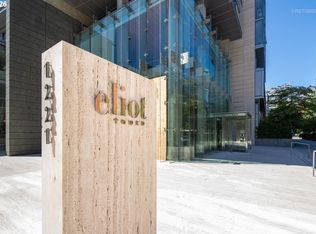
- $1,000,0002 bd3 ba2.1k sqft1221 SW 10th Ave UNIT 1501, Portland, OR 97201For Sale
- $280,000-- bd1 ba739 sqft1221 SW 10th Ave UNIT 316, Portland, OR 97201For Sale

- $244,0001 bd1 ba559 sqft1221 SW 10th Ave UNIT 414, Portland, OR 97201For Sale

- $320,0001 bd1 ba846 sqft1221 SW 10th Ave UNIT 503, Portland, OR 97201Sold

- $720,0002 bd3 ba2.1k sqft1221 SW 10th Ave UNIT 505, Portland, OR 97201For Sale
- $515,0002 bd2 ba1.3k sqft1221 SW 10th Ave UNIT 702, Portland, OR 97201Sold
- $325,0001 bd1 ba865 sqft1221 SW 10th Ave #809, Portland, OR 97201Sold
- $300,0001 bd1 ba877 sqft1221 SW 10th Ave #908, Portland, OR 97201Sold
- $455,0002 bd2 ba1.3k sqft1221 SW 10th Ave UNIT 1110, Portland, OR 97201Sold
Nearby schools
GreatSchools rating
- 5/10Chapman Elementary SchoolGrades: K-5Distance: 1.6 mi
- 6/10West Sylvan Middle SchoolGrades: 6-8Distance: 3.9 mi
- 8/10Lincoln High SchoolGrades: 9-12Distance: 0.4 mi
Schools provided by the listing agent
- Elementary: Ainsworth
- Middle: West Sylvan
- High: Lincoln
Source: RMLS (OR). This data may not be complete. We recommend contacting the local school district to confirm school assignments for this home.
Get a cash offer in 3 minutes
Find out how much your home could sell for in as little as 3 minutes with a no-obligation cash offer.
Estimated market value
$597,900
Get a cash offer in 3 minutes
Find out how much your home could sell for in as little as 3 minutes with a no-obligation cash offer.
Estimated market value
$597,900
- Oregon
- Multnomah County
- Portland
- 97201
- Downtown
- 1221 SW 10th Ave Unit 1206
