The top floor, northeast corner penthouse! Two condos combined into one incredible home in the sky. Mountain views during the day & dazzling city lights at night. Formal marble entry with gallery space, coat closet & powder room leads to the massive great room with walnut millwork throughout the living, dining, wet bar & fireplace. Gourmet eat-in kitchen with a covered balcony plus a butler's pantry with extra counter space, storage, dishwasher, refrigeration & wine storage. Elegant & comfortable media room with walnut built-ins. Three bedrooms all with their own en suite bath, plus an executive office. Motorized shades & custom built-ins. A beautiful mix of natural materials & neutral colors throughout the penthouse. Large laundry room with washer/dryer, sink, storage & private entrance from the common hall. A water leak detection system with sensors throughout provides an automatic shut-off for peace of mind. Parking for 5 cars (one with EV charging already at the space) plus 2 private storage rooms. The ultimate lock & leave lifestyle with 24/7 concierge service and many wonderful building amenities: fitness room & library on the 2nd floor, meeting room & common terrace with kitchen & bath on the 3rd floor. The Portland Art Museum's expansion with the Mark Rothko Pavilion is directly across the street, no need to park for events at the Schnitz, Farmers Market, classes at PSU, and downtown shopping & dining.
Sold not listed
Street View
$1,930,000
1221 SW 10th Ave #1801, Portland, OR 97201
3beds
4,387sqft
Residential, Condominium
Built in 2006
-- sqft lot
$1,872,400 Zestimate®
$440/sqft
$6,128 Estimated rent
Home value
$1,872,400
$1.78M - $1.97M
$6,128/mo
Zestimate® history
Owner options
List your home for rent
$6,128/mo
Rent Zestimate®
Find your next renter with Zillow Rental Manager. Plus, with online applications, you can quickly screen prospective tenants – for free.
$6,128/mo
Rent Zestimate®
Refinance and save
$12,821/mo
Est. payment
Refinancing to a lower rate could help reduce your monthly payments and save thousands over the life of the loan.
$12,821/mo
Est. payment
Explore your selling options
Work with a Zillow partner agent
Leverage their expertise and Zillow's premium Showcase listings to get your home seen by more buyers.
Get startedList with your own agent
Get your home in front of millions of buyers by listing it on Zillow.
Learn how to do itSell it yourself
Take full control of how buyers see your home on Zillow by listing For Sale by Owner (FSBO).
List your homeWhat's special
Zillow last checked:
Listing updated:
Listed by:
Susan Suzuki #AGENT_PHONE,
Windermere Realty Trust,
Sasha Welford 503-319-2225,
Windermere Realty Trust
Bought with:
Gabrielle Enfield, 201218800
The Agency Portland
Source: RMLS (OR),MLS#: 450639526
Facts & features
Interior
Bedrooms & bathrooms
- Bedrooms: 3
- Bathrooms: 4
- Full bathrooms: 3
- Partial bathrooms: 1
- Main level bathrooms: 4
Rooms
- Room types: Laundry, Office, Bedroom 2, Bedroom 3, Dining Room, Family Room, Kitchen, Living Room, Primary Bedroom
Primary bedroom
- Level: Main
Bedroom 2
- Level: Main
Bedroom 3
- Level: Main
Dining room
- Level: Main
Family room
- Level: Main
Kitchen
- Level: Main
Living room
- Level: Main
Office
- Level: Main
Heating
- Heat Pump
Cooling
- Heat Pump
Appliances
- Included: Built-In Refrigerator, Cooktop, Dishwasher, Disposal, Double Oven, Gas Appliances, Stainless Steel Appliance(s), Wine Cooler, Washer/Dryer, Gas Water Heater
Features
- High Ceilings, Butlers Pantry, Kitchen Island, Quartz
- Flooring: Wall to Wall Carpet, Wood
- Windows: Double Pane Windows
- Basement: Full,Unfinished
- Number of fireplaces: 2
- Fireplace features: Gas
Interior area
- Total structure area: 4,387
- Total interior livable area: 4,387 sqft
Property
Parking
- Total spaces: 4
- Parking features: Deeded, Secured, Condo Garage (Deeded), Attached, Tandem
- Attached garage spaces: 4
Accessibility
- Accessibility features: Builtin Lighting, Main Floor Bedroom Bath, Natural Lighting, One Level, Pathway, Utility Room On Main, Accessibility
Features
- Stories: 1
- Entry location: Upper Floor
- Patio & porch: Covered Deck
- Exterior features: Gas Hookup
- Has view: Yes
- View description: City, Mountain(s), Park/Greenbelt
Lot
- Features: Commons, Corner Lot, Level, Street Car
Details
- Additional structures: GasHookup
- Parcel number: R586717
Construction
Type & style
- Home type: Condo
- Architectural style: Contemporary
- Property subtype: Residential, Condominium
Materials
- Other, Panel, Stone
- Foundation: Concrete Perimeter
- Roof: Built-Up,Flat
Condition
- Updated/Remodeled
- New construction: No
- Year built: 2006
Utilities & green energy
- Gas: Gas Hookup, Gas
- Sewer: Public Sewer
- Water: Public
- Utilities for property: Cable Connected
Community & HOA
Community
- Features: Condo Elevator, Condo Concierge
- Security: Entry, Fire Sprinkler System, Intercom Entry, Security Gate
- Subdivision: Cultural District/Eliot Tower
HOA
- Has HOA: Yes
- Amenities included: Commons, Concierge, Exterior Maintenance, Gas, Gym, Library, Management, Meeting Room, Sewer, Trash, Water
- HOA fee: $3,118 monthly
Location
- Region: Portland
Financial & listing details
- Price per square foot: $440/sqft
- Tax assessed value: $2,248,870
- Annual tax amount: $42,993
- Date on market: 7/31/2026
- Listing terms: Cash
- Road surface type: Paved
Price history
| Date | Event | Price |
|---|---|---|
| 8/21/2026 | Sold | $1,930,000-14.2%$440/sqft |
Source:  RMLS (OR) #450639526 Report a problem RMLS (OR) #450639526 Report a problem | ||
| 7/2/2015 | Sold | $2,250,000-16.7%$513/sqft |
Source: Public Record Report a problem | ||
| 3/21/2011 | Listing removed | $2,700,000$615/sqft |
Source: The Hasson Company #10020284 Report a problem | ||
| 3/15/2010 | Listed for sale | $2,700,000$615/sqft |
Source: The Hasson Company #10020284 Report a problem | ||
Public tax history
| Year | Property taxes | Tax assessment |
|---|---|---|
| 2025 | $42,993 -0.7% | $2,248,870 +0.3% |
| 2024 | $43,293 -7.9% | $2,241,770 +3% |
| 2023 | $46,988 +5.7% | $2,176,480 +3% |
| 2022 | $44,452 -1.5% | $2,113,090 +3% |
| 2021 | $45,117 +3.4% | $2,051,550 +3% |
| 2020 | $43,651 -10.9% | $1,991,800 +3% |
| 2019 | $48,965 | $1,933,790 +3% |
| 2018 | $48,965 +3% | $1,877,470 +3% |
| 2017 | $47,525 +14% | $1,822,790 +3% |
| 2016 | $41,681 | $1,769,700 +3% |
| 2015 | $41,681 +4.9% | $1,718,160 +3% |
| 2014 | $39,735 +22.8% | $1,668,120 +3% |
| 2013 | $32,368 +18.7% | $1,619,540 +3% |
| 2012 | $27,257 -3.3% | $1,572,370 +3% |
| 2011 | $28,179 -12% | $1,526,580 +3% |
| 2010 | $32,011 +2.1% | $1,482,120 +3% |
| 2009 | $31,350 +5.9% | $1,438,960 +3% |
| 2008 | $29,595 +0.2% | $1,397,050 +3% |
| 2007 | $29,531 +6645.8% | $1,356,360 +6139% |
| 2006 | $438 | $21,740 |
Find assessor info on the county website
Neighborhood: Downtown
Nearby homes
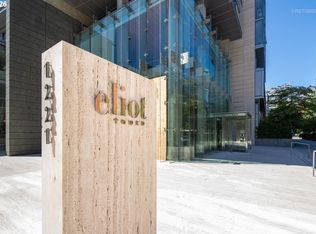
- $1,096,0002 bd3 ba2.1k sqft1221 SW 10th Ave UNIT 1501, Portland, OR 97201For Sale
- $280,000-- bd1 ba739 sqft1221 SW 10th Ave UNIT 316, Portland, OR 97201For Sale

- $244,0001 bd1 ba559 sqft1221 SW 10th Ave UNIT 414, Portland, OR 97201For Sale

- $320,0001 bd1 ba846 sqft1221 SW 10th Ave UNIT 503, Portland, OR 97201Sold

- $720,0002 bd3 ba2.1k sqft1221 SW 10th Ave UNIT 505, Portland, OR 97201For Sale
- $515,0002 bd2 ba1.3k sqft1221 SW 10th Ave UNIT 702, Portland, OR 97201Sold
- $325,0001 bd1 ba865 sqft1221 SW 10th Ave #809, Portland, OR 97201Sold
- $300,0001 bd1 ba877 sqft1221 SW 10th Ave #908, Portland, OR 97201Sold
- $455,0002 bd2 ba1.3k sqft1221 SW 10th Ave UNIT 1110, Portland, OR 97201Sold
Nearby schools
GreatSchools rating
- 5/10Chapman Elementary SchoolGrades: K-5Distance: 1.6 mi
- 6/10West Sylvan Middle SchoolGrades: 6-8Distance: 3.9 mi
- 8/10Lincoln High SchoolGrades: 9-12Distance: 0.4 mi
Schools provided by the listing agent
- Elementary: Chapman
- Middle: West Sylvan
- High: Lincoln
Source: RMLS (OR). This data may not be complete. We recommend contacting the local school district to confirm school assignments for this home.
Get a cash offer in 3 minutes
Find out how much your home could sell for in as little as 3 minutes with a no-obligation cash offer.
Estimated market value
$1,872,400
Get a cash offer in 3 minutes
Find out how much your home could sell for in as little as 3 minutes with a no-obligation cash offer.
Estimated market value
$1,872,400
- Oregon
- Multnomah County
- Portland
- 97201
- Downtown
- 1221 SW 10th Ave Unit 1801
