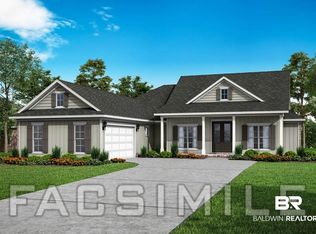
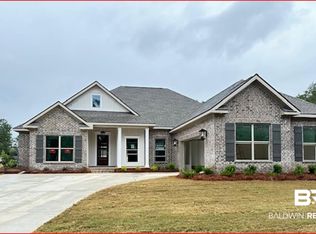
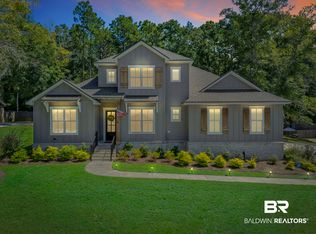
Welcome to 12210 Exbury Way, a beautifully upgraded 4-bedroom, 3-bath home offering 2,527 square feet of thoughtfully designed living space and an incredible private backyard. From the moment you arrive, the home’s classic Southern-inspired exterior, professional landscaping, and welcoming front porch create an inviting first impression.
Inside, you’ll find a spacious and functional floor plan designed for both everyday living and entertaining. The home has been thoughtfully customized beyond its original builder finishes, including nearly all-new designer-selected light fixtures that add character and personality throughout.
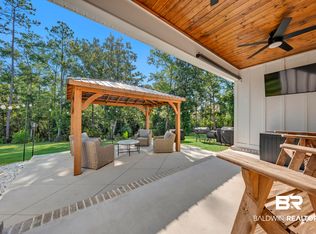
The upgrades continue outdoors with an extended patio, creating even more room for outdoor dining, entertaining, or relaxing with family. Full-home gutters provide added function and protection, while the professionally designed landscaping gives the property a polished, established feel.
And then there’s the backyard. The expansive fenced-in yard backs up to a peaceful wooded setting, offering exceptional privacy and plenty of room for children, pets, play, gardening, or future outdoor living additions. The large yard and existing play area make this home especially appealing for families looking for space without sacrificing neighborhood living.
From the custom lighting and updated landscaping to the extended outdoor living space and oversized private yard, 12210 Exbury Way has been lovingly enhanced with the details that make a house feel truly personal. Buyer to verify all information during due diligence.
Active
$625,000
12210 Exbury Way, Spanish Fort, AL 36527
4beds
2,527sqft
Single Family Residence
Built in 2025
0.54 Acres Lot
$-- Zestimate®
$247/sqft
$108/mo HOA
What's special
Oversized private yardFull-home guttersWelcoming front porchExtended outdoor living spaceExceptional privacyIncredible private backyardUpdated landscaping
- 1 day
- 158
- 12
Likely to sell faster than
Zillow last checked:
Listing updated:
Listed by:
Courtney Butler 251-709-2233,
Wellhouse Real Estate Eastern Shore
Source: Baldwin Realtors,MLS#: 411432
Facts & features
Interior
Bedrooms & bathrooms
- Bedrooms: 4
- Bathrooms: 3
- Full bathrooms: 3
Heating
- Electric
Appliances
- Included: Cooktop, Disposal, Microwave, Dishwasher
Features
- Ceiling Fan(s), Termite Contract, Split Bedroom Plan
- Windows: Window Treatments
- Number of fireplaces: 1
Interior area
- Total interior livable area: 2,527 sqft
Property
Parking
- Parking features: Attached, Double Garage, Garage Door Opener
- Has garage: Yes
Features
- Stories: 1
- Patio & porch: Patio, Rear Porch, Front Porch, Covered Patio
- Exterior features: Irrigation Sprinkler
- Pool features: None
- Fencing: Fenced
- Waterfront features: No Waterfront
Lot
- Size: 0.54 Acres
- Features: Less Than 1 Acre
Details
- Parcel number: 053304190000002.315
- Special conditions: None
Construction
Type & style
- Home type: SingleFamily
- Architectural style: Craftsman
- Property subtype: Single Family Residence
Materials
- Roof: Composition Shingle
Condition
- Year built: 2025
Utilities & green energy
- Utilities for property: Riviera Utilities, Fairhope Utilities, North Baldwin Utilities, Baldwin Co Sewer Service
Community & HOA
Community
- Features: Gazebo, BBQ Area, Playground
- Security: Security System, Security Lights
- Subdivision: Rayne Plantation
HOA
- Has HOA: Yes
- Services included: Pool, Reserve Fund, Taxes Common Area, Common Area Insurance, Common Area Maintenance
- HOA fee: $1,300 annually
- HOA name: CMA
- HOA phone: 800-522-6314
Location
- Region: Spanish Fort
Financial & listing details
- Price per square foot: $247/sqft
- Date on market: 9/30/2026
- Ownership type: Whole Full
Estimated market value
Not available
Estimated sales range
Not available
Not available
Price history
| Date | Event | Price |
|---|---|---|
| 10/15/2026 | Listed for sale | $625,000+6.4%$247/sqft |
Source:  Baldwin Realtors #411432 Report a problem Baldwin Realtors #411432 Report a problem | ||
| 1/31/2025 | Sold | $587,446$232/sqft |
Source: Baldwin Realtors #371629 Report a problem | ||
| 12/19/2024 | Pending sale | $587,446$232/sqft |
Source: Baldwin Realtors #371629 Report a problem | ||
| 12/17/2024 | Listed for sale | $587,446$232/sqft |
Source: Baldwin Realtors #371629 Report a problem | ||
Public tax history
Tax history is unavailable.
Monthly payment
Est. payment
Payment breakdown
Explore the cost of this home by adjusting the details. Changes won't be saved.Climate risks
Neighborhood: 36527
Nearby schools
Schools provided by the listing agent
- Elementary: Stonebridge Elementary
- Middle: Spanish Fort Middle
- High: Spanish Fort High
Source: Baldwin Realtors. This data may not be complete. We recommend contacting the local school district to confirm school assignments for this home.

Similar homes
- $449,0005 bd3 ba2.4k sqft12342 Squirrel Dr, Spanish Fort, AL 36527Active
 MLS ID #396922, Selvya S Boyd, Exit Realty Lyon & Associates, Inc., Fairhope. Baldwin Realtors
 - from $402,9904 bd2 ba2.3k sqftComstock III G Plan, Brentwood, Spanish Fort, AL 36527New Construction
 DSLD Homes
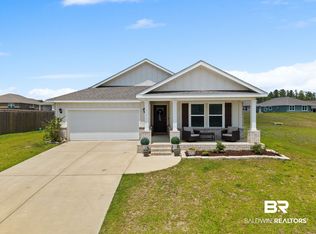
 - $385,0005 bd3 ba2k sqft13519 Monticello Blvd, Daphne, AL 36527Active
 MLS ID #406219, Ally Odam, Elite Real Estate Solutions, LLC. Baldwin Realtors
 - $689,8004 bd4 ba2.8k sqft29422 Acorn Knoll Dr, Daphne, AL 36526Active
 MLS ID #411211, Holli Revell, Wellhouse Real Estate, LLC. Baldwin Realtors
