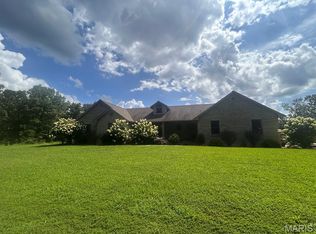
Welcome to an extraordinary lakefront retreat nestled within the private, gated community of Anthonies Mill. Situated on approximately 2 acres, this stunning 1.5-story home offers the perfect blend of luxury, craftsmanship, and lakefront living with exceptional attention to detail throughout.
As you enter through the home’s beautiful arched front doors, you are welcomed by a grand staircase to the right and a built-in wine cellar, setting the tone for the quality and character found throughout the home. Every detail has been thoughtfully designed, from the custom woodwork to the stunning wood-paneled ceilings featured throughout the home.
The heart of this home is the breathtaking custom kitchen, designed for both everyday living and effortless entertaining. Featuring custom cabinetry, abundant counter space, a large pantry, newer stainless steel appliances, trash compactor, warming drawer, wine cooler, and a spacious breakfast bar, this kitchen seamlessly opens to the family room, creating the perfect gathering space for family and friends. The dining area leads to a beautiful separate living room featuring a second gas fireplace, elegant chandelier, and massive arched windows that fill the home with natural light.
The inviting family room offers vaulted ceilings and a cozy gas fireplace, creating a warm and welcoming atmosphere. The impressive primary suite is a true private retreat featuring dramatic vaulted ceilings, a beautiful chandelier, private French doors leading to the back deck, and a spacious walk-in closet. The spa-inspired ensuite bathroom offers dual vanities and a large glass walk-in steam shower, providing the perfect place to relax and unwind.
The main level includes two additional bedrooms, a full bathroom, and convenient main-floor laundry. Upstairs provides additional flexibility with a full bathroom, dedicated office space, and a spacious loft featuring a Murphy bed—perfect for guests, additional sleeping accommodations, a media space, or entertaining.
This home is being sold furnished (excluding select wall decor) allowing you to immediately enjoy your lakefront lifestyle. Step outside to an exceptional outdoor living space designed for entertaining and relaxation. The expansive deck and patio offer the perfect setting for gatherings, featuring a lounge area, hot tub, and gas grill overlooking the tranquil lake surroundings. Follow the path to a private fire pit area, ideal for enjoying peaceful evenings under the stars. Continue down to your private 20’ x 27’ boat dock complete with slip and lift, providing effortless access to all your lake adventures. A charming lakeside guest retreat awaits, featuring heating and cooling, bunk beds, refrigerator, counter space, and additional storage—perfect for hosting family and friends or creating the ultimate lakeside escape.
Additional highlights include a detached two-car garage with heating and cooling, a tuck-under one-car garage, interior safe, a buried propane tank and a gas-powered Ranger utility vehicle included with the home for convenient transportation from the house to the lake. Also, for added peace of mind the roof was replaced in 2025.
Anthonies Mill offers incredible amenities including lake access, beach, swimming pool, picnic areas, beach volleyball, tennis, pickleball, basketball courts, and endless opportunities for boating and recreation. The seller is also offering the opportunity to purchase a 2024 Bentley Bold 20-ft Tritoon boat separately from the home purchase.
A rare opportunity to own a truly exceptional lakefront escape where luxury, comfort, and unforgettable memories come together.
Active
Listed by: Keller Williams Realty St. Louis • Angela M Kittner-Brosseau • 314-503-4937
$975,000
12212 Anthonies Mill Rd, Bourbon, MO 65441
4beds
3,300sqft
Single Family Residence
Built in 2011
2.04 Acres Lot
$925,500 Zestimate®
$295/sqft
$80/mo HOA
What's special
Cozy gas fireplaceSecond gas fireplaceTuck-under one-car garagePrivate fire pit areaExceptional outdoor living spaceInterior safeElegant chandelier
- 48 days
- 401
- 16
Zillow last checked:
Listing updated:
Listed by:
Angela M Kittner-Brosseau 314-503-4937,
Keller Williams Realty St. Louis
Source: MARIS,MLS#: 26048269 Originating MLS: St. Louis Association of REALTORS
Originating MLS: St. Louis Association of REALTORSFacts & features
Interior
Bedrooms & bathrooms
- Bedrooms: 4
- Bathrooms: 3
- Full bathrooms: 3
- Main level bathrooms: 2
- Main level bedrooms: 3
Heating
- Forced Air, Natural Gas
Cooling
- Central Air, Electric
Appliances
- Included: Dishwasher, Disposal, Microwave, Gas Range, Refrigerator, Washer/Dryer
- Laundry: Main Level
Features
- Custom Cabinetry, Natural Woodwork, Separate Shower
- Has basement: No
- Number of fireplaces: 2
- Fireplace features: Family Room, Gas, Living Room
Interior area
- Total structure area: 3,300
- Total interior livable area: 3,300 sqft
- Finished area above ground: 3,300
Property
Parking
- Total spaces: 3
- Parking features: Attached, Detached, Garage, Garage Door Opener, Heated Garage
- Attached garage spaces: 3
Features
- Levels: One and One Half
- Patio & porch: Deck, Patio
- Exterior features: Boat Slip, Dock
- Pool features: Community
- Has view: Yes
- View description: Lake
- Water view: Lake
- Waterfront features: Lake, Lake Front, Lake Privileges
Lot
- Size: 2.04 Acres
- Features: Adjoins Wooded Area, Views
Details
- Additional structures: Shed(s)
- Parcel number: 079.0030002006004.00000
- Special conditions: Standard
Construction
Type & style
- Home type: SingleFamily
- Architectural style: Other,Traditional
- Property subtype: Single Family Residence
Materials
- Stone, Stucco, Wood Siding
Condition
- Year built: 2011
Utilities & green energy
- Electric: Other
- Sewer: Septic Tank
- Water: Community
- Utilities for property: Electricity Connected, Sewer Connected, Water Connected
Community & HOA
Community
- Security: Gated Community
- Subdivision: Anthonies Mill
HOA
- Has HOA: Yes
- Amenities included: Association Management, Basketball Court, Beach Access, Boating, Gated, Lake, Pickleball Court(s), Picnic Area, Pool, Ski Accessible, Tennis Court(s), Trail(s)
- Services included: Maintenance Grounds, Maintenance Parking/Roads, Common Area Maintenance, Pool Maintenance, Pool, Recreational Facilities, Trash, Water
- HOA fee: $965 annually
- HOA name: Anthonies Mill
Location
- Region: Bourbon
Financial & listing details
- Price per square foot: $295/sqft
- Annual tax amount: $2,287
- Date on market: 7/28/2026
- Cumulative days on market: 48 days
- Listing terms: Cash,Conventional
- Electric utility on property: Yes
Estimated market value
$925,500
$879,000 - $972,000
$2,712/mo
Price history
| Date | Event | Price |
|---|---|---|
| 7/28/2026 | Listed for sale | $975,000$295/sqft |
Source:  MARIS #26048269 Report a problem MARIS #26048269 Report a problem | ||
Public tax history
Tax history is unavailable.
Monthly payment
Est. payment
Payment breakdown
Explore the cost of this home by adjusting the details. Changes won't be saved.Climate risks
Neighborhood: 65441
Nearby schools
Schools provided by the listing agent
- Elementary: Bourbon Elementary School
- Middle: Bourbon Middle School
- High: Bourbon High School
Source: MARIS. This data may not be complete. We recommend contacting the local school district to confirm school assignments for this home.
Similar homes
- $950,0004 bd5 ba4.3k sqft1574 Turkeyfoot Rd, Bourbon, MO 65441For Sale
 MLS ID #26041964, Eric B Merchant, Trophy Properties & Auction. MARIS
 - $799,9005 bd6 ba4.6k sqft4411 Rock Rd, Bourbon, MO 65441For Sale
 MLS ID #26055213, Kelsey N Davis, THE CLOSERS. MARIS
 - $989,0003 bd2 ba3.6k sqft1560 Hinson Ln, Saint Clair, MO 63077For Sale
 MLS ID #26025941, Jerry Hunter, Living The Dream Inc.. MARIS
 - $899,9995 bd5 ba4.6k sqft2202 Lindberg Rd, Cuba, MO 65453For Sale
 MLS ID #26054634, Samantha L Bell, Cathlee's Real Estate. MARIS
 - $900,0004 bd5 ba4.8k sqft27 Kehner Rd, Steelville, MO 65565For SaleMLS ID #26049952, Daniel B Thompson, Century 21 City Connections. MARIS
- $680,0004 bd6 ba3.7k sqft446 Cedar Breeze Dr, Sullivan, MO 63080For SaleMLS ID #26028862, Justin E Head, Whitetail Properties Real Estate, LLC. MARIS
- $949,9003 bd2 ba2k sqft31 Sunset Ln, Steelville, MO 65565For SaleMLS ID #26001290, Brenda L Henty, Whitaker Marketing Group. MARIS
- $724,9002 bd2 ba3.2k sqft1724 Acid Mine Rd, Sullivan, MO 63080For SaleMLS ID #26056458, Lori L Alyea, Johanning Real Estate LLC. MARIS
- $899,0003 bd3 ba1.8k sqft41 Lea Ln, Steelville, MO 65565For SaleMLS ID #26041298, taylor A Bailey, Bailey Properties, Inc.. MARIS
- $849,9003 bd2 ba2.4k sqft10863 Highway 19, Cuba, MO 65453For SaleMLS ID #26051708, D.W. Hindman, Living The Dream Inc.. MARIS
- $599,9993 bd3 ba3.5k sqft662 Nixon School Rd, Leasburg, MO 65535For SaleMLS ID #26032504, Caleb A Morris, National Land Realty Eastern MO, LLC. MARIS
- $659,9003 bd3 ba3.4k sqft10359 Mallard Rd, Potosi, MO 63664For SaleMLS ID #26055420, Philip J Fitzwater, Keller Williams Realty Platinum. MARIS
- $529,0003 bd3 ba3.6k sqft245 Chickadee Ln, Sullivan, MO 63080For SaleMLS ID #26028872, Michelle M Yoest, ReeceNichols Real Estate. MARIS
- $515,0005 bd2 ba3k sqft11936 W State Highway 8, Potosi, MO 63664For SaleMLS ID #26058440, Zachary Adams, Rooted Real Estate & Auction Co.. MARIS
- $789,9004 bd2 ba3.6k sqft6779 Elmont Rd, Sullivan, MO 63080For SaleMLS ID #26042576, Debbie A Bogert, Home Sweet Home Land & Farms, LLC. MARIS
- $689,9993 bd3 ba2.8k sqft10076 Puckett Rd, Potosi, MO 63664For SaleMLS ID #26031462, Regina Harbison, Nettwork Global. MARIS
- $500,0003 bd2 ba2.2k sqft10564 Timberland Dr, Richwoods, MO 63080For SaleMLS ID #26054100, Tim Antrobus, Keller Williams Chesterfield. MARIS
- $549,9004 bd4 ba3.2k sqft3891 E Lindberg Rd, Cuba, MO 65453For SaleMLS ID #26043627, Jenna Davis, THE CLOSERS. MARIS
- $580,0004 bd3 ba3k sqft385 Woods Farm Rd, Sullivan, MO 63080For SaleMLS ID #26030318, Danica Lock, HD Real Estate, LLC. MARIS
- $520,0004 bd3 ba3.6k sqft20722 State Highway Aa, Potosi, MO 63664For SaleMLS ID #25070044, William G Bloomner, Main Key Realty LLC. MARIS
