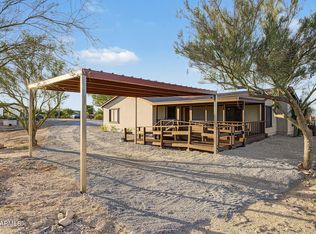
OVER AN ACRE WITH NO HOA! Enjoy the freedom of wide-open living in Buckeye's Rainbow Valley! Situated on a spacious 1.04-acre lot, this 4-bedroom, 2-bathroom home offers plenty of room to spread out and make it your own. Inside, discover a functional split floor plan featuring a spacious family room, kitchen with walk-in pantry, open dining area, and a private primary suite separated from the additional bedrooms. A dedicated laundry room adds everyday convenience, while the three secondary bedrooms offer flexibility for family, guests, or a home office. Outside, the fenced yard and covered carport provide practical features, with plenty of room for recreational toys, outdoor hobbies, and more! Whether you're looking for extra elbow room, room to grow, or simply a little breathing space this property delivers the possibilities of acre-plus living without the restrictions of an HOA. Bring your vision and make it yours!
For sale
Price cut: $20K (10/21)
$330,000
12213 S DEAN Road, Buckeye, AZ 85326
4beds
1,494sqft
Manufactured Home
Built in 1998
1.04 Acres Lot
$-- Zestimate®
$221/sqft
$-- HOA
What's special
Functional split floor planFenced yardCovered carportOver an acreKitchen with walk-in pantryDedicated laundry roomSpacious family room
- 22 days
- 431
- 27
Likely to sell faster than
Zillow last checked:
Listing updated:
Listed by:
Landon S Ball 623-428-3590,
West USA Realty,
Martin C Sears 623-853-3380,
West USA Realty
Source: ARMLS,MLS#: 7091824
Facts & features
Interior
Bedrooms & bathrooms
- Bedrooms: 4
- Bathrooms: 2
- Full bathrooms: 2
Heating
- Forced Air
Cooling
- Central Air, Ceiling Fan(s)
Appliances
- Included: Electric Oven
- Laundry: Inside
Features
- Pantry, High Speed Internet, Double Vanity, Eat-in Kitchen, Vaulted Ceiling(s), Full Bth Master Bdrm
- Flooring: Carpet
- Windows: Screens, Double Pane Windows
- Has basement: No
- Has fireplace: No
Interior area
- Total structure area: 1,494
- Total interior livable area: 1,494 sqft
Property
Parking
- Total spaces: 2
- Parking features: Attached Carport, RV Access/Parking
- Carport spaces: 2
Features
- Stories: 1
- Exterior features: Other
- Spa features: None
- Fencing: Perimeter,Front Yard,Back Yard,Chain Link
- Has view: Yes
- View description: Desert
Lot
- Size: 1.04 Acres
- Features: Desert Front, Natural Desert Back
Details
- Parcel number: 40051003F
- Special conditions: Probate Listing
- Horses can be raised: Yes
- Horse amenities: See Remarks
Construction
Type & style
- Home type: MobileManufactured
- Architectural style: Other
- Property subtype: Manufactured Home
Materials
- Wood Siding, Wood Frame
- Roof: Composition
Condition
- Year built: 1998
Utilities & green energy
- Sewer: Septic Tank
- Water: Private Well
Community & HOA
Community
- Subdivision: NW4 SW4 SW4 SEC EX W 33F
HOA
- Has HOA: No
- Services included: No Fees
Location
- Region: Buckeye
Financial & listing details
- Price per square foot: $221/sqft
- Tax assessed value: $121,757
- Annual tax amount: $857
- Date on market: 10/9/2026
- Cumulative days on market: 23 days
- Listing terms: VA Loan,Cash,Conventional,FHA
- Ownership: Fee Simple
- Road surface type: Dirt, Asphalt
Estimated market value
Not available
Estimated sales range
Not available
Not available
Price history
| Date | Event | Price |
|---|---|---|
| 10/21/2026 | Price change | $330,000-5.7%$221/sqft |
Source:  ARMLS #7091824 Report a problem | ||
| 10/9/2026 | Listed for sale | $350,000$234/sqft |
Source: ARMLS #7091824 Report a problem | ||
Public tax history
| Year | Property taxes | Tax assessment |
|---|---|---|
| 2025 | $560 +4% | $12,176 +7.1% |
| 2024 | $538 +0.1% | $11,370 +77.5% |
| 2023 | $538 -27.4% | $6,406 -4% |
| 2022 | $741 +1.5% | $6,670 -2.5% |
| 2021 | $731 +2.9% | $6,840 +3% |
| 2020 | $710 +15.2% | $6,640 +4.4% |
| 2019 | $616 | $6,360 +14.4% |
| 2018 | $616 +2.8% | $5,560 +16.3% |
| 2017 | $600 -7.2% | $4,780 -3.4% |
| 2016 | $646 +2.9% | $4,950 -1.6% |
| 2015 | $628 | $5,030 +7.2% |
| 2014 | -- | $4,690 -9.7% |
| 2013 | -- | $5,195 -20.4% |
| 2012 | -- | $6,528 -1.4% |
| 2011 | -- | $6,619 -32.8% |
| 2010 | -- | $9,855 -12.7% |
| 2009 | -- | $11,287 +16.4% |
| 2008 | -- | $9,693 +23.2% |
| 2007 | -- | $7,868 +24% |
| 2006 | -- | $6,344 |
| 2005 | -- | $6,344 -1.7% |
| 2004 | -- | $6,453 |
| 2003 | -- | $6,453 +9.7% |
| 2002 | -- | $5,880 |
Find assessor info on the county website
Monthly payment
Climate risks
Neighborhood: 85326
Nearby schools
Schools provided by the listing agent
- Elementary: Rainbow Valley Elementary School
- Middle: Rainbow Valley Elementary School
- High: Buckeye Union High School
- District: Liberty Elementary District
Source: ARMLS. This data may not be complete. We recommend contacting the local school district to confirm school assignments for this home.

Similar homes
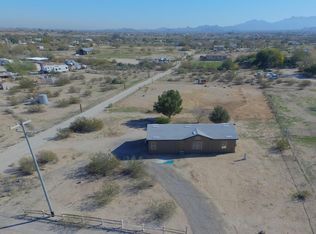
- $379,0004 bd3 ba1.8k sqft20840 W CHEYENNE Road, Buckeye, AZ 85326For Sale
 MLS ID #7070363, Herbert Bro, Realty ONE Group. ARMLS
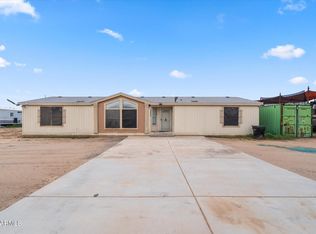
- $--3 bd2 ba1.6k sqft20334 W Hubbard Rd, Buckeye, AZ 85326Auction
 Auction.com 2
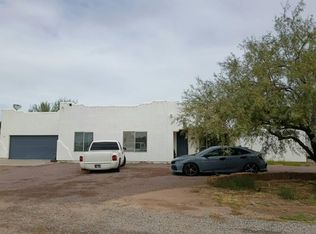
- $399,9953 bd2 ba1.6k sqft11927 S 222ND Avenue, Buckeye, AZ 85326For Sale
 MLS ID #7044487, Andrea Castaneda, Pak Home Realty. ARMLS
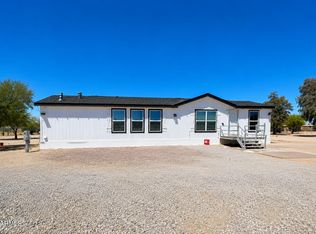
- $439,9003 bd2 ba1.9k sqft21518 W NARRAMORE Road, Buckeye, AZ 85326For Sale
 MLS ID #7086570, Lorenia Valdez, My Home Group Real Estate. ARMLS
