This is a Fannie Mae HomePath Property. Exceptional 3 Bedroom Bungalow with Basement and Garage. Large Kitchen with Dining Nook. Full Basement with Lav. Extra Large Fenced Yard. Close proximity to Transportation and Shopping.
Foreclosure
$66,800
12214 Vaughan St, Detroit, MI 48228
3beds
1,138sqft
Single Family Residence
Built in 1947
6,098 Square Feet Lot
$-- Zestimate®
$59/sqft
$-- HOA
What's special
Extra large fenced yardDining nookLarge kitchen
- 16 days
- 332
- 16
Zillow last checked:
Listing updated:
Listed by:
Charles Gorris 313-701-6391,
Help U Sell Metro Detroit 734-362-1111
Source: MiRealSource,MLS#: 50223629 Originating MLS: Southeastern Border Association of REALTORS
Originating MLS: Southeastern Border Association of REALTORSFacts & features
Interior
Bedrooms & bathrooms
- Bedrooms: 3
- Bathrooms: 2
- Full bathrooms: 1
- 1/2 bathrooms: 1
Bedroom 1
- Level: Entry
- Area: 108
- Dimensions: 9 x 12
Bedroom 2
- Level: Entry
- Area: 110
- Dimensions: 11 x 10
Bedroom 3
- Level: Upper
- Area: 288
- Dimensions: 24 x 12
Bathroom 1
- Level: Entry
Kitchen
- Level: Entry
- Area: 104
- Dimensions: 8 x 13
Living room
- Level: Entry
- Area: 168
- Dimensions: 14 x 12
Heating
- Forced Air, Natural Gas
Features
- Basement: Unfinished
- Has fireplace: No
Interior area
- Total structure area: 1,880
- Total interior livable area: 1,138 sqft
- Finished area above ground: 1,138
- Finished area below ground: 0
Property
Parking
- Total spaces: 2
- Parking features: Detached
- Garage spaces: 2
Features
- Levels: One and One Half
- Stories: 1.5
- Frontage type: Road
- Frontage length: 40
Lot
- Size: 6,098 Square Feet
- Dimensions: 40 x 145
- Features: Sidewalks
Details
- Parcel number: 22097578.
- Special conditions: Real Estate Owned
Construction
Type & style
- Home type: SingleFamily
- Architectural style: Bungalow
- Property subtype: Single Family Residence
Materials
- Aluminum Siding
- Foundation: Basement
Condition
- New construction: No
- Year built: 1947
Utilities & green energy
- Sewer: Public Sanitary
- Water: Public
Community & HOA
Community
- Subdivision: Maples Park 1
HOA
- Has HOA: No
Location
- Region: Detroit
Financial & listing details
- Price per square foot: $59/sqft
- Tax assessed value: $27,700
- Annual tax amount: $1,129
- Date on market: 10/1/2026
- Cumulative days on market: 17 days
- Listing agreement: Exclusive Right To Sell
- Listing terms: Cash,Conventional
Foreclosure details
Estimated market value
Not available
Estimated sales range
Not available
$1,425/mo
Price history
| Date | Event | Price |
|---|---|---|
| 10/23/2025 | Sold | $45,000-25%$40/sqft |
Source: Public Record Report a problem | ||
| 1/26/2024 | Listing removed | $59,999$53/sqft |
Source: BHHS broker feed #20230078721 Report a problem | ||
| 10/4/2023 | Price change | $59,9990%$53/sqft |
Source:  Realcomp II #20230078721 Report a problem Realcomp II #20230078721 Report a problem | ||
| 9/17/2023 | Listed for sale | $60,000$53/sqft |
Source: Realcomp II #20230078721 Report a problem | ||
Public tax history
| Year | Property taxes | Tax assessment |
|---|---|---|
| 2025 | -- | $27,700 +31.3% |
| 2024 | -- | $21,100 +20.6% |
| 2023 | -- | $17,500 +29.6% |
| 2022 | -- | $13,500 +8% |
| 2021 | -- | $12,500 |
| 2020 | $561 -41.8% | $12,500 +5.9% |
| 2019 | $964 | $11,800 +11.3% |
| 2018 | $964 | $10,600 -0.9% |
| 2017 | -- | $10,700 -17.7% |
| 2016 | $1,029 | $13,000 |
| 2015 | $1,029 -35.8% | $13,000 -28.6% |
| 2013 | $1,602 +55.7% | $18,202 -30.2% |
| 2010 | $1,029 | $26,081 -12% |
| 2009 | -- | $29,637 -13.5% |
| 2008 | -- | $34,262 |
| 2007 | -- | $34,262 +5.5% |
| 2005 | $160 | $32,476 +3% |
| 2004 | -- | $31,530 +163.2% |
| 2001 | $780 +12.2% | $11,979 +3.2% |
| 2000 | $695 | $11,608 |
Find assessor info on the county website
Monthly payment
Climate risks
Neighborhood: Weatherby
Nearby schools
Schools provided by the listing agent
- District: Detroit City School District
Source: MiRealSource. This data may not be complete. We recommend contacting the local school district to confirm school assignments for this home.
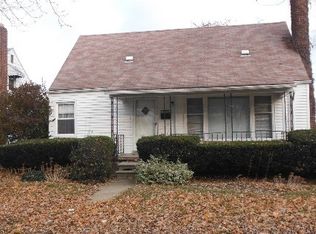
Similar homes
- $70,0003 bd1 ba906 sqft16140 W Chicago St, Detroit, MI 48228For Sale

 MLS ID #26047815, Chrisynphia Grace, Preferred, Realtors Ltd. MichRIC
 - $69,0003 bd1 ba962 sqft7269 Minock St, Detroit, MI 48228For Sale
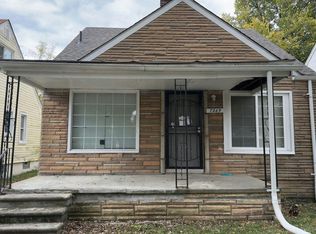 MLS ID #26010087, Kristian Freiwald, Domus Realty. MichRIC
 - $55,0003 bd1 ba1.1k sqft8457 Patton St, Detroit, MI 48228For Sale
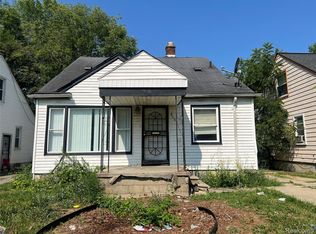
 MLS ID #20261059919, Sandra E Johnson, Archer Real Estate. Realcomp II
 - $75,0003 bd1 ba849 sqft9317 Ward St, Detroit, MI 48228For Sale
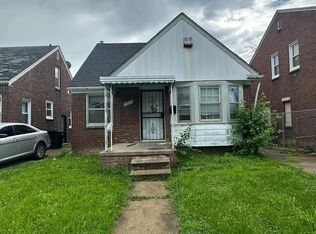 MLS ID #20261066897, Hassan Hammoud, U.S. Investor Group. Realcomp II
 - $53,0003 bd1 ba920 sqft7839 Clayburn St, Detroit, MI 48228For SaleMLS ID #26022986, Charles Campbell, ListWithFreedom.com. MichRIC
- $99,9003 bd1 ba1.1k sqft15375 Asbury Park, Detroit, MI 48227For SaleMLS ID #26055080, Kristian Freiwald, Domus Realty. MichRIC
- $69,9003 bd1 ba884 sqft19758 Greenview Ave, Detroit, MI 48219For SaleMLS ID #26044867, Kristian Freiwald, Domus Realty. MichRIC
- $64,9003 bd1 ba844 sqft15335 Mark Twain St, Detroit, MI 48227For SaleMLS ID #26045248, Kelly Norber, Palladium Realty. MichRIC
- $59,0002 bd1 ba687 sqft13590 Minock St, Detroit, MI 48223For SaleMLS ID #20261079571, David Rabior, Clyde Realty LLC. Realcomp II
- $58,5002 bd1 ba800 sqft8842 Longacre St, Detroit, MI 48228For SaleMLS ID #20261029645, David Rabior, Clyde Realty LLC. Realcomp II
- $69,9003 bd1 ba863 sqft14815 Stansbury St, Detroit, MI 48227For SaleMLS ID #26048930, Kristian Freiwald, Domus Realty. MichRIC
- $69,0002 bd1 ba785 sqft7646 Brace St, Detroit, MI 48228For SaleMLS ID #20261012653, Simon Saleh, Got Key'D Realty. Realcomp II
- $78,0003 bd1 ba1.1k sqft12674 Mettetal St, Detroit, MI 48227For SaleMLS ID #20261074311, Franco Moncada, RE/MAX Showcase Homes. Realcomp II
- $71,9003 bd1 ba1k sqft9137 Birwood St, Detroit, MI 48204For SaleMLS ID #20261061580, Greg Majewski, Detroit Investment Company. Realcomp II
- $93,0003 bd1 ba1k sqft7811 Ashton Ave, Detroit, MI 48228For SaleMLS ID #26051065, LaKeita Mitchell, Superior Home Realty. MichRIC
- $89,9003 bd1 ba952 sqft18556 Kentfield St, Detroit, MI 48219For SaleMLS ID #26054822, Kristian Freiwald, Domus Realty. MichRIC
- $65,0002 bd1 ba949 sqft14321 Prevost St, Detroit, MI 48227For SaleMLS ID #20251055301, LaTrina Spencer, Supreme Realty. Realcomp II
- $64,9001 bd1 ba748 sqft7374 Ellsworth St, Detroit, MI 48238For SaleMLS ID #20261084236, Calvin Ferguson, RE/MAX Dream Properties. Realcomp II
- $64,9993 bd1 ba1.3k sqft3317 Waverly St, Detroit, MI 48238For SaleMLS ID #26049452, Stephanie Lewis, MI Property Xperts LLC. MichRIC
- $79,9003 bd1 ba869 sqft15643 W Chicago St, Detroit, MI 48228For SaleMLS ID #20251021967, Herbert J Hill Jr, Herbert J Hill Realty Real Estate Master. Realcomp II
