Welcome home to this beautifully maintained true ranch offering comfortable, easy living inside and out! One of the standout features of this home is the solar panel system, installed in 2022, providing the opportunity for greater energy efficiency. Enjoy your morning coffee on the covered front porch or relax at the end of the day on the covered back patio overlooking the fenced backyard. A sprinkler system makes caring for the landscaping even easier. All appliances stay with the home.
This home offers a low-maintenance lifestyle with an HOA that takes care of lawn maintenance and snow removal, giving you more time to enjoy the neighborhood amenities—including a swimming pool, walking trails, and a play area. Thoughtfully cared for and ready for its next owner, this true ranch is a wonderful combination of comfort, convenience, and easy living. **PROFESSIONAL PHOTOS COMING SOON!
Pending
$298,000
12218 N Pomona Ave, Kansas City, MO 64163
3beds
1,650sqft
Single Family Residence
Built in 2004
5,662 Square Feet Lot
$-- Zestimate®
$181/sqft
$180/mo HOA
What's special
- 2 days
- 690
- 33
Zillow last checked:
Listing updated:
Listed by:
Brandi Nieto 816-935-7362,
Keller Williams Southland
Source: Heartland MLS as distributed by MLS GRID,MLS#: 2634760
Facts & features
Interior
Bedrooms & bathrooms
- Bedrooms: 3
- Bathrooms: 2
- Full bathrooms: 2
Primary bedroom
- Features: Carpet
- Level: First
- Area: 182 Square Feet
- Dimensions: 14 x 13
Bedroom 2
- Features: Carpet
- Level: First
- Area: 126 Square Feet
- Dimensions: 14 x 9
Bedroom 3
- Features: Carpet, Ceiling Fan(s), Walk-In Closet(s)
- Level: First
- Area: 140 Square Feet
- Dimensions: 14 x 10
Primary bathroom
- Features: Double Vanity, Separate Shower And Tub, Vinyl
- Level: First
- Area: 112 Square Feet
- Dimensions: 14 x 8
Bathroom 1
- Features: Shower Over Tub, Vinyl
- Level: First
Dining room
- Features: Carpet
- Level: First
- Area: 140 Square Feet
- Dimensions: 14 x 10
Kitchen
- Features: Pantry, Vinyl
- Level: First
- Area: 238 Square Feet
- Dimensions: 17 x 14
Laundry
- Features: Ceiling Fan(s), Vinyl
- Level: First
- Area: 30 Square Feet
- Dimensions: 6 x 5
Living room
- Features: Carpet, Ceiling Fan(s)
- Level: First
- Area: 266 Square Feet
- Dimensions: 19 x 14
Heating
- Electric
Cooling
- Electric
Appliances
- Included: Dishwasher, Disposal, Dryer, Microwave, Refrigerator, Washer
- Laundry: Bedroom Level
Features
- Ceiling Fan(s), Pantry
- Flooring: Carpet, Luxury Vinyl
- Basement: Crawl Space,Sump Pump
- Has fireplace: No
Interior area
- Total structure area: 1,650
- Total interior livable area: 1,650 sqft
- Finished area above ground: 1,650
- Finished area below ground: 0
Property
Parking
- Total spaces: 2
- Parking features: Attached, Garage Door Opener, Garage Faces Front
- Attached garage spaces: 2
Features
- Patio & porch: Patio, Porch
- Fencing: Wood
Lot
- Size: 5,662 Square Feet
- Dimensions: 53 x 121
- Features: City Lot
Details
- Parcel number: 176013300001035000
- Other equipment: Satellite Dish
Construction
Type & style
- Home type: SingleFamily
- Architectural style: Traditional
- Property subtype: Single Family Residence
Materials
- Frame, Vinyl Siding
- Roof: Composition
Condition
- Year built: 2004
Utilities & green energy
- Sewer: Public Sewer
- Water: Public
Green energy
- Energy generation: Solar
Community & HOA
Community
- Security: Fire Alarm, Smoke Detector(s)
- Subdivision: North Creek Village
HOA
- Has HOA: Yes
- Amenities included: Clubhouse, Play Area, Pool, Trail(s)
- Services included: Maintenance Grounds, Snow Removal, Water
- HOA fee: $180 monthly
- HOA name: North Creek Village
Location
- Region: Kansas City
Financial & listing details
- Price per square foot: $181/sqft
- Tax assessed value: $159,965
- Annual tax amount: $2,303
- Date on market: 8/26/2026
- Ownership: Private
- Road surface type: Paved
Estimated market value
Not available
Estimated sales range
Not available
Not available
Price history
| Date | Event | Price |
|---|---|---|
| 8/27/2026 | Pending sale | $298,000$181/sqft |
Source:  Heartland MLS as distributed by MLS GRID #2634760 Report a problem Heartland MLS as distributed by MLS GRID #2634760 Report a problem | ||
| 5/31/2012 | Sold | -- |
Source: Agent Provided Report a problem | ||
Public tax history
| Year | Property taxes | Tax assessment |
|---|---|---|
| 2025 | $2,303 +1% | $30,394 |
| 2024 | $2,280 +0.1% | $30,394 |
| 2023 | $2,277 -3.1% | $30,394 |
| 2022 | $2,349 -0.3% | $30,394 |
| 2021 | $2,356 +11.8% | $30,394 +13.4% |
| 2020 | $2,108 | $26,802 +72% |
| 2018 | -- | $15,580 |
| 2017 | $1,198 +1% | $15,580 |
| 2016 | $1,186 +0.1% | $15,580 |
| 2015 | $1,185 -49.6% | $15,580 |
| 2013 | $2,351 | $15,580 -52.9% |
| 2012 | -- | $33,111 |
| 2011 | -- | $33,111 |
| 2010 | -- | $33,111 |
| 2009 | -- | $33,111 |
Find assessor info on the county website
Monthly payment
Est. payment
Payment breakdown
Explore the cost of this home by adjusting the details. Changes won't be saved.Climate risks
Neighborhood: Kansas City International
Nearby schools
Schools provided by the listing agent
- Elementary: Siegrist
- Middle: Platte City
- High: Platte City
Source: Heartland MLS as distributed by MLS GRID. This data may not be complete. We recommend contacting the local school district to confirm school assignments for this home.
- $306,3003 bd2 ba1.6k sqft12218 N Pomona Ave #227, Kansas City, MO 64163Off Market

- $291,1003 bd2 ba1.6k sqft12214 N Pomona Ave, Kansas City, MO 64163Off Market

- $224,9002 bd2 ba1.2k sqft12224 N Pomona Ave, Kansas City, MO 64163Off Market
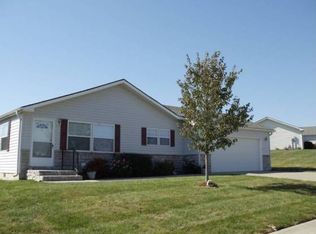
- $278,6003 bd2 ba1.5k sqft12210 N Pomona Ave, Kansas City, MO 64163Off Market

Similar homes
- $315,0003 bd2 ba1.3k sqft7720 NW 123rd Ter, Kansas City, MO 64163For Sale
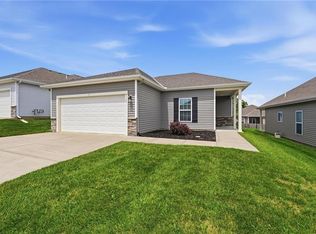 MLS ID #2634897, Ken Hoover Group, Keller Williams KC North. Heartland MLS as distributed by MLS GRID
 - $320,0003 bd2 ba1.6k sqft1607 NE 114th St, Kansas City, MO 64155For Sale
 MLS ID #2638364, Luis Matos, Weichert, Realtors Welch & Co.. Heartland MLS as distributed by MLS GRID
 - $--3 bd2 ba1k sqft7816 Savage Dr, Kansas City, KS 66109Auction
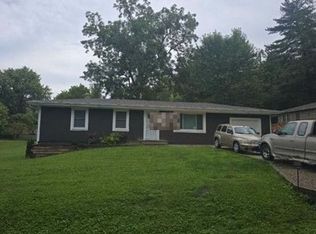 Auction.com 2
 - $300,0003 bd3 ba1.5k sqft7218 N Pennsylvania Ave, Kansas City, MO 64118For Sale
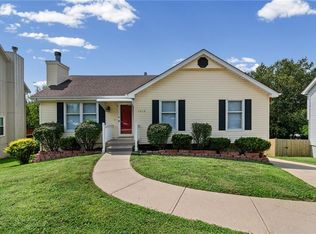 MLS ID #2628229, Jill Zeil, Keller Williams KC North. Heartland MLS as distributed by MLS GRID
