Explore these stunning new duplexes off 119th between 29th and 37th St. Seller Incentives Available for a limited time! Seller will pay $2,500 toward the buyer's closing costs and will pay 1 Full Year of HOA dues with an acceptable offer. "The Abbington" plan offers a thoughtfully designed three bedroom, two bath layout with a two car garage and 1,470 square feet of living space on each side. Inside, a spacious living room with vaulted ceilings and custom beam welcomes you in, and the home has durable LVP flooring throughout. The kitchen features quartz countertops, a convenient walk-in pantry, stainless steel appliances, including a stove, microwave, dishwasher, and refrigerator, and a large eating bar. The master bedroom includes a generous walk-in closet and an en suite bath with a double vanity for added comfort. Relax outdoors on your side patio or back patio, perfect for enjoying the fresh air. The fully fenced and landscaped yard with sprinkler adds to the appeal. The exterior showcases four feet of full brick on the front, complemented by durable concrete Hardie siding. The attached garage includes a convenient EV charger. An HOA is currently being established and will cover lawn mowing, irrigation, trash service, and access to a community dog park—all for a low monthly fee. General and special taxes are not fully assessed; specials are estimated at approximately $112/month. Choose from three designed floor plans in The Heights at Maize—a growing community where comfort meets convenience. Photos may be representative of another property but the same floorplan. All information is deemed reliable but not guaranteed.
Pending
Price cut: $5K (6/16)
$234,900
12219 W Northstar St, Wichita, KS 67223
3beds
1,480sqft
:
Get pre-qualified$1,681/mo
Duplex
Built in 2025
-- sqft lot
$234,700 Zestimate®
$159/sqft
$90/mo HOA
What's special
- 172 days |
- 45 |
- 1 |
Zillow last checked:
Listing updated:
Listed by:
Karen Hampton CELL:316-641-9442,
RE/MAX Premier
Source: SCKMLS as distributed by MLS GRID,MLS#: 667733
Facts & features
Interior
Bedrooms & bathrooms
- Bedrooms: 3
- Bathrooms: 2
- Full bathrooms: 2
Primary bedroom
- Description: Luxury Vinyl
- Level: Main
- Area: 168
- Dimensions: 12x14
Bedroom
- Description: Luxury Vinyl
- Level: Main
- Area: 168
- Dimensions: 12x14
Bedroom
- Description: Luxury Vinyl
- Level: Main
- Area: 161
- Dimensions: 11.5x14
Kitchen
- Description: Luxury Vinyl
- Level: Main
- Area: 285
- Dimensions: 15x19
Living room
- Description: Luxury Vinyl
- Level: Main
- Area: 210
- Dimensions: 14x15
Heating
- Forced Air, Natural Gas
Cooling
- Central Air, Electric
Appliances
- Included: Dishwasher, Disposal, Microwave, Refrigerator, Range
- Laundry: Main Level, Laundry Room, 220 equipment
Features
- Ceiling Fan(s), Walk-In Closet(s), Vaulted Ceiling(s)
- Windows: Window Coverings-All, Storm Window(s)
- Basement: None
- Has fireplace: No
Interior area
- Total interior livable area: 1,480 sqft
- Finished area above ground: 1,480
- Finished area below ground: 0
Video & virtual tour
Property
Parking
- Total spaces: 2
- Parking features: Attached, Garage Door Opener, Zero Entry
- Garage spaces: 2
Features
- Levels: One
- Stories: 1
- Patio & porch: Patio
- Exterior features: Guttering - ALL, Sprinkler System, Zero Step Entry
- Fencing: Wrought Iron
Lot
- Size: 0.26 Acres
- Features: Standard
Details
- Parcel number: 30025836
Construction
Type & style
- Home type: MultiFamily
- Architectural style: Ranch
- Property subtype: Duplex
Materials
- Frame w/Less than 50% Mas
- Foundation: None
- Roof: Composition
Condition
- Year built: 2025
Details
- Builder name: Hampton Property Manageme
Utilities & green energy
- Gas: Natural Gas Available
- Utilities for property: Sewer Available, Natural Gas Available, Public
Community & HOA
Community
- Features: Dog Park
- Subdivision: Heights at Maize
HOA
- Has HOA: Yes
- Services included: Maintenance Grounds, Trash, Gen. Upkeep for Common Ar
- HOA fee: $1,080 annually
Location
- Region: Wichita
Financial & listing details
- Price per square foot: $159/sqft
- Annual tax amount: $5
- Date on market: 2/2/2026
- Cumulative days on market: 88 days
- Ownership: Corporate non-REO
- Road surface type: Paved
Estimated market value
$234,700
$223,000 - $246,000
$1,824/mo
Price history
Price history is unavailable.
Public tax history
Tax history is unavailable.
Monthly payment
Est. payment
Payment breakdown
Explore the cost of this home by adjusting the details. Changes won't be saved.Climate risks
Neighborhood: 67223
Nearby schools
GreatSchools rating
- 5/10Maize Intermediate SchoolGrades: 5-6Distance: 1.3 mi
- 6/10Maize Middle SchoolGrades: 7-8Distance: 1.8 mi
- 7/10Maize Sr High SchoolGrades: 9-12Distance: 1.4 mi
Schools provided by the listing agent
- Elementary: Maize USD266
- Middle: Maize
- High: Maize
Source: SCKMLS as distributed by MLS GRID. This data may not be complete. We recommend contacting the local school district to confirm school assignments for this home.
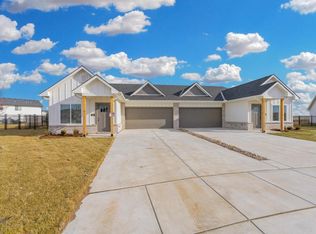
- $--3 bd2 ba1.4k sqft12221 W Northstar St, Wichita, KS 67223Sold
- $--3 bd2 ba1.4k sqft12197 W Northstar St, Wichita, KS 67223Sold

- $--3 bd2 ba1.4k sqft12195 W Northstar St, Wichita, KS 67223Sold

- $247,5003 bd2 ba1.4k sqft12222 W Northstar St, Wichita, KS 67223Off Market

- $--3 bd2 ba1.3k sqft12242 W Rosemary St, Wichita, KS 67223Sold
- $254,5003 bd2 ba1.4k sqft12248 W Northstar St, Wichita, KS 67223Off Market
- $219,9003 bd2 ba1.3k sqft12267 W Northstar St, Wichita, KS 67223For Sale
- $211,9003 bd2 ba1.3k sqft12244 W Rosemary St, Wichita, KS 67223For Sale
A local agent can set up tours, give advice and negotiate with sellers.
A local lender can help you make sure your offer is ready when you are.
Similar homes
- $219,9003 bd2 ba1.3k sqft12267 W Northstar St, Wichita, KS 67223For Sale
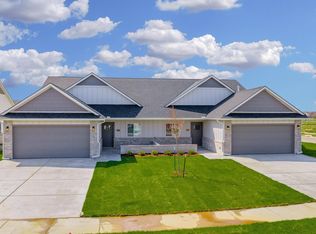 MLS ID #667725, Karen Hampton, RE/MAX Premier. SCKMLS as distributed by MLS GRID
 - $222,5003 bd3 ba1.5k sqft12178 W Swift Fox St, Wichita, KS 67223For Sale
 MLS ID #675545, Tessa Konen, Bricktown ICT Realty. SCKMLS as distributed by MLS GRID
 - $249,9003 bd2 ba1.2k sqft3520 N Azalea St, Wichita, KS 67223For Sale
 MLS ID #674737, Kit Corby, Bricktown ICT Realty. SCKMLS as distributed by MLS GRID
 - $259,9003 bd2 ba1.5k sqft3528 N Azalea St, Wichita, KS 67223For Sale
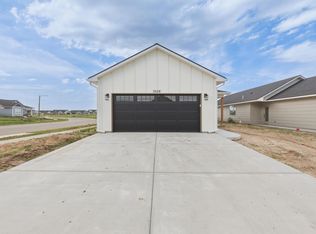 MLS ID #674735, Kit Corby, Bricktown ICT Realty. SCKMLS as distributed by MLS GRID
 - $210,0003 bd2 ba1.1k sqft12019 W Shadow Lakes St, Wichita, KS 67205For SaleMLS ID #675744, Carrie Licon, LPT Realty. SCKMLS as distributed by MLS GRID
- $249,9003 bd2 ba1.4k sqft809 N Rainbow Lake Ter Unit 200, Wichita, KS 67235For SaleMLS ID #674451, Karen Hampton, RE/MAX Premier. SCKMLS as distributed by MLS GRID
- $249,9003 bd2 ba1.4k sqft707 N Rainbow Lake Ct Suite 200, Wichita, KS 67235For SaleMLS ID #668210, Karen Hampton, RE/MAX Premier. SCKMLS as distributed by MLS GRID
- $248,9003 bd2 ba1.4k sqft711 N Rainbow Lake Ter Suite 200, Wichita, KS 67235For SaleMLS ID #668258, Karen Hampton, RE/MAX Premier. SCKMLS as distributed by MLS GRID
- $248,9003 bd2 ba1.4k sqft703 N Rainbow Lake Ter Suite 200, Wichita, KS 67235For SaleMLS ID #668256, Karen Hampton, RE/MAX Premier. SCKMLS as distributed by MLS GRID
- $229,9002 bd2 ba1.3k sqft813 N Rainbow Lake Ter Suite 200, Wichita, KS 67235For SaleMLS ID #668947, Karen Hampton, RE/MAX Premier. SCKMLS as distributed by MLS GRID
- $234,9003 bd2 ba1.4k sqft2407 S Taiga St, Goddard, KS 67052For SaleMLS ID #669852, Karen Hampton, RE/MAX Premier. SCKMLS as distributed by MLS GRID
- $234,9003 bd2 ba1.4k sqft2405 S Taiga St, Goddard, KS 67052For SaleMLS ID #669851, Karen Hampton, RE/MAX Premier. SCKMLS as distributed by MLS GRID
- $234,9003 bd2 ba1.4k sqft2140 W Elk Ridge Ave, Goddard, KS 67052For SaleMLS ID #666243, Karen Hampton, RE/MAX Premier. SCKMLS as distributed by MLS GRID
- $269,9004 bd2 ba1.6k sqft13015 N Thornton St Suite 200, Wichita, KS 67235For SaleMLS ID #671856, Karen Hampton, RE/MAX Premier. SCKMLS as distributed by MLS GRID
- $234,9003 bd2 ba1.4k sqft2138 W Elk Ridge Ave, Goddard, KS 67052For SaleMLS ID #666242, Karen Hampton, RE/MAX Premier. SCKMLS as distributed by MLS GRID
- $234,9003 bd2 ba1.4k sqft2150 E Elk Ridge Ave, Goddard, KS 67052For SaleMLS ID #666244, Karen Hampton, RE/MAX Premier. SCKMLS as distributed by MLS GRID
- $234,9003 bd2 ba1.4k sqft2152 E Elk Ridge Ave, Goddard, KS 67052For SaleMLS ID #666245, Karen Hampton, RE/MAX Premier. SCKMLS as distributed by MLS GRID
- $234,9003 bd2 ba1.4k sqft2417 S Taiga St, Goddard, KS 67052For SaleMLS ID #669853, Karen Hampton, RE/MAX Premier. SCKMLS as distributed by MLS GRID
- $234,9003 bd2 ba1.4k sqft2419 S Taiga St, Goddard, KS 67052For SaleMLS ID #669854, Karen Hampton, RE/MAX Premier. SCKMLS as distributed by MLS GRID
- $265,0003 bd2 ba1.3k sqft11709 W Scarlett Ct, Maize, KS 67101For SaleMLS ID #674821, Ronda Welsh, Keller Williams Hometown Partners. SCKMLS as distributed by MLS GRID
