Set on 1.13 acres in the heart of Greensboro, this desirable brick ranch feels like a private retreat far from the city. Inside, spacious living areas flow seamlessly together. An updated kitchen with a spacious island, stainless steel appliances, new countertops, a breakfast area, and a wood-burning fireplace in the keeping/sitting area is the perfect spot for gathering. A sunroom off the dining room works as an office or flex space. The home offers three bedrooms and 2.5 baths, including a Jack and Jill bath. Outside, a two-tier deck overlooks the large fenced backyard with a brick fire pit, play fort, storage shed(s), and a hidden clothesline for a touch of nostalgia. The unfinished basement offers room for storage or a workshop. New tankless water heater (2026), and newer septic system(2023).
For sale
$485,000
1222 Jefferson Rd, Greensboro, NC 27410
3beds
2,073sqft
Stick/Site Built, Residential, Single Family Residence
Built in 1959
1.13 Acres Lot
$468,500 Zestimate®
$--/sqft
$-- HOA
What's special
Play fortTwo-tier deckNew countertopsDesirable brick ranchBreakfast areaSpacious islandLarge fenced backyard
- 1 day
- 542
- 48
Likely to sell faster than
Zillow last checked:
Listing updated:
Listed by:
Helen Richardson 336-402-4527,
Tyler Redhead & McAlister Real Estate, LLC
Source: Triad MLS,MLS#: 1237204
Facts & features
Interior
Bedrooms & bathrooms
- Bedrooms: 3
- Bathrooms: 3
- Full bathrooms: 2
- 1/2 bathrooms: 1
- Main level bathrooms: 3
Primary bedroom
- Level: Main
- Dimensions: 16.92 x 13.17
Bedroom 2
- Level: Main
- Dimensions: 14.08 x 13.08
Bedroom 3
- Level: Main
- Dimensions: 11.67 x 11.08
Breakfast
- Level: Main
- Dimensions: 10.33 x 8.25
Dining room
- Level: Main
- Dimensions: 11.17 x 10.92
Entry
- Level: Main
- Dimensions: 10.67 x 5.5
Other
- Level: Main
- Dimensions: 13.17 x 8.83
Kitchen
- Level: Main
- Dimensions: 14.17 x 13.75
Living room
- Level: Main
- Dimensions: 19.5 x 13.17
Sunroom
- Level: Main
- Dimensions: 13.25 x 11.75
Heating
- Forced Air, Natural Gas
Cooling
- Central Air
Appliances
- Included: Microwave, Oven, Dishwasher, Gas Cooktop, Range Hood, Gas Water Heater
- Laundry: Dryer Connection, Main Level, Washer Hookup
Features
- Ceiling Fan(s), Kitchen Island, Pantry
- Flooring: Tile, Vinyl, Wood
- Basement: Unfinished, Basement, Crawl Space
- Attic: Pull Down Stairs
- Number of fireplaces: 2
- Fireplace features: Keeping Room, Living Room
Interior area
- Total structure area: 2,445
- Total interior livable area: 2,073 sqft
- Finished area above ground: 2,073
Property
Parking
- Total spaces: 2
- Parking features: Carport, Driveway, Paved, Attached Carport
- Attached garage spaces: 2
- Has carport: Yes
- Has uncovered spaces: Yes
Features
- Levels: One
- Stories: 1
- Patio & porch: Porch
- Exterior features: Lighting
- Pool features: None
- Fencing: Fenced
Lot
- Size: 1.13 Acres
- Features: City Lot, Level, Not in Flood Zone, Flat
Details
- Parcel number: 0082389
- Zoning: R-3
- Special conditions: Owner Sale
Construction
Type & style
- Home type: SingleFamily
- Architectural style: Ranch
- Property subtype: Stick/Site Built, Residential, Single Family Residence
Materials
- Brick, Masonite
Condition
- Year built: 1959
Utilities & green energy
- Sewer: Private Sewer
- Water: Public
Community & HOA
HOA
- Has HOA: No
Location
- Region: Greensboro
Financial & listing details
- Tax assessed value: $289,100
- Annual tax amount: $4,590
- Date on market: 9/29/2026
- Listing agreement: Exclusive Right To Sell
- Listing terms: Cash,Conventional,FHA,VA Loan
Estimated market value
$468,500
$445,000 - $492,000
$2,541/mo
Price history
| Date | Event | Price |
|---|---|---|
| 9/29/2026 | Listed for sale | $485,000+18.3% |
Source:  Triad MLS #1237204 Report a problem Triad MLS #1237204 Report a problem | ||
| 12/1/2023 | Sold | $410,000-2.1% |
Source: Triad MLS #1114844 Report a problem | ||
| 10/3/2023 | Pending sale | $419,000 |
Source: Triad MLS #1114844 Report a problem | ||
| 8/28/2023 | Price change | $419,000-2.3% |
Source: Triad MLS #1114844 Report a problem | ||
| 8/3/2023 | Listed for sale | $429,000+121.1% |
Source: Triad MLS #1114844 Report a problem | ||
| 8/25/2006 | Sold | $194,000 |
Source: Triad MLS #G401827 Report a problem | ||
Public tax history
| Year | Property taxes | Tax assessment |
|---|---|---|
| 2025 | $4,056 | $289,100 |
| 2024 | $4,056 +49.4% | $289,100 +49.4% |
| 2023 | $2,715 +2.9% | $193,500 |
| 2022 | $2,637 +0% | $193,500 +2.2% |
| 2021 | $2,637 +4.5% | $189,300 +2.2% |
| 2018 | $2,524 +3.9% | $185,200 |
| 2017 | $2,428 | $185,200 +5% |
| 2016 | $2,428 | $176,300 |
| 2015 | $2,428 -1.8% | $176,300 |
| 2014 | $2,473 | $176,300 |
| 2013 | -- | $176,300 |
| 2012 | -- | $176,300 +19.3% |
| 2011 | -- | $147,800 |
| 2010 | -- | $147,800 |
| 2009 | -- | $147,800 |
| 2008 | -- | $147,800 |
| 2007 | -- | $147,800 |
| 2006 | -- | $147,800 |
| 2005 | -- | $147,800 |
| 2004 | -- | $147,800 |
Find assessor info on the county website
Monthly payment
Est. payment
Payment breakdown
Explore the cost of this home by adjusting the details. Changes won't be saved.Climate risks
Neighborhood: 27410
Nearby schools
Schools provided by the listing agent
- Elementary: Claxton
- Middle: Kernodle
- High: Western Guilford
Source: Triad MLS. This data may not be complete. We recommend contacting the local school district to confirm school assignments for this home.

Similar homes
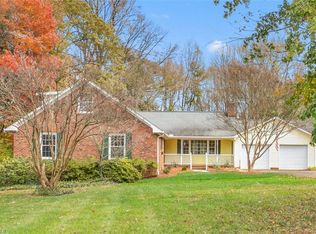

- $500,0003 bd2 ba2k sqft3628 Pinetop Rd, Greensboro, NC 27410For Sale

 MLS ID #1236743, Kelly Trexler. Triad MLS
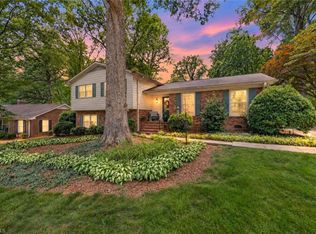
 - $445,0004 bd3 ba2.4k sqft1711 Duval Dr, Greensboro, NC 27410For Sale
 MLS ID #1236848, Tina Caul. Triad MLS
 - $549,0004 bd3 ba3k sqft4 Horseshoe Ct, Greensboro, NC 27410For Sale
 MLS ID #1236562, Maggie Marston. Triad MLS
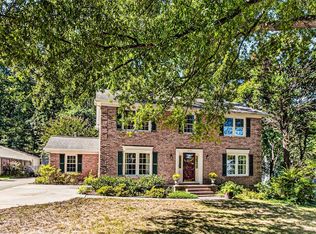
 - $475,0004 bd3 ba2.4k sqft907 Bearhollow Rd, Greensboro, NC 27410For Sale
 MLS ID #1236014, Waban Carter. Triad MLS
 - $500,0004 bd3 ba2.5k sqft1702 Westminster Dr, Greensboro, NC 27410For SaleMLS ID #1234720, GiGi Moustafa. Triad MLS
- $518,0005 bd4 ba2.4k sqft3917 W Friendly Ave, Greensboro, NC 27410For SaleMLS ID #1235302, Kathy Haines. Triad MLS
- $449,9004 bd4 ba3k sqft1501 Westridge Rd, Greensboro, NC 27410For SaleMLS ID #1228626, Ed Purgason. Triad MLS
- $489,9004 bd4 ba2.7k sqft2111 Medhurst Dr, Greensboro, NC 27410New ConstructionMLS ID #1237158, Amy Foy. Triad MLS
- $305,0003 bd2 ba1.5k sqft505 Leawood Dr, Greensboro, NC 27410For SaleMLS ID #1237216, Lisa McGill. Triad MLS
- $463,0005 bd3 ba3k sqft1000 Meade Dr, Greensboro, NC 27410For SaleMLS ID #1233832, Makayla Bennett. Triad MLS
- $440,0004 bd3 ba2.5k sqft3614 Tagus Dr, Greensboro, NC 27410For SaleMLS ID #1231736, Sapna Hemnani. Triad MLS
- $415,0004 bd3 ba2.1k sqft3708 Rhynewood Dr, Greensboro, NC 27410For SaleMLS ID #1235532, DJ McGarrigan. Triad MLS
- $455,0004 bd3 ba2.5k sqft707 Sussex Ct, Greensboro, NC 27410For SaleMLS ID #1223968, Craig McIntosh. Triad MLS
- $569,9005 bd3 ba3k sqft1705 Bearhollow Rd, Greensboro, NC 27410For SaleMLS ID #1231159, Shadi Abdallah. Triad MLS
- $539,9005 bd3 ba2.8k sqft1017 Bridgewater Dr, Greensboro, NC 27410For SaleMLS ID #1234036, DJ McGarrigan. Triad MLS
- $600,0004 bd3 ba2.7k sqft4020 Watauga Dr, Greensboro, NC 27410For SaleMLS ID #1235283, Rick Westover. Triad MLS
- $409,0003 bd2 ba1.7k sqft805 Plummer Dr, Greensboro, NC 27410For SaleMLS ID #1230594, Chris Leggette. Triad MLS
- $540,0003 bd3 ba3.1k sqft3809 Chiswell Ct, Greensboro, NC 27410For SaleMLS ID #1233670, Waban Carter. Triad MLS
- $495,0004 bd4 ba2.8k sqft1304 Wakefield Pl, Greensboro, NC 27410For SaleMLS ID #1220565, Kathy Haines. Triad MLS
- $529,9003 bd3 ba2.6k sqft709 Bruton Pl N, Greensboro, NC 27410For SaleMLS ID #1223675, Sue Anne Wade. Triad MLS
