STUNNING ALL BRICK TWO STORY HOME! Welcome to this beautifully maintained 4-bedroom, 2.5-bath residence with timeless curb appeal and modern comforts. The all-brick exterior, lush front yard, and mature trees create wonderful first impressions. Inside, soaring ceilings, rich hardwood floors (no carpet!), & abundant natural light create an open, airy feel. Grand two-story foyer with curved staircase flows into spacious living areas perfect for entertaining. Gourmet kitchen features large island, wood cabinetry, granite counters, & stainless appliances. Primary suite offers luxury with spa-like bath: freestanding soaking tub, frameless glass shower, dual vanities. Three additional bedrooms for family or guests. Step into your private oasis: stunning sunroom opens to impressive outdoor kitchen with BBQ pit and gas range—ideal for year-round entertaining. Spacious backyard to relax and play. Conveniently located near Hwy 249 & 99, Willowbrook Mall, restaurants, and shopping.
Pending
$370,000
12223 Camden Meadow Dr, Tomball, TX 77375
4beds
3,158sqft
Single Family Residence
Built in 2004
6,459 Square Feet Lot
$365,900 Zestimate®
$117/sqft
$63/mo HOA
What's special
- 34 days |
- 946 |
- 104 |
Likely to sell faster than
Zillow last checked:
Listing updated:
Listed by:
Rosana Weber TREC #0718647 832-360-9911,
Walzel Properties - Corporate Office
Source: HAR,MLS#: 48907401
Facts & features
Interior
Bedrooms & bathrooms
- Bedrooms: 4
- Bathrooms: 3
- Full bathrooms: 2
- 1/2 bathrooms: 1
Rooms
- Room types: Family Room
Primary bedroom
- Level: First
- Area: 252
- Dimensions: 14 x 18
Bedroom
- Level: Second
- Area: 144
- Dimensions: 12 x 12
Bedroom
- Level: Second
- Area: 121
- Dimensions: 11 x 11
Bedroom
- Level: Second
- Area: 143
- Dimensions: 11 x 13
Dining room
- Level: First
- Area: 162.5
- Dimensions: 13 x 12.5
Family room
- Level: First
- Area: 180
- Dimensions: 12 x 15
Kitchen
- Level: First
- Area: 253
- Dimensions: 11x 23
Living room
- Level: First
- Area: 352
- Dimensions: 16 x 22
Primary bath
- Level: First
- Area: 153
- Dimensions: 9 x 17
Sunroom
- Level: First
- Area: 270.9
- Dimensions: 15.48 x 17.5
Heating
- Natural Gas
Cooling
- Ceiling Fan(s), Electric, Window Unit(s)
Appliances
- Included: Disposal, Gas Oven, Gas Range, Dishwasher
Features
- Formal Entry/Foyer, High Ceilings, 3 Bedrooms Up, En-Suite Bath, Primary Bed - 1st Floor, Walk-In Closet(s)
- Flooring: Engineered Hardwood, Tile
- Number of fireplaces: 1
- Fireplace features: Gas Log
Interior area
- Total structure area: 3,158
- Total interior livable area: 3,158 sqft
Property
Parking
- Total spaces: 2
- Parking features: Garage, Garage Door Opener
- Attached garage spaces: 2
Features
- Stories: 2
- Patio & porch: Covered
- Exterior features: Outdoor Kitchen, Sprinkler System
- Has spa: Yes
- Fencing: Back Yard
Lot
- Size: 6,459 Square Feet
- Features: Subdivided, 0 Up To 1/4 Acre
Details
- Parcel number: 1223600020006
Construction
Type & style
- Home type: SingleFamily
- Architectural style: Traditional
- Property subtype: Single Family Residence
Materials
- Brick
- Foundation: Slab
- Roof: Composition
Condition
- New construction: No
- Year built: 2004
Utilities & green energy
- Sewer: Public Sewer
- Water: Public, Water District
Community & HOA
Community
- Subdivision: Northpointe East Sec 03
HOA
- Has HOA: Yes
- HOA fee: $750 annually
Location
- Region: Tomball
Financial & listing details
- Price per square foot: $117/sqft
- Tax assessed value: $338,953
- Annual tax amount: $8,050
- Date on market: 7/13/2026
- Listing terms: Cash,Conventional,FHA,VA Loan
Estimated market value
$365,900
$348,000 - $384,000
$2,763/mo
Price history
| Date | Event | Price |
|---|---|---|
| 7/26/2026 | Pending sale | $370,000$117/sqft |
Source:  HAR #48907401 Report a problem HAR #48907401 Report a problem | ||
| 7/13/2026 | Listed for sale | $370,000$117/sqft |
Source: HAR #48907401 Report a problem | ||
Public tax history
| Year | Property taxes | Tax assessment |
|---|---|---|
| 2025 | $4,331 -4.6% | $338,953 -2.4% |
| 2024 | $4,538 +17.6% | $347,405 -4.7% |
| 2023 | $3,859 -14.6% | $364,572 +11.6% |
| 2022 | $4,518 | $326,714 +28.7% |
| 2021 | -- | $253,844 +12.6% |
| 2020 | $4,186 +196.9% | $225,506 |
| 2019 | $1,410 -68.7% | $225,506 +3.9% |
| 2018 | $4,500 | $217,074 +4.4% |
| 2017 | $4,500 +10% | $207,947 |
| 2016 | $4,091 +13% | $207,947 |
| 2015 | $3,620 | $207,947 +13.6% |
| 2014 | $3,620 | $182,996 +55.9% |
| 2013 | -- | $117,392 |
| 2012 | -- | $117,392 |
| 2011 | -- | $117,392 |
| 2010 | -- | $117,392 -9.7% |
| 2009 | -- | $129,973 -6.7% |
| 2007 | -- | $139,291 +10.7% |
| 2006 | -- | $125,771 |
| 2005 | -- | $125,771 +330.7% |
| 2004 | -- | $29,200 |
Find assessor info on the county website
Monthly payment
Est. payment
Payment breakdown
Explore the cost of this home by adjusting the details. Changes won't be saved.Climate risks
Neighborhood: Villages of Northpointe
Nearby schools
GreatSchools rating
- 7/10Kohrville Elementary SchoolGrades: PK-5Distance: 0.7 mi
- 7/10Ulrich Intermediate SchoolGrades: 6-8Distance: 2.5 mi
- 7/10Klein Cain High SchoolGrades: 9-12Distance: 2.5 mi
Schools provided by the listing agent
- Elementary: Kohrville Elementary School
- Middle: Ulrich Intermediate School
- High: Klein Cain High School
Source: HAR. This data may not be complete. We recommend contacting the local school district to confirm school assignments for this home.
- $262,4003 bd3 ba2k sqft12227 Camden Meadow Dr, Tomball, TX 77375Off Market
- $298,0003 bd2 ba2k sqft12219 Camden Meadow Dr, Tomball, TX 77375Off Market
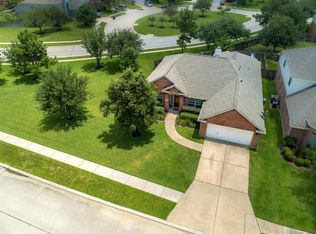
- $3076,141 sqftS Brenton Knoll Dr, Tomball, TX 77375Off Market
- $326,7005 bd3 ba2.1k sqft12202 Jeckell Isles Dr, Tomball, TX 77375Off Market
- $313,9004 bd3 ba2.5k sqft12231 Camden Meadow Dr, Tomball, TX 77375Off Market
- $290,7004 bd2 ba2k sqft12206 Jeckell Isles Dr, Tomball, TX 77375Off Market
- $281,0003 bd2 ba1.9k sqft12235 Camden Meadow Dr, Tomball, TX 77375Off Market
- $2605,227 sqftJeckell Isles De, Tomball, TX 77375Off Market
A local agent can set up tours, give advice and negotiate with sellers.
Similar homes
- $354,0004 bd3 ba2.7k sqft12843 Sherlock Acres Dr, Tomball, TX 77377For Sale
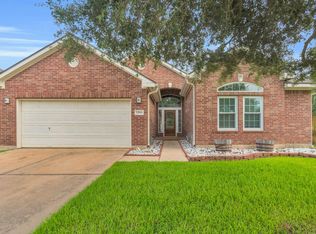 MLS ID #58930940, Michele Harmon, RE/MAX Universal. HAR
 - $385,0004 bd4 ba3k sqft14710 Hoya Ct, Houston, TX 77070For Sale
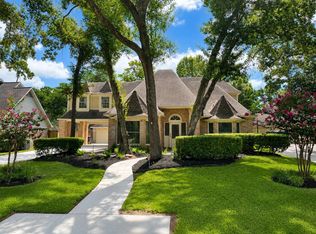 MLS ID #91796124, Dustin Collins, CB&A, Realtors. HAR
 - $409,9004 bd3 ba3.1k sqft10626 Sterling Manor Dr, Spring, TX 77379For Sale
 MLS ID #44343067, Maribel Juarez, Realty Of America, LLC. HAR
 - $425,0003 bd3 ba2.6k sqft16331 Jordyn Lake Dr, Tomball, TX 77377For Sale
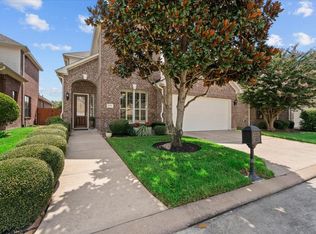 MLS ID #41472557, Jill Wente, BHGRE Gary Greene. HAR
 - $375,0004 bd3 ba3.6k sqft8807 Kilrenny Dr, Spring, TX 77379For SaleMLS ID #10036796, Nesha Jackson, Home Express Realty. HAR
- $389,0003 bd2 ba2.4k sqft9014 Springcroft Ct, Tomball, TX 77375For SaleMLS ID #18303755, Shelley Hidbrader, Ferris Realty. HAR
- $359,0003 bd2 ba1.9k sqft11903 Lakewood Trial Trl, Tomball, TX 77377For SaleMLS ID #56979407, Jesus Vargas, HomeSmart. HAR
- $465,0004 bd4 ba3.4k sqft21115 Knight Quest Dr, Tomball, TX 77375For SaleMLS ID #35296619, Eric Truong, Forge Collective. HAR
- $469,0005 bd4 ba3.7k sqft20922 Warwickshire Dr, Tomball, TX 77375For SaleMLS ID #54325882, Jason Gracey, Great Houston Properties, LLC. HAR
- $465,0004 bd4 ba3.3k sqft22423 Wenbury Dr, Tomball, TX 77375For SaleMLS ID #97436757, Eric Beeler, Better Homes and Gardens Real Estate Gary Greene - Champions. HAR
- $340,0004 bd3 ba2.8k sqft9915 Gold Cup Way, Houston, TX 77065For SaleMLS ID #92926021, Drue DaSilva, Keller Williams Memorial. HAR
- $335,0003 bd2 ba1.7k sqft31106 Alice Ln, Tomball, TX 77375For SaleMLS ID #11825713, Melissa Hickey, CB&A, Realtors. HAR
- $360,0004 bd3 ba2.5k sqft6406 Singing Creek Ln, Spring, TX 77379For SaleMLS ID #96575221, Stacy Wahle, Keller Williams Realty The Woodlands. HAR
- $459,9994 bd4 ba3.3k sqft10410 Pitcataway Dr, Spring, TX 77379For SaleMLS ID #68371980, Connie Santiago, Keller Williams Realty Professionals. HAR
- $440,0004 bd4 ba3.4k sqft6306 Amelia Springs Dr, Spring, TX 77379For SaleMLS ID #40471873, Jorge Hernandez, Jorge Hernandez, Broker. HAR
- $389,9004 bd4 ba3.1k sqft15003 Opera House Row Dr, Cypress, TX 77429For SaleMLS ID #84856395, Victoria Testerman, Mainstay Brokerage, LLC. HAR
- $447,5004 bd3 ba2.9k sqft12911 Kathy Ln, Cypress, TX 77429For SaleMLS ID #72421526, Rose Scanlan, Walzel Properties - Spring. HAR
- $425,0004 bd4 ba3.4k sqft13127 Paradise Valley Dr, Houston, TX 77069For SaleMLS ID #58681750, Linda Dietert, Better Homes and Gardens Real Estate Gary Greene - Champions. HAR
- $409,0005 bd4 ba3.7k sqft6335 Borg Breakpoint Dr, Spring, TX 77379For SaleMLS ID #37222662, Ronald Punneo, HomeSmart. HAR
- $399,9994 bd4 ba3.4k sqft19802 Shavon Springs Dr, Spring, TX 77388For SaleMLS ID #21671571, Mohammad Ali, REALM Real Estate Professionals - North Houston. HAR
