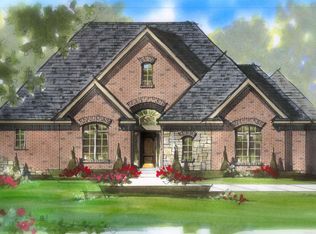
Welcome to 12223 Moore Lane, Washington Township, MI — a stunning new construction home built by M/I Homes. This 2-story home offers 3,164 square feet of thoughtfully designed living space, featuring 4 bedrooms, 2 full bathrooms, and 1 half bathroom.
Step inside to discover an open-concept living space that creates a seamless flow between gathering areas, perfect for both everyday living and entertaining. The quality of design is evident throughout, with carefully selected finishes and a well-planned floorplan that maximizes both comfort and functionality.
Home Highlights:
4 spacious bedrooms across 2 above-ground levels
2 full bathrooms and 1 half bathroom
3,164 square feet of living space
Open-concept living space with a modern, cohesive design
Owner's bedroom with a private en-suite bathroom
3-car garage
This home is situated in a welcoming neighborhood with convenient proximity to parks, offering residents easy access to outdoor recreation and green spaces. The surrounding area provides a pleasant setting with well-maintained streets and a strong sense of community among neighbors.
With its generous square footage, smart 2-story layout, and high-quality construction, this home delivers an exceptional combination of space, style, and comfort for families of all sizes.
Pending
$750,675
12223 Moore Ln, Washington, MI 48094
4beds
3,164sqft
Single Family Residence
Built in 2026
0.34 Acres Lot
$751,200 Zestimate®
$237/sqft
$120/mo HOA
What's special
- 36 days
- 15
- 0
Zillow last checked:
Listing updated:
Listed by:
Alessandra Caccamo 248-836-4578,
M/I Homes of Michigan, LLC 248-221-5000
Source: Realcomp II,MLS#: 20261075604
Facts & features
Interior
Bedrooms & bathrooms
- Bedrooms: 4
- Bathrooms: 3
- Full bathrooms: 2
- 1/2 bathrooms: 1
Primary bedroom
- Level: Second
- Area: 252
- Dimensions: 14 X 18
Bedroom
- Level: Second
- Area: 156
- Dimensions: 12 X 13
Bedroom
- Level: Second
- Area: 132
- Dimensions: 11 X 12
Bedroom
- Level: Second
- Area: 121
- Dimensions: 11 X 11
Primary bathroom
- Level: Second
Other
- Level: Second
Other
- Level: Entry
Other
- Level: Entry
- Area: 132
- Dimensions: 12 X 11
Dining room
- Level: Entry
- Area: 168
- Dimensions: 14 X 12
Family room
- Level: Entry
- Area: 256
- Dimensions: 16 X 16
Flex room
- Level: Entry
- Area: 143
- Dimensions: 13 X 11
Kitchen
- Level: Entry
- Area: 156
- Dimensions: 13 X 12
Laundry
- Level: Second
- Area: 18
- Dimensions: 6 X 3
Loft
- Level: Second
- Area: 256
- Dimensions: 16 X 16
Sitting room
- Level: Entry
- Area: 108
- Dimensions: 12 X 9
Heating
- Forced Air, Natural Gas
Cooling
- Central Air
Appliances
- Included: Dishwasher, Microwave, Stainless Steel Appliances
- Laundry: Laundry Room
Features
- Basement: Full,Unfinished
- Has fireplace: Yes
- Fireplace features: Family Room
Interior area
- Total interior livable area: 3,164 sqft
- Finished area above ground: 3,164
Property
Parking
- Total spaces: 3
- Parking features: Three Car Garage, Attached
- Garage spaces: 3
Features
- Levels: Two
- Stories: 2
- Entry location: GroundLevelwSteps
- Pool features: None
- Waterfront features: Pond
Lot
- Size: 0.34 Acres
- Dimensions: 100.00 x 150.00
Details
- Parcel number: 240423301042
- Special conditions: Short Sale No,Standard
Construction
Type & style
- Home type: SingleFamily
- Architectural style: Traditional
- Property subtype: Single Family Residence
Materials
- Brick
- Foundation: Basement, Poured
Condition
- Const Start Upon Sale,New Construction
- New construction: Yes
- Year built: 2026
Details
- Warranty included: Yes
Utilities & green energy
- Sewer: Public Sewer
- Water: Public
Community & HOA
Community
- Features: Sidewalks
HOA
- Has HOA: Yes
- HOA fee: $120 monthly
- HOA phone: 248-377-9933
Location
- Region: Washington
Financial & listing details
- Price per square foot: $237/sqft
- Tax assessed value: $121,800
- Annual tax amount: $361
- Date on market: 9/18/2026
- Listing agreement: Exclusive Right To Sell
- Listing terms: Cash,Conventional,FHA,Va Loan
Estimated market value
$751,200
$714,000 - $789,000
$4,167/mo
Price history
| Date | Event | Price |
|---|---|---|
| 9/18/2026 | Pending sale | $750,675$237/sqft |
Source:  Realcomp II #20261075604 Report a problem | ||
| 9/18/2026 | Listed for sale | $750,675+2.2%$237/sqft |
Source: Realcomp II #20261075604 Report a problem | ||
| 8/10/2026 | Listing removed | $734,855$232/sqft |
Source:  M/I Homes Report a problem | ||
| 7/30/2026 | Price change | $734,855+0.4%$232/sqft |
Source: M/I Homes Report a problem | ||
| 7/1/2026 | Price change | $731,855+0.3%$231/sqft |
Source: M/I Homes Report a problem | ||
| 5/16/2026 | Listed for sale | $729,855-12%$231/sqft |
Source: M/I Homes Report a problem | ||
| 4/16/2026 | Listing removed | $829,540$262/sqft |
Source: M/I Homes Report a problem | ||
| 4/2/2026 | Listed for sale | $829,540$262/sqft |
Source: M/I Homes Report a problem | ||
Public tax history
| Year | Property taxes | Tax assessment |
|---|---|---|
| 2026 | $361 | $60,900 -3.6% |
| 2025 | -- | $63,200 |
Find assessor info on the county website
Monthly payment
Est. payment
Payment breakdown
Explore the cost of this home by adjusting the details. Changes won't be saved.Climate risks
Neighborhood: 48094

Similar homes
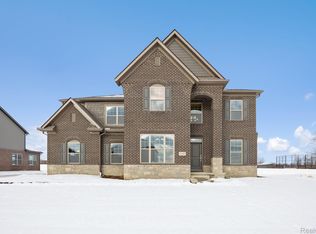
- $796,5254 bd3 ba3.3k sqft61870 Hevel Ln, Washington, MI 48094New Construction

 Realcomp II
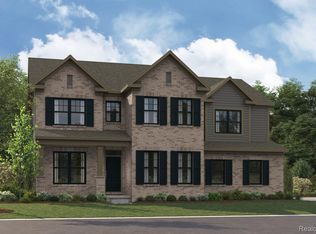
- $776,5204 bd3 ba3.7k sqft61836 Hevel Ln, Washington, MI 48094New Construction
 Realcomp II
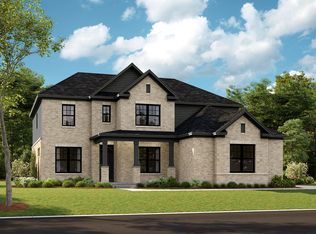
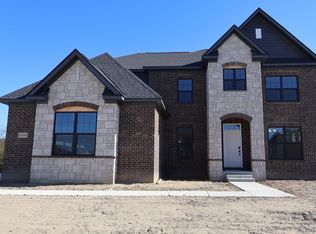
- $642,9004 bd3 ba3k sqft11705 Powell Ridge Ln, Washington, MI 48094New Construction
 MLS ID #20261071335, Alessandra Caccamo, M/I Homes of Michigan, LLC. Realcomp II
- $789,6503 bd3 ba2.7k sqft7496 Brunswick Dr #49, Washington Township, MI 48095New Construction
 MLS ID #50219054, Barbara S Gates, MJC Real Estate Co Inc.. MiRealSource
- $808,6503 bd3 ba2.7k sqft7538 Brunswick Dr #48, Washington, MI 48095New ConstructionMLS ID #50219051, Barbara S Gates, MJC Real Estate Co Inc.. MiRealSource
- $716,0004 bd4 ba3.1k sqft16968 Pienza Dr, Macomb, MI 48042New ConstructionMLS ID #50225317, Vincenza Vitale, D'Anna Realty. MiRealSource
- $775,0003 bd3 ba2.5k sqft56211 Stone Falcon Dr, Shelby Township, MI 48315New ConstructionMLS ID #20251028313, Kristina Martin, Arterra Realty Michigan LLC. Realcomp II
- $1,019,1703 bd3 ba2.7k sqft7442 Brunswick Dr #A, Washington, MI 48095New ConstructionMLS ID #50220839, Barbara S Gates, MJC Real Estate Co Inc.. MiRealSource
- $795,0004 bd4 ba2.6k sqft53731 Addington Dr, Macomb, MI 48042New ConstructionMLS ID #20261035323, Fiorenza Bartolotta, Nino & Associates Realty Co. Realcomp II
- $699,9004 bd3 ba3.1k sqft17000 Pienza Dr, Macomb, MI 48042New ConstructionMLS ID #50201725, Calogero D'Anna, D'Anna Realty. MiRealSource
- $750,0004 bd4 ba2.9k sqft3316 Waldon Ridge Dr, Lake Orion, MI 48359New ConstructionMLS ID #50204081, Todd McNulty, Arterra Realty Michigan LLC. MiRealSource
- $1,097,1083 bd3 ba2.7k sqft7583 Brunswick Dr #52, Washington, MI 48095New ConstructionMLS ID #50213476, Barbara S Gates, MJC Real Estate Co Inc.. MiRealSource
