
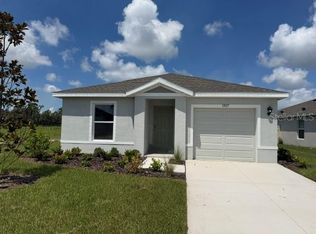
Under Construction. Centex is selling in Oakfield Lakes! Enjoy all the benefits of a new construction home in this master-planned community located in Parrish, FL. Oakfield Lakes is just minutes from I-75 for easy commutes to major urban employment centers, entertainment districts, and some of the most beautiful beaches in the country. Plus, this community features an expansive clubhouse, a resort-style pool, nature trails, park and playground areas, an event lawn, and so much more! This Daniel home features an open-concept floor plan with the layout you’ve been looking for. The designer kitchen showcases a center island with stainless steel, undermount sink, stylish white cabinets, quartz countertops with a 4" quartz backsplash, and Whirlpool stainless steel appliances, including a refrigerator, dishwasher, microwave, and range. The bathrooms have matching cabinets and quartz countertops, and a walk-in shower and dual sinks in the Owner's bath. There is luxury vinyl plank in the main living areas, 18”x18” floor tile in the baths and laundry room, and stain-resistant carpet in the bedrooms. This home makes great use of space with a welcoming foyer leading to an open kitchen, gathering room, and café. The luxury Owner’s suite offers privacy in the back of the home and has a spacious walk-in closet. There’s also a convenient laundry with a Whirlpool washer and dryer, a covered lanai, and a 2-car garage. Additional upgrades and features include, faux wood blinds throughout, cabinet hardware and a Smart Home technology package with a video doorbell. Enjoy peace of mind with Pulte’s transferable, 10-year Limited Structural Warranty that covers materials and workmanship in the 1st year, workability of plumbing, electrical, HVAC, and other mechanical systems through the 2nd year, various types of water infiltration and internal leaks through the 5th year, and the structural integrity of the home through the 10th year. Plus, we’re currently offering limited-time incentives and below-market rates!
Pending
$334,370
12229 TRANQUIL WATERS TERRACE, PARRISH, FL 34219
4beds
1,580sqft
Single Family Residence
Built in 2026
5,445 Square Feet Lot
$330,600 Zestimate®
$212/sqft
$71/mo HOA
What's special
Stylish white cabinetsCovered lanaiOpen-concept floor planFaux wood blinds throughoutDesigner kitchenWelcoming foyerWhirlpool stainless steel appliances
- 157 days
- 20
- 0
Zillow last checked:
Listing updated:
Listed by:
Jacque Gendron 813-743-4550,
PULTE REALTY OF WEST FLORIDA LLC 813-696-3050
Source: Stellar MLS,MLS#: TB8503277 Originating MLS: Suncoast Tampa
Originating MLS: Suncoast Tampa
Facts & features
Interior
Bedrooms & bathrooms
- Bedrooms: 4
- Bathrooms: 2
- Full bathrooms: 2
Primary bedroom
- Features: Walk-In Closet(s)
- Level: First
- Area: 171.25 Square Feet
- Dimensions: 12.5x13.7
Bedroom 2
- Features: Built-in Closet
- Level: First
- Area: 100 Square Feet
- Dimensions: 10x10
Bedroom 3
- Features: Walk-In Closet(s)
- Level: First
- Area: 100 Square Feet
- Dimensions: 10x10
Bedroom 4
- Features: Built-in Closet
- Level: First
- Area: 104.77 Square Feet
- Dimensions: 9.11x11.5
Balcony porch lanai
- Level: First
- Area: 145.6 Square Feet
- Dimensions: 10.4x14
Dinette
- Level: First
- Area: 125.86 Square Feet
- Dimensions: 9.6x13.11
Kitchen
- Features: Pantry
- Level: First
- Area: 117.82 Square Feet
- Dimensions: 13.7x8.6
Living room
- Level: First
- Area: 174.36 Square Feet
- Dimensions: 13.3x13.11
Heating
- Central
Cooling
- Central Air
Appliances
- Included: Dishwasher, Disposal, Dryer, Electric Water Heater, Microwave, Range, Refrigerator, Washer
- Laundry: Inside, Laundry Room
Features
- Eating Space In Kitchen, In Wall Pest System, Open Floorplan, Pest Guard System, Primary Bedroom Main Floor, Solid Surface Counters, Thermostat, Walk-In Closet(s)
- Flooring: Carpet, Luxury Vinyl, Tile
- Doors: Sliding Doors
- Windows: Hurricane Shutters
- Has fireplace: No
Interior area
- Total structure area: 2,133
- Total interior livable area: 1,580 sqft
Property
Parking
- Total spaces: 2
- Parking features: Driveway, Garage Door Opener
- Attached garage spaces: 2
- Has uncovered spaces: Yes
Features
- Levels: One
- Stories: 1
- Patio & porch: Covered, Rear Porch
- Exterior features: Irrigation System, Rain Gutters
- Pool features: Other
- Has view: Yes
- View description: Pond
- Has water view: Yes
- Water view: Pond
Lot
- Size: 5,445 Square Feet
- Features: Landscaped, Sidewalk
- Residential vegetation: Trees/Landscaped
Details
- Parcel number: 589128059
- Zoning: PD-R
- Special conditions: None
Construction
Type & style
- Home type: SingleFamily
- Architectural style: Florida
- Property subtype: Single Family Residence
Materials
- Block, Stucco
- Foundation: Slab
- Roof: Shingle
Condition
- Under Construction
- New construction: Yes
- Year built: 2026
Details
- Builder model: DANIEL
- Builder name: PULTE HOME COMPANY, LLC
Utilities & green energy
- Sewer: Public Sewer
- Water: Public
- Utilities for property: Cable Available, Electricity Connected, Phone Available, Public, Sewer Connected, Sprinkler Recycled, Underground Utilities, Water Connected
Community & HOA
Community
- Features: Deed Restrictions, Golf Carts OK, Irrigation-Reclaimed Water, Park, Pool, Sidewalks
- Security: Smoke Detector(s)
- Pet fee: $0 monthly
- Subdivision: OAKFIELD LAKES
HOA
- Has HOA: Yes
- HOA fee: $71 monthly
- HOA name: FirstService Residential/ Jake Howse
Location
- Region: Parrish
Financial & listing details
- Price per square foot: $212/sqft
- Tax assessed value: $65,025
- Annual tax amount: $3,594
- Date on market: 4/30/2026
- Cumulative days on market: 57 days
- Listing terms: Cash,Conventional,FHA,USDA Loan,VA Loan
- Ownership: Fee Simple
- Total actual rent: 0
- Electric utility on property: Yes
- Road surface type: Paved, Asphalt
Estimated market value
$330,600
$314,000 - $347,000
$2,684/mo
Price history
| Date | Event | Price |
|---|---|---|
| 6/23/2026 | Pending sale | $334,370$212/sqft |
Source:  Stellar MLS #TB8503277 Report a problem Stellar MLS #TB8503277 Report a problem | ||
| 3/29/2026 | Listed for sale | $334,370+7.2%$212/sqft |
Source:  Centex Report a problem Centex Report a problem | ||
| 1/10/2026 | Listing removed | $311,990$197/sqft |
Source: Centex Report a problem | ||
| 1/6/2026 | Price change | $311,990+0.3%$197/sqft |
Source: Centex Report a problem | ||
| 11/3/2025 | Price change | $310,990-6%$197/sqft |
Source: Centex Report a problem | ||
| 9/21/2025 | Price change | $330,990-1.2%$209/sqft |
Source: Centex Report a problem | ||
| 8/21/2025 | Price change | $334,990+0.3%$212/sqft |
Source: Centex Report a problem | ||
| 6/29/2025 | Price change | $333,990-2.9%$211/sqft |
Source: Centex Report a problem | ||
| 6/21/2025 | Listed for sale | $343,990$218/sqft |
Source: Centex Report a problem | ||
Public tax history
| Year | Property taxes | Tax assessment |
|---|---|---|
| 2025 | $3,744 +59% | $65,025 +117.1% |
| 2024 | $2,355 | $29,949 |
Find assessor info on the county website
Monthly payment
Est. payment
Payment breakdown
Explore the cost of this home by adjusting the details. Changes won't be saved.Climate risks
Neighborhood: 34219
Nearby schools
Schools provided by the listing agent
- Elementary: Barbara A. Harvey Elementary
- Middle: Buffalo Creek Middle
- High: Parrish Community High
Source: Stellar MLS. This data may not be complete. We recommend contacting the local school district to confirm school assignments for this home.
- $390,3604 bd3 ba2.2k sqft12233 Tranquil Waters Ter, Parrish, FL 34219New Construction

- from $353,990-- sqft12225 Tranquil Waters Ter, Parrish, FL 34219New Construction

- from $376,990-- sqft12221 Tranquil Waters Ter, Parrish, FL 34219New Construction
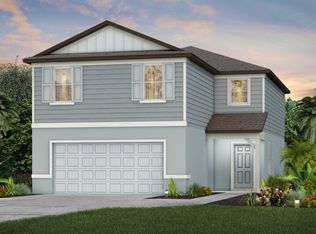
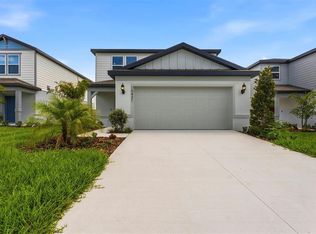
- $374,1804 bd3 ba2.2k sqft10431 Hidden Banks Gln, Parrish, FL 34219Sold
Similar homes
- $347,0005 bd2 ba1.7k sqft12407 HOPSCOTCH AVENUE E, PALMETTO, FL 34221New Construction
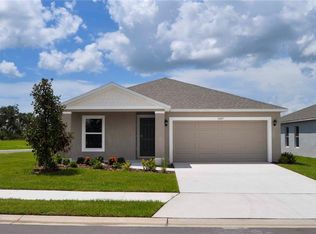
 MLS ID #A4694102, Sarah Scharlach, D.R. HORTON REALTY OF SARASOTA. Stellar MLS
 - $385,4904 bd2 ba1.8k sqft12817 BLUE REFLECTION AVENUE, PARRISH, FL 34219New Construction
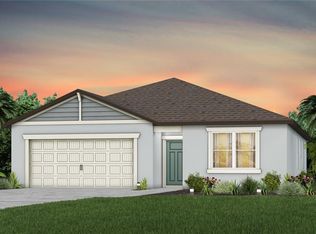 Stellar MLS
 - $387,6904 bd2 ba1.8k sqft10511 SAPPHIRE BREEZE COVE, PARRISH, FL 34219New Construction
 Stellar MLS
 - $312,0005 bd2 ba1.7k sqft13117 OLD CANOE WAY, PARRISH, FL 34219New Construction
 Stellar MLS
 - $325,0003 bd2 ba1.7k sqft4107 PINE MEADOW DRIVE, PARRISH, FL 34219For SaleMLS ID #O6415590, Jeff Jones, MARK SPAIN REAL ESTATE. Stellar MLS
- $375,0003 bd2 ba1.6k sqft10455 WET MARSH COVE, PARRISH, FL 34219For SaleMLS ID #A4702236, Kerry Langman, COLDWELL BANKER REALTY. Stellar MLS
- $342,9903 bd2 ba1.6k sqft8124 SUNNY POINT TRAIL, PARRISH, FL 34219New ConstructionStellar MLS
- $341,0004 bd2 ba1.8k sqft7124 AMELIA RIVER DRIVE, PARRISH, FL 34219For SaleMLS ID #A4701979, Javier Vargas, PREFERRED SHORE LLC. Stellar MLS
- $369,0002 bd2 ba1.9k sqft12720 TAHITIAN PEARL, PARRISH, FL 34219For SaleMLS ID #TB8541202, Javi Lopez-Munoz, SMITH & ASSOCIATES REAL ESTATE. Stellar MLS
- $375,0003 bd2 ba1.8k sqft9799 50TH STREET CIRCLE E, PARRISH, FL 34219For SaleMLS ID #A4695533, Loren Roye, THE KEYES COMPANY - SARASOTA. Stellar MLS
- $336,0005 bd2 ba1.7k sqft17926 WHEAT STACK COURT, PARRISH, FL 34219New ConstructionStellar MLS
- $389,9003 bd2 ba1.7k sqft4158 DEEP CREEK TERRACE, PARRISH, FL 34219For SaleMLS ID #A4704353, Lori Carey, LLC, PREMIER SOTHEBY'S INTERNATIONAL REALTY. Stellar MLS
- $360,0004 bd3 ba1.9k sqft7722 SATTERFIELD TERRACE, PARRISH, FL 34219New ConstructionStellar MLS
- $392,9904 bd3 ba2.1k sqft8120 SUNNY POINT TRAIL, PARRISH, FL 34219New ConstructionStellar MLS
- $377,9904 bd3 ba2k sqft8112 SUNNY POINT TRAIL, PARRISH, FL 34219New ConstructionStellar MLS
- $324,9903 bd2 ba1.4k sqft7551 SEA OAK COURT, PARRISH, FL 34219New ConstructionStellar MLS
- $324,5163 bd2 ba1.4k sqft7542 SEA OAK COURT, PARRISH, FL 34219New ConstructionStellar MLS
- $385,0204 bd2 ba2k sqft7627 TWINLEAF TERRACE, PARRISH, FL 34219New ConstructionMLS ID #A4696112, Alfredda Smith Hurst, PA, PREMIER SOTHEBY'S INTERNATIONAL REALTY. Stellar MLS
- $500,0004 bd2 ba1.8k sqft7726 111TH TERRACE E, PARRISH, FL 34219For SaleMLS ID #A4696366, Patricia Baker, RE/MAX ALLIANCE GROUP. Stellar MLS
- $319,9903 bd2 ba1.4k sqft7530 SEA OAK COURT, PARRISH, FL 34219New ConstructionStellar MLS
