A one of a kind Williston home with a backyard you may never want to leave. Beautifully updated over the years, this home offers 1,650 square feet on the main level with three bedrooms, one full bathroom and two half bathrooms. Gorgeous engineered hardwood and luxury vinyl flooring complement the custom kitchen, while a dedicated dining room provides a welcoming place to gather. French doors with a full screen open to the backyard, connecting the indoor and outdoor living spaces. An additional 1,650 square feet in the unfinished basement provides generous storage and room to make the space your own.
The outdoor spaces are just as thoughtfully done as the interior. A beautiful stucco exterior, pebble finished front patio and rubber surfaced driveway make a memorable first impression, with landscaping and special details continuing along both sides of the home. Out back, a beautifully laid brick patio brings together a water feature, natural gas fire pit and built in outdoor kitchen with a refrigerator and grill. Manicured trees, concrete fencing and solar lighting create an inviting setting for quiet mornings, relaxed evenings and entertaining. A full sprinkler system helps maintain the landscaping, and rear alley parking adds everyday convenience.
The insulated garage has gas and electrical connections in place for heat, although the existing heater needs replacement. From the custom interior finishes to the beautifully designed backyard, this home offers character, thoughtful updates and an outdoor retreat that truly sets it apart.
For sale
$562,500
1223 University Ave, Williston, ND 58801
3beds
1,650sqft
Single Family Residence
Built in 1966
10,018 Square Feet Lot
$544,300 Zestimate®
$341/sqft
$-- HOA
What's special
Insulated garageBeautiful stucco exteriorCustom interior finishesRubber surfaced drivewayCustom kitchenWater featureBeautifully designed backyard
- 7 days
- 482
- 10
Likely to sell faster than
Zillow last checked:
Listing updated:
Listed by:
Kristy L Madden 406-480-9383,
eXp Realty 612-751-9303
Source: Great North MLS,MLS#: 4028191
Facts & features
Interior
Bedrooms & bathrooms
- Bedrooms: 3
- Bathrooms: 3
- Full bathrooms: 1
- 1/2 bathrooms: 2
Heating
- Forced Air, Natural Gas
Cooling
- Central Air
Appliances
- Included: Dishwasher, Double Oven, Dryer, Gas Cooktop, Microwave, Refrigerator, Washer
- Laundry: Main Level
Features
- Main Floor Bedroom
- Flooring: Vinyl, Wood, Carpet
- Basement: Concrete,Full,Unfinished
- Has fireplace: No
Interior area
- Total structure area: 1,650
- Total interior livable area: 1,650 sqft
- Finished area above ground: 1,650
- Finished area below ground: 0
Property
Parking
- Total spaces: 2
- Parking features: Alley Access, Attached
- Attached garage spaces: 2
Features
- Levels: One
- Stories: 1
- Exterior features: Private Yard, Outdoor Kitchen, Built-in Barbecue, Fire Pit, Outdoor Grill
- Fencing: Back Yard,Block
Lot
- Size: 10,018 Square Feet
- Dimensions: 84 x 120
- Features: Sprinklers In Rear, Sprinklers In Front
Details
- Additional structures: Shed(s)
- Parcel number: 01104000967200
Construction
Type & style
- Home type: SingleFamily
- Architectural style: Ranch
- Property subtype: Single Family Residence
Materials
- Stucco
- Foundation: Concrete Perimeter
- Roof: Asphalt
Condition
- New construction: No
- Year built: 1966
Utilities & green energy
- Sewer: Public Sewer
- Water: Public
Community & HOA
Community
- Subdivision: COLLEGE HILL ADD
HOA
- Services included: None
Location
- Region: Williston
Financial & listing details
- Price per square foot: $341/sqft
- Tax assessed value: $500,450
- Annual tax amount: $2,921
- Date on market: 10/9/2026
- Listing terms: VA Loan,USDA Loan,Cash,Conventional,FHA
- Road surface type: Chip And Seal
Estimated market value
$544,300
$517,000 - $572,000
$1,900/mo
Price history
| Date | Event | Price |
|---|---|---|
| 10/9/2026 | Listed for sale | $562,500$341/sqft |
Source: Great North MLS #4028191 Report a problem | ||
| 5/30/2008 | Sold | -- |
Source: Public Record Report a problem | ||
Public tax history
| Year | Property taxes | Tax assessment |
|---|---|---|
| 2025 | $2,775 -30.2% | $250,225 -4% |
| 2024 | $3,975 -1.9% | $260,745 +6.5% |
| 2023 | $4,053 +4.8% | $244,735 +7.7% |
| 2022 | $3,867 +7% | $227,315 +6.2% |
| 2021 | $3,615 -4.7% | $214,075 -1.1% |
| 2020 | $3,791 +11.9% | $216,350 +9% |
| 2019 | $3,389 -5.6% | $198,450 -4.6% |
| 2017 | $3,588 +13.9% | $207,950 -7.2% |
| 2016 | $3,152 | $224,200 +105.7% |
| 2012 | -- | $109,000 |
| 2011 | -- | $109,000 |
| 2010 | -- | -- |
Find assessor info on the county website
Monthly payment
Est. payment
Payment breakdown
Explore the cost of this home by adjusting the details. Changes won't be saved.Climate risks
Neighborhood: 58801
Similar homes
- $--2 bd1 ba1.2k sqft1817 9th Ave E, Williston, ND 58801Auction
 Auction.com 1
 - $449,9004 bd2 ba2k sqft729 16th St W, Williston, ND 58801For Sale
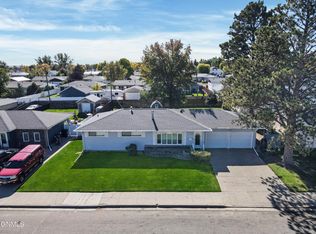 MLS ID #4028173, Lucas D Natwick, eXp Realty. Great North MLS
 - $--2 bd1 ba1.4k sqft401 15th Ave W, Williston, ND 58801Auction
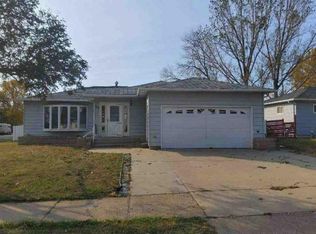 Auction.com 1
 - $--3 bd2 ba1.6k sqft3226 32nd St W, Williston, ND 58801Auction
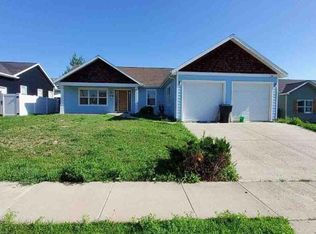 Auction.com 1
