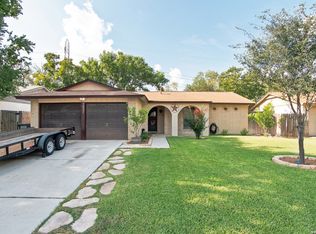
Welcome home to this charming 1-story home offering 3 bedrooms, 2 baths, and an attached 2-car garage. Enjoy peace of mind with a brand-new HVAC system, plus a freshly painted interior with new LVP and carpet throughout. The living room features vaulted ceilings and a brick fireplace with a wood mantel. The kitchen shines with white cabinets, new quartz counters, new stainless steel appliances, and matte black fixtures, opening to a dining area with a modern chandelier. The primary suite includes a ceiling fan and a private bath. Outside, the spacious fenced backyard offers a covered patio and mature shade trees, perfect for relaxing or entertaining. Move-in ready and waiting for you! Seller will provide a free 100 day home warranty included with Buyer activation.
For sale
$214,900
12234 RIDGE CT, San Antonio, TX 78247
3beds
1,207sqft
Single Family Residence
Built in 1982
6,795 Square Feet Lot
$-- Zestimate®
$178/sqft
$21/mo HOA
What's special
Freshly painted interiorNew quartz countersCovered patioNew stainless steel appliancesVaulted ceilingsMature shade treesWhite cabinets
- 3 days
- 318
- 47
Zillow last checked:
Listing updated:
Listed by:
Steve Metarelis TREC #484514 (469) 707-2003,
Offerpad Brokerage, LLC
Source: LERA MLS,MLS#: 2024844
Facts & features
Interior
Bedrooms & bathrooms
- Bedrooms: 3
- Bathrooms: 2
- Full bathrooms: 2
Primary bedroom
- Features: Split
- Area: 180
- Dimensions: 15 x 12
Bedroom 2
- Area: 100
- Dimensions: 10 x 10
Bedroom 3
- Area: 100
- Dimensions: 10 x 10
Primary bathroom
- Features: Tub/Shower Combo, Single Vanity
- Area: 80
- Dimensions: 10 x 8
Kitchen
- Area: 80
- Dimensions: 10 x 8
Living room
- Area: 308
- Dimensions: 22 x 14
Heating
- Central, Electric
Cooling
- Central Air
Features
- One Living Area, Eat-in Kitchen, Ceiling Fan(s)
- Flooring: Carpet, Vinyl
- Has basement: No
- Has fireplace: No
- Fireplace features: Not Applicable
Interior area
- Total interior livable area: 1,207 sqft
Property
Parking
- Total spaces: 2
- Parking features: Two Car Garage
- Garage spaces: 2
Features
- Levels: One
- Stories: 1
- Pool features: None
Lot
- Size: 6,795 Square Feet
Details
- Parcel number: 175520020180
Construction
Type & style
- Home type: SingleFamily
- Property subtype: Single Family Residence
Materials
- Brick, Siding
- Foundation: Slab
- Roof: Composition
Condition
- Pre-Owned
- New construction: No
- Year built: 1982
Utilities & green energy
- Water: Water System
Community & HOA
Community
- Features: None
- Subdivision: Stoneridge
HOA
- Has HOA: Yes
- HOA fee: $252 annually
- HOA name: RIDGESTONE HOMEOWNERS ASSOCIATION
Location
- Region: San Antonio
Financial & listing details
- Price per square foot: $178/sqft
- Annual tax amount: $5,747
- Price range: $214.9K - $214.9K
- Date on market: 10/20/2026
- Cumulative days on market: 5 days
- Listing terms: Conventional,VA Loan,Cash
Estimated market value
Not available
Estimated sales range
Not available
Not available
Price history
| Date | Event | Price |
|---|---|---|
| 10/20/2026 | Listed for sale | $214,900$178/sqft |
Source:  LERA MLS #2024844 Report a problem | ||
Public tax history
Tax history is unavailable.
Monthly payment
Est. payment
Payment breakdown
Explore the cost of this home by adjusting the details. Changes won't be saved.Climate risks
Neighborhood: Ridgestone
Nearby schools
Schools provided by the listing agent
- Elementary: Wetmore Elementary
- Middle: Driscoll
- High: Macarthur
- District: North East I.S.D.
Source: LERA MLS. This data may not be complete. We recommend contacting the local school district to confirm school assignments for this home.
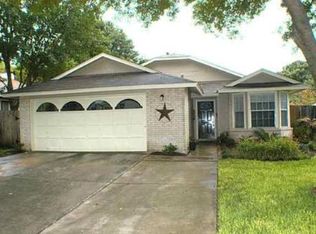

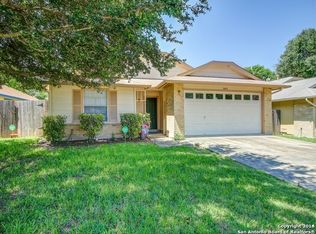
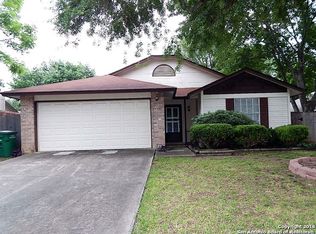
Similar homes
- $215,0003 bd3 ba1.7k sqft4431 PEBBLE HL, San Antonio, TX 78217For Sale

 MLS ID #2024491, Bobby McBee TREC #682267, Real Broker, LLC. LERA MLS
- $245,0003 bd2 ba1.1k sqft12062 STONEY XING, San Antonio, TX 78247For Sale
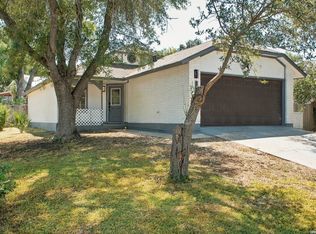 MLS ID #2017157, Carolina Corona TREC #761936, 1st Choice Realty Group. LERA MLS
- $250,0003 bd2 ba1.4k sqft12238 Ridge Spur, San Antonio, TX 78247For Sale
 MLS ID #2012064, Kristopher Hochart TREC #540065, Red Wagon Properties. LERA MLS
- $210,0003 bd2 ba1k sqft3827 BRIAR HOLLOW ST, San Antonio, TX 78247For Sale
 MLS ID #2014591, Nancy Olivarez TREC #478585, Envy Real Estate Group. LERA MLS
- $215,0003 bd1 ba1k sqft3309 STONEY SQ, San Antonio, TX 78247For SaleMLS ID #2003084, Skye Carrillo TREC #834156, Levi Rodgers Real Estate Group. LERA MLS
- $222,0002 bd2 ba1k sqft3311 Stoney Star, San Antonio, TX 78247For SaleMLS ID #2011490, Diane Castillo TREC #846860, Real Broker, LLC. LERA MLS
- $180,0002 bd1 ba823 sqft12128 STONEY SPUR, San Antonio, TX 78247For SaleMLS ID #2020199, Theresa Slater TREC #684142, Texas Premier Realty. LERA MLS
- $220,0003 bd3 ba1.4k sqft3807 Wetmore Knoll, San Antonio, TX 78247For SaleMLS ID #1951691, Kristy Bradfield Petlin TREC #310032, Kuper Sotheby's Int'l Realty. LERA MLS
- $228,0003 bd1 ba1k sqft3335 Stone Cave, San Antonio, TX 78247For SaleMLS ID #1968819, Nichole Eckmann TREC #636551, eXp Realty. LERA MLS
- $310,0003 bd3 ba1.3k sqft12111 Stoney Pond, San Antonio, TX 78247For SaleMLS ID #2024405, Aaron Fernandez TREC #757928, Keller Williams Heritage. LERA MLS
- $220,0003 bd2 ba1.3k sqft3807 Pine Breeze, San Antonio, TX 78247For SaleMLS ID #1928722, Kristy Williams TREC #835480, HOMEROCK REALTY. LERA MLS
- $189,9902 bd1 ba838 sqft12087 Stoney Smt, San Antonio, TX 78247For SaleMLS ID #2023869, Shane Neal TREC #608871, eXp Realty. LERA MLS
- $168,9003 bd4 ba1.3k sqft12235 APRICOT DR, San Antonio, TX 78247For SaleMLS ID #2025653, Lonny Bernardon TREC #479960, Advisors Realty Group, LLC. LERA MLS
- $245,0003 bd2 ba1.4k sqft3915 Briarcrest St, San Antonio, TX 78247For SaleMLS ID #1992537, Doris Finch TREC #598208, Coldwell Banker D'Ann Harper. LERA MLS
- $257,0003 bd2 ba1.3k sqft3335 Flamingo Basin, San Antonio, TX 78247For SaleMLS ID #2014906, Tomas Villarreal TREC #490474, Tom Villa Realty. LERA MLS
- $219,0003 bd1 ba1.1k sqft10902 Lazy Oaks, San Antonio, TX 78217For SaleMLS ID #2007777, J.J. Rodriguez TREC #464088, J.J. Rodriguez Real Estate. LERA MLS
- $209,9002 bd1 ba930 sqft3706 WETMORE RDG, San Antonio, TX 78247For SaleMLS ID #2017531, Yoly Arana TREC #711718, SERHANT. LERA MLS
- $198,9992 bd2 ba980 sqft12131 STONEY CV, San Antonio, TX 78247For SaleMLS ID #1960073, R. Carlos Gonzalez TREC #595693, Prime Realty. LERA MLS
