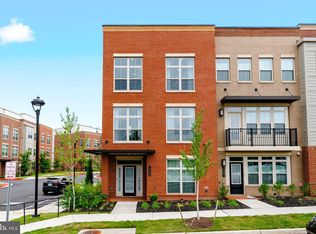
Welcome to this beautifully maintained 4-level townhome in the highly sought-after West Oaks Corner community, where modern design, everyday functionality, and an unbeatable location come together. Thoughtfully designed for today's lifestyle, this move-in ready home offers 3 spacious bedrooms, 3 full baths, and 2 half baths, with each bedroom featuring its own private en-suite bath, providing exceptional comfort and privacy for family members and guests alike. The heart of the home is the bright, open-concept main level, where the gourmet kitchen flows seamlessly into the dining and living areas, creating the perfect setting for everything from quiet evenings at home to entertaining family and friends. Step outside to the private deck just off the kitchen, ideal for morning coffee, grilling, or unwinding after a long day. Upstairs, the expansive rooftop terrace offers an incredible outdoor retreat with endless possibilities for dining under the stars, hosting gatherings, or simply relaxing while taking in the views. Meticulously cared for and showing like new, this home features quality finishes throughout and a versatile four-level layout that offers the space and flexibility today's buyers are looking for. Whether you're working from home, accommodating overnight guests, or simply enjoying the extra room to spread out, every level has been designed with comfort and convenience in mind. Beyond the front door, you'll love the lifestyle that West Oaks Corner provides. Perfectly situated for commuters, you'll enjoy quick access to I-66, Route 29, and Fairfax County Parkway, making travel throughout Northern Virginia effortless. Everyday conveniences are just minutes away, including Wegmans, Costco, Fair Lakes Shopping Center, Target, Walmart, BJ's Wholesale Club, Best Buy, countless restaurants, parks, and entertainment options. Offering the perfect balance of spacious living, thoughtful design, and an exceptional Fairfax location, this is more than just a home, it's a lifestyle you'll enjoy for years to come.
Pending
$999,999
12239 Sessile Cmns, Fairfax, VA 22030
3beds
2,700sqft
:
Get pre-qualified$6,530/mo
Townhouse
Built in 2020
-- sqft lot
$950,300 Zestimate®
$370/sqft
$135/mo HOA
What's special
Versatile four-level layoutModern designBright open-concept main levelExpansive rooftop terraceQuality finishes throughoutSpace and flexibilityGourmet kitchen
- 4 days |
- 143 |
- 5 |
Zillow last checked:
Listing updated:
Listed by:
Kevin Jill 703-401-2157,
Realty of America LLC 3017989298,
Listing Team: The Washingtonian Group, Co-Listing Team: The Washingtonian Group,Co-Listing Agent: Andres A Serafini 240-418-8899,
Realty of America LLC
Source: Bright MLS,MLS#: VAFX2327604
Facts & features
Interior
Bedrooms & bathrooms
- Bedrooms: 3
- Bathrooms: 5
- Full bathrooms: 3
- 1/2 bathrooms: 2
- Main level bathrooms: 1
Heating
- ENERGY STAR Qualified Equipment, Natural Gas
Cooling
- Central Air, Electric
Appliances
- Included: Gas Water Heater
Features
- Has basement: No
- Number of fireplaces: 1
Interior area
- Total structure area: 2,700
- Total interior livable area: 2,700 sqft
- Finished area above ground: 2,700
Property
Parking
- Total spaces: 2
- Parking features: Garage Faces Rear, Garage Door Opener, Attached, Driveway, On Street
- Attached garage spaces: 2
- Has uncovered spaces: Yes
Accessibility
- Accessibility features: None
Features
- Levels: Four
- Stories: 4
- Pool features: None
Details
- Additional structures: Above Grade
- Parcel number: 0561 29 0084
- Zoning: PDH-8
- Special conditions: Standard
Construction
Type & style
- Home type: Townhouse
- Architectural style: Traditional
- Property subtype: Townhouse
Materials
- Brick Front
- Foundation: Slab
Condition
- New construction: No
- Year built: 2020
Details
- Builder name: Tri Pointe Homes
Utilities & green energy
- Sewer: Public Sewer
- Water: Public
Community & HOA
Community
- Subdivision: West Oaks Corner
HOA
- Has HOA: Yes
- Amenities included: Common Grounds, Picnic Area, Tot Lots/Playground
- Services included: Common Area Maintenance, Snow Removal, Trash
- HOA fee: $135 monthly
- HOA name: WEST OAKS CONER HOA
Location
- Region: Fairfax
Financial & listing details
- Price per square foot: $370/sqft
- Tax assessed value: $895,630
- Annual tax amount: $10,511
- Date on market: 7/24/2026
- Listing agreement: Exclusive Agency
- Inclusions: Wall Mounted Tvs
- Ownership: Fee Simple
Estimated market value
$950,300
$903,000 - $998,000
$4,379/mo
Price history
| Date | Event | Price |
|---|---|---|
| 7/24/2026 | Pending sale | $999,999$370/sqft |
Source:  Bright MLS #VAFX2327604 Report a problem Bright MLS #VAFX2327604 Report a problem | ||
| 7/24/2026 | Listed for sale | $999,999+24.4%$370/sqft |
Source: Bright MLS #VAFX2327604 Report a problem | ||
| 9/22/2020 | Sold | $804,046$298/sqft |
Source: Public Record Report a problem | ||
Public tax history
| Year | Property taxes | Tax assessment |
|---|---|---|
| 2025 | $10,353 +3% | $895,630 +3.2% |
| 2024 | $10,051 +4.7% | $867,610 +2% |
| 2023 | $9,602 +3.8% | $850,850 +5.2% |
| 2022 | $9,248 | $808,720 +6.8% |
| 2021 | -- | $757,170 +320.7% |
| 2020 | $2,130 | $180,000 |
| 2019 | $2,130 | $180,000 |
Find assessor info on the county website
Monthly payment
Est. payment
Payment breakdown
Explore the cost of this home by adjusting the details. Changes won't be saved.Climate risks
Neighborhood: Fair Oaks
Nearby schools
GreatSchools rating
- 6/10Eagle View Elementary SchoolGrades: PK-6Distance: 0.5 mi
- 6/10Johnson Middle SchoolGrades: 7-8Distance: 2.3 mi
- 6/10Fairfax High SchoolGrades: 9-12Distance: 4.5 mi
Schools provided by the listing agent
- Elementary: Eagle View
- Middle: Katherine Johnson
- High: Fairfax
- District: Fairfax County Public Schools
Source: Bright MLS. This data may not be complete. We recommend contacting the local school district to confirm school assignments for this home.
- $880,0004 bd4 ba2.7k sqft12237 Sessile Cmns, Fairfax, VA 22030Sold
- $929,3003 bd4 ba2.2k sqft12241 Sessile Cmns, Fairfax, VA 22030Off Market
- $859,7004 bd3 ba1.8k sqft12235 Sessile Cmns, Fairfax, VA 22030Off Market
- $952,4004 bd4 ba2.2k sqft12243 Sessile Cmns, Fairfax, VA 22030Off Market
- $864,8004 bd3 ba1.8k sqft12233 Sessile Cmns, Fairfax, VA 22030Off Market
- $854,7003 bd3 ba1.8k sqft12238 Sessile Cmns, Fairfax, VA 22030Off Market
- $916,7003 bd4 ba2.2k sqft12236 Sessile Cmns, Fairfax, VA 22030Off Market
- $960,6004 bd4 ba2.2k sqft12231 Sessile Cmns, Fairfax, VA 22030Off Market
A local agent can set up tours, give advice and negotiate with sellers.
Similar homes
- $980,0003 bd4 ba2.6k sqft10685 Fairgrounds Dr, Fairfax, VA 22030For Sale
 MLS ID #VAFC2008586, Antonio Nguyen, Serhant. Bright MLS
 - $960,0003 bd4 ba2k sqft9345 Lemon Mint Ct, Fairfax, VA 22031For Sale
 MLS ID #VAFX2329514, Tracey Barrett, Century 21 Redwood Realty. Bright MLS
 - $1,069,8884 bd4 ba2.7k sqft3509 Sutton Heights Cir, Fairfax, VA 22031For Sale
 MLS ID #VAFC2008772, Dina Braun, eXp Realty LLC. Bright MLS
 - $959,9903 bd5 ba2.3k sqft12578 Ovation Dr, Fairfax, VA 22033New Construction
 MLS ID #VAFX2267806, JP Blankenship, Pearson Smith Realty, LLC. Bright MLS
 - $530,0003 bd2 ba1.5k sqftChristopher At Cedar Lak, Fairfax, VA 22030For SaleMLS ID #VAFX2324084, Mrs. Tracy Comstock, SilverLine Realty & Investment LLC. Bright MLS
- $699,0004 bd4 ba2.3k sqft3952 Rosebay Ct, Fairfax, VA 22033For SaleMLS ID #VAFX2326778, Ashish Sangroula, Samson Properties. Bright MLS
- $715,0003 bd3 ba2.3k sqft4053 Legato Rd #80, Fairfax, VA 22033For SaleMLS ID #VAFX2322822, Sanjiv Shah, Samson Properties. Bright MLS
- $824,0003 bd5 ba2.7k sqft13041 Hattontown Sq, Herndon, VA 20171For SaleMLS ID #VAFX2323328, Ganesh Pandey, Samson Properties. Bright MLS
- $1,124,0004 bd4 ba1.9k sqft8319 Looking Glass Way, Fairfax, VA 22031For SaleMLS ID #VAFX2314498, Angela Allison, Houwzer, LLC. Bright MLS
- $749,9904 bd4 ba2.5k sqft2172 Golf Course Dr, Reston, VA 20191For SaleMLS ID #VAFX2327740, Kristi Lalli, Stritt Realty. Bright MLS
- $--3 bd3 ba2.4k sqft1222 Ribbon Limestone Ter SE, Leesburg, VA 20175AuctionXome
- $789,9904 bd4 ba2.1k sqft2383 Liberty Loop, Herndon, VA 20171For SaleMLS ID #VAFX2327822, Reema Raju, Long & Foster Real Estate, Inc.. Bright MLS
- $852,9904 bd5 ba2.9k sqft1 Curiosity Drive 24 #R2, Herndon, VA 20171New ConstructionBright MLS
- $760,0004 bd4 ba2.5k sqft42274 Peregrine Ter, Ashburn, VA 20148For SaleMLS ID #VALO2129360, Kim Migliore, Keller Williams Realty. Bright MLS
- $1,049,0005 bd5 ba2.3k sqft3100 Camber Pl, Falls Church, VA 22042New ConstructionMLS ID #VAFX2309846, Di Qiang, Pearson Smith Realty, LLC. Bright MLS
- $915,0003 bd4 ba2.6k sqft43757 Bent Creek Ter, Leesburg, VA 20176For SaleMLS ID #VALO2129684, Tara Price, Long & Foster Real Estate, Inc.. Bright MLS
- $749,9004 bd4 ba2k sqft14176 Gypsum Loop, Chantilly, VA 20151For SaleMLS ID #VAFX2298172, Jessica Chong, RE/MAX Real Estate Connections. Bright MLS
- $999,9003 bd5 ba2.6k sqft4971 Lachlan Mews, Alexandria, VA 22304New ConstructionBright MLS
- $809,0003 bd4 ba2.6k sqft22503 Windsor Locks Sq, Ashburn, VA 20148For SaleMLS ID #VALO2129228, Sreedhar Maram, Maram Realty, LLC. Bright MLS
- $1,039,0005 bd5 ba2.5k sqft7361 Blade Dr, Falls Church, VA 22042New ConstructionMLS ID #VAFX2318178, Olivia Fenton, Samson Properties. Bright MLS
