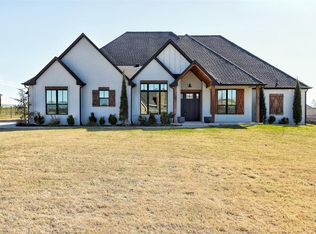
Seller offering to contribute to buyers closing costs with an acceptable offer. Discover 3,004 square feet of thoughtfully designed living space in the Olivia floor plan, offering 3 bedrooms, 3 bathrooms, a dedicated study, and a distinctive split 3-car garage with a side-entry design. A welcoming extended entry leads into a layout that balances comfortable everyday living with room to entertain. The primary suite features a spacious closet with direct access to the utility room for added convenience. Upstairs, a versatile two-part bonus room and full bathroom provide flexible space for a guest retreat, additional bedroom, media room, or game room. A built-in desk at the landing creates an additional workspace for studying or working from home. Just inside the two-car garage entry, a mudroom offers a convenient place to organize shoes, bags, and daily essentials. With flexible living areas and practical details throughout, this home brings together space, style, and convenience.
For sale
Price cut: $10K (11/4)
$599,900
1224 Collis Ct, Newcastle, OK 73065
4beds
3,023sqft
Single Family Residence
Built in 2024
0.63 Acres Lot
$596,700 Zestimate®
$198/sqft
$50/mo HOA
What's special
Primary suiteWelcoming extended entryVersatile two-part bonus roomDedicated study
- 25 days
- 388
- 48
Likely to sell faster than
Zillow last checked:
Listing updated:
Listed by:
William Perez 405-421-1891,
Milk and Honey Realty LLC,
Sarah Mathes 405-215-3515,
Milk and Honey Realty LLC
Source: MLSOK/OKCMAR as distributed by MLS GRID,MLS#: 1253502
Facts & features
Interior
Bedrooms & bathrooms
- Bedrooms: 4
- Bathrooms: 3
- Full bathrooms: 3
Heating
- Central
Cooling
- Has cooling: Yes
Features
- Number of fireplaces: 1
Interior area
- Total structure area: 3,023
- Total interior livable area: 3,023 sqft
Property
Parking
- Total spaces: 3
- Parking features: Garage
- Garage spaces: 3
Features
- Levels: Two
- Stories: 2
Lot
- Size: 0.63 Acres
- Features: Interior Lot
Details
- Parcel number: 1224NONECollis73065
- Special conditions: None
Construction
Type & style
- Home type: SingleFamily
- Architectural style: Tudor
- Property subtype: Single Family Residence
Materials
- Brick & Frame, Masonry Vaneer
- Foundation: Pillar/Post/Pier
- Roof: Composition
Condition
- Year built: 2024
Community & HOA
HOA
- Has HOA: Yes
- Services included: Gated Entry, Greenbelt
- HOA fee: $600 annually
Location
- Region: Newcastle
Financial & listing details
- Price per square foot: $198/sqft
- Annual tax amount: $7,496
- Date on market: 10/13/2026
Estimated market value
$596,700
$567,000 - $627,000
$2,923/mo
Price history
| Date | Event | Price |
|---|---|---|
| 11/4/2026 | Price change | $599,900-1.6%$198/sqft |
Source:  MLSOK/OKCMAR as distributed by MLS GRID #1253502 Report a problem | ||
| 10/13/2026 | Listed for sale | $609,900+3.5%$202/sqft |
Source: MLSOK/OKCMAR as distributed by MLS GRID #1253502 Report a problem | ||
| 5/1/2025 | Listing removed | $589,421$195/sqft |
Source: MLSOK/OKCMAR as distributed by MLS GRID #1151701 Report a problem | ||
| 4/24/2025 | Price change | $589,421-0.8%$195/sqft |
Source: MLSOK/OKCMAR as distributed by MLS GRID #1151701 Report a problem | ||
| 4/9/2025 | Price change | $594,409-0.8%$197/sqft |
Source: MLSOK/OKCMAR as distributed by MLS GRID #1151701 Report a problem | ||
| 3/30/2025 | Listed for sale | $599,319$198/sqft |
Source: MLSOK/OKCMAR as distributed by MLS GRID #1151701 Report a problem | ||
| 3/25/2025 | Pending sale | $599,319$198/sqft |
Source: MLSOK/OKCMAR as distributed by MLS GRID #1151701 Report a problem | ||
| 3/20/2025 | Price change | $599,319-1.6%$198/sqft |
Source: MLSOK/OKCMAR as distributed by MLS GRID #1151701 Report a problem | ||
| 2/28/2025 | Price change | $609,226-1.7%$202/sqft |
Source: MLSOK/OKCMAR as distributed by MLS GRID #1151701 Report a problem | ||
| 1/21/2025 | Listed for sale | $619,903$205/sqft |
Source: MLSOK/OKCMAR as distributed by MLS GRID #1151701 Report a problem | ||
| 1/21/2025 | Listing removed | $619,903$205/sqft |
Source: MLSOK/OKCMAR as distributed by MLS GRID #1145218 Report a problem | ||
| 1/3/2025 | Price change | $619,903+3.3%$205/sqft |
Source: MLSOK/OKCMAR as distributed by MLS GRID #1145218 Report a problem | ||
| 11/26/2024 | Price change | $599,903-5.5%$198/sqft |
Source: MLSOK/OKCMAR as distributed by MLS GRID #1145218 Report a problem | ||
| 8/16/2024 | Price change | $634,503+0%$210/sqft |
Source: MLSOK/OKCMAR as distributed by MLS GRID #1123012 Report a problem | ||
| 8/8/2024 | Price change | $634,500+3%$210/sqft |
Source: MLSOK/OKCMAR as distributed by MLS GRID #1123012 Report a problem | ||
| 6/28/2024 | Listed for sale | $615,820$204/sqft |
Source: MLSOK/OKCMAR as distributed by MLS GRID #1123012 Report a problem | ||
Public tax history
Tax history is unavailable.
Monthly payment
Est. payment
Payment breakdown
Explore the cost of this home by adjusting the details. Changes won't be saved.Climate risks
Neighborhood: 73065
Nearby schools
Schools provided by the listing agent
- Elementary: Newcastle ES
- Middle: Newcastle MS
- High: Newcastle HS
Source: MLSOK/OKCMAR as distributed by MLS GRID. This data may not be complete. We recommend contacting the local school district to confirm school assignments for this home.

Similar homes
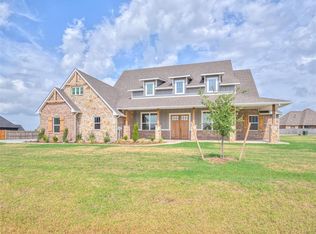
- $614,9994 bd3 ba2.8k sqft1055 Lucas Way, Newcastle, OK 73065For Sale
 MLS ID #1239075, Madisen Sainz, Apple Realty, LLC. MLSOK/OKCMAR as distributed by MLS GRID
- $649,9004 bd3 ba3k sqft902 Fluvi Cir, Newcastle, OK 73065For Sale
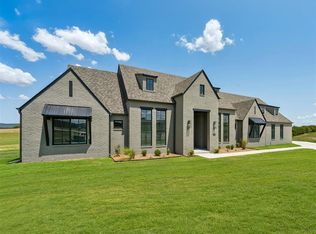 MLS ID #1194367, Alex Trinidad, Executive Homes Realty, LLC. MLSOK/OKCMAR as distributed by MLS GRID
- $549,0005 bd4 ba2.9k sqft4121 Great Redwood Rd, Newcastle, OK 73065For Sale
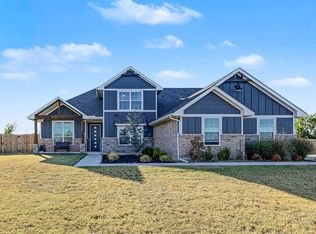 MLS ID #1252492, Niki McClain, Collection 7 Realty. MLSOK/OKCMAR as distributed by MLS GRID
- $650,0004 bd3 ba3.3k sqft3562 Winding Ridge Dr, Blanchard, OK 73010For Sale
 MLS ID #1247211, Angela Burrows, H&W Realty Branch. MLSOK/OKCMAR as distributed by MLS GRID
