Welcome to this classic ranch in the City of Inkster offering 2 bedrooms and a1.5 baths loaded with tons of vintage charm! Step into the spacious living area, creating an inviting ambiance for relaxation and gatherings. The bright and inviting kitchen features crisp white cabinetry, a stylish multi-tone mosaic tile backsplash, warm butcher-block-style countertops, and attractive LVP flooring that adds warmth and character to the space. With ample cabinet storage, a gas range, full-size refrigerator, and an efficient layout, the kitchen offers a functional setting for everyday cooking and meal preparation while maintaining a clean, modern feel. Additional space awaits in the full basement with a convenient half bath making it perfect for future expansion. Enjoy the private fenced backyard featuring a huge lot. Don't miss out on this Inkster gem offering the ideal blend of comfort, convenience, and potential. The possibilities are endless for making this your own or reaping the benefits of a wise investment choice. ~WELCOME TO INKSTER~BATVAI
For sale
Price cut: $5K (10/26)
$79,900
1224 Northwood Dr, Inkster, MI 48141
2beds
814sqft
Single Family Residence
Built in 1949
6,098 Square Feet Lot
$-- Zestimate®
$98/sqft
$-- HOA
What's special
- 43 days
- 278
- 22
Zillow last checked:
Listing updated:
Listed by:
Sammy Sakla 313-598-6559,
KW Professionals 734-459-4700
Source: Realcomp II,MLS#: 20261078594
Facts & features
Interior
Bedrooms & bathrooms
- Bedrooms: 2
- Bathrooms: 2
- Full bathrooms: 1
- 1/2 bathrooms: 1
Bedroom
- Level: Entry
- Area: 110
- Dimensions: 11 X 10
Bedroom
- Level: Entry
- Area: 88
- Dimensions: 11 X 8
Other
- Level: Entry
Other
- Level: Basement
Kitchen
- Level: Entry
- Area: 117
- Dimensions: 13 X 9
Living room
- Level: Entry
- Area: 165
- Dimensions: 15 X 11
Heating
- Forced Air, Natural Gas
Cooling
- Ceiling Fans
Appliances
- Included: Free Standing Gas Range, Free Standing Refrigerator
Features
- Basement: Full,Partially Finished
- Has fireplace: No
Interior area
- Total interior livable area: 814 sqft
- Finished area above ground: 714
- Finished area below ground: 100
Property
Parking
- Parking features: No Garage
Features
- Levels: One
- Stories: 1
- Entry location: GroundLevelwSteps
- Patio & porch: Porch
- Pool features: None
- Fencing: Fenced
Lot
- Size: 6,098 Square Feet
- Dimensions: 50 x 110
Details
- Parcel number: 44006010240000
- Special conditions: Short Sale No,Standard
Construction
Type & style
- Home type: SingleFamily
- Architectural style: Ranch
- Property subtype: Single Family Residence
Materials
- Vinyl Siding
- Foundation: Basement, Block
- Roof: Asphalt
Condition
- New construction: No
- Year built: 1949
Utilities & green energy
- Sewer: Public Sewer
- Water: Public
Community & HOA
Community
- Subdivision: DEARBORN HILLS MANOR SUB
HOA
- Has HOA: No
Location
- Region: Inkster
Financial & listing details
- Price per square foot: $98/sqft
- Tax assessed value: $13,138
- Annual tax amount: $1,191
- Date on market: 9/29/2026
- Cumulative days on market: 43 days
- Listing agreement: Exclusive Right To Sell
- Listing terms: Cash,Conventional,FHA,Va Loan
Estimated market value
Not available
Estimated sales range
Not available
$1,363/mo
Price history
| Date | Event | Price |
|---|---|---|
| 10/26/2026 | Price change | $79,900-5.9%$98/sqft |
Source:  Realcomp II #20261078594 Report a problem | ||
| 10/12/2026 | Price change | $84,900-5.6%$104/sqft |
Source: Realcomp II #20261078594 Report a problem | ||
| 9/29/2026 | Listed for sale | $89,900+157.6%$110/sqft |
Source: Realcomp II #20261078594 Report a problem | ||
| 4/1/2016 | Listing removed | $34,900$43/sqft |
Source: Keller Williams Rlty Northville Mkt Ctr #215070377 Report a problem | ||
| 1/5/2016 | Listed for sale | $34,900$43/sqft |
Source: Keller Williams Rlty Northville Mkt Ctr #215070377 Report a problem | ||
| 12/4/2015 | Listing removed | $700$1/sqft |
Source: Keller Williams Rlty Northville Mkt Ctr #215106266 Report a problem | ||
| 11/21/2015 | Listed for rent | $700$1/sqft |
Source: Keller Williams Rlty Northville Mkt Ctr #215106266 Report a problem | ||
| 11/20/2015 | Listing removed | $34,900$43/sqft |
Source: Keller Williams Rlty Northville Mkt Ctr #215070377 Report a problem | ||
| 8/21/2015 | Price change | $34,900-9.4%$43/sqft |
Source: Keller Williams Rlty Northville Mkt Ctr #215070377 Report a problem | ||
| 7/10/2015 | Price change | $38,500-20.6%$47/sqft |
Source: Keller Williams Rlty Northville Mkt Ctr #215070377 Report a problem | ||
| 7/7/2015 | Listed for sale | $48,500+470.6%$60/sqft |
Source: Keller Williams Rlty Northville Mkt Ctr #215070377 Report a problem | ||
| 9/30/2011 | Sold | $8,500-15%$10/sqft |
Source: Public Record Report a problem | ||
| 7/24/2011 | Listed for sale | $10,000-82.7%$12/sqft |
Source: isNowListed.com Report a problem | ||
| 12/9/2010 | Sold | $57,733-8.2%$71/sqft |
Source: Public Record Report a problem | ||
| 10/3/2003 | Sold | $62,900$77/sqft |
Source: Public Record Report a problem | ||
Public tax history
| Year | Property taxes | Tax assessment |
|---|---|---|
| 2025 | -- | $33,900 +47.4% |
| 2024 | -- | $23,000 +23% |
| 2023 | -- | $18,700 +6.9% |
| 2022 | -- | $17,500 +13.6% |
| 2021 | -- | $15,400 |
| 2020 | $1,175 +19.3% | $15,400 +21.3% |
| 2019 | $984 | $12,700 +12.4% |
| 2018 | $984 | $11,300 +2.7% |
| 2017 | -- | $11,000 +7.8% |
| 2016 | $1,291 | $10,200 -28.7% |
| 2015 | $1,291 -36.7% | $14,300 -29.9% |
| 2013 | $2,040 +58% | $20,400 -8.9% |
| 2012 | $1,291 | $22,400 -20.3% |
| 2010 | -- | $28,100 -7.3% |
| 2009 | -- | $30,300 -16.5% |
| 2008 | -- | $36,300 |
| 2007 | -- | $36,300 +10% |
| 2005 | $1,216 | $33,000 +7.1% |
| 2003 | -- | $30,800 +99.8% |
| 2001 | $1,149 +4.7% | $15,417 +3.2% |
| 2000 | $1,098 | $14,939 |
Find assessor info on the county website
Monthly payment
Est. payment
Payment breakdown
Explore the cost of this home by adjusting the details. Changes won't be saved.Climate risks
Neighborhood: 48141


Similar homes
- $70,0002 bd1 ba714 sqft1109 Northwood Dr, Inkster, MI 48141For Sale
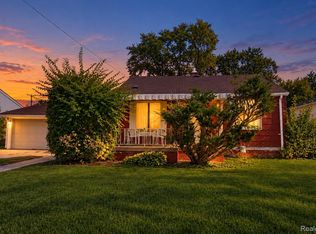
 MLS ID #20261084595, Timothy A Francisco Jr, Real Estate One-Sterling Heights. Realcomp II
- $80,0002 bd1 ba720 sqft26873 Kitch St, Inkster, MI 48141For Sale
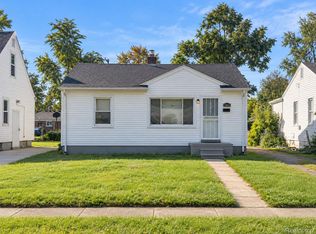 MLS ID #20261081283, Logan Cook, RE/MAX Leading Edge. Realcomp II
- $79,9003 bd1 ba915 sqft26653 Oakland St, Inkster, MI 48141For Sale
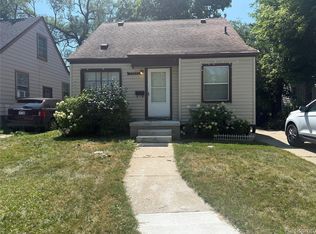 MLS ID #20261068850, Fay Salmaci, ARG Realty. Realcomp II
- $89,9003 bd1 ba912 sqft27017 Florence St, Inkster, MI 48141For Sale
 MLS ID #20261087081, Joseph Hammel, Keller Williams Somerset. Realcomp II
- $74,9003 bd1 ba780 sqft26016 Stanford St, Inkster, MI 48141For SaleMLS ID #20261068810, Etaf Mheisen, Apex Realty Centers. Realcomp II
- $114,9003 bd1 ba1.1k sqft1168 Helen St, Inkster, MI 48141For SaleMLS ID #20261090321, John Graham, John Graham Realty, LLC. Realcomp II
- $86,0003 bd1 ba975 sqft2118 Harriet St, Inkster, MI 48141For SaleMLS ID #20261036530, Joseph Hammel, Keller Williams Somerset. Realcomp II
- $70,0002 bd1 ba1.1k sqft26406 Trowbridge St, Inkster, MI 48141For SaleMLS ID #20261076087, Raymond T Karoumy, Top Agent Realty. Realcomp II
- $100,0002 bd1 ba800 sqft1248 Northwood Dr, Inkster, MI 48141For Sale
 MLS ID #26036538, Alexis Sprankle, House Of May. MichRIC
- $89,9003 bd2 ba1k sqft25920 Colgate St, Inkster, MI 48141For SaleMLS ID #20261054996, Kalid Shami, Keller Williams Legacy. Realcomp II
- $89,9003 bd1 ba1k sqft26661 Oakland St, Inkster, MI 48141For SaleMLS ID #20261036006, Rami H Ahmad, Keller Williams Legacy. Realcomp II
- $90,0002 bd1 ba1k sqft26809 Dartmouth St, Inkster, MI 48141For SaleMLS ID #20261063067, Amani El Merhi, Real Estate One-Dbn Hts/Dbn. Realcomp II
- $70,5002 bd1 ba969 sqft26449 Trowbridge St, Inkster, MI 48141For Sale
 MLS ID #50214227, Eric Broesamle, Next Level Realty LLC. MiRealSource
- $115,0003 bd2 ba962 sqft28040 Rosewood St, Inkster, MI 48141For SaleMLS ID #20261085838, Ryan Makinen, Century 21 Curran & Oberski. Realcomp II
- $70,0002 bd1 ba700 sqft25953 Dartmouth St, Inkster, MI 48141For SaleMLS ID #20261026412, Lamar Turner, House Of May. Realcomp II
- $89,9003 bd1 ba1.1k sqft26111 Yale St, Inkster, MI 48141For SaleMLS ID #20261036008, Rami H Ahmad, Keller Williams Legacy. Realcomp II
- $113,0003 bd1 ba962 sqft27977 Rosewood St, Inkster, MI 48141For SaleMLS ID #20261071359, Norbert Burrows, EXP Realty Main. Realcomp II
- $112,5003 bd1 ba883 sqft28945 Oakwood St, Inkster, MI 48141For SaleMLS ID #20261087785, John Graham, John Graham Realty, LLC. Realcomp II
- $108,0003 bd1 ba1k sqft27366 Freda St, Inkster, MI 48141For SaleMLS ID #20261070045, Logan Cook, RE/MAX Leading Edge. Realcomp II
