Welcome to a 3-bedroom, 1 bathroom home with peaceful country living with breathtaking mountain views! This beautifully maintained home sits in a picturesque setting surrounded by rolling green pastures and stunning East Tennessee scenery. The crisp white exterior, black shutters, covered front porch, and oversized carport create inviting curb appeal, while the spacious yard offers plenty of room for outdoor entertaining, gardening, or simply enjoying the peaceful surrounding.
Wake up each morning to panoramic mountain views and open countryside right outside your door. Mature shade trees, gently rolling hills, and wide-open green space provide the perfect backdrop for relaxing evenings or watching spectacular sunsets. If you're looking for privacy, scenic beauty, and the charm of rural living--all while being just a short drive from town--this property delivers.
Property Highlights:
The kitchen comes fully equipped with a stove, microwave, refrigerator, and dishwasher, making it truly move-in ready. A washer and dryer are also included, adding even more convenience for the new homeowner.
Beautiful mountain and countryside views
Spacious level yard with rolling pasture surroundings
Covered front porch and oversized attached carport
Well-maintained exterior with classic curb appeal. Peaceful country setting with plenty of room to enjoy nature.
This is the perfect place to enjoy the tranquility of country living while taking in some of the most beautiful views East Tennessee has to offer.
For sale
$299,000
1224 Sulphur Springs Loop, Greeneville, TN 37745
3beds
880sqft
Single Family Residence, Residential
Built in 1960
0.6 Acres Lot
$284,300 Zestimate®
$340/sqft
$-- HOA
What's special
Panoramic mountain viewsBreathtaking mountain viewsMature shade treesCovered front porchBlack shuttersGently rolling hillsWide-open green space
- 55 days
- 230
- 8
Zillow last checked:
Listing updated:
Listed by:
Richard Tipton 423-552-8038,
Envision Realty Group 423-525-5767
Source: TVRMLS,MLS#: 9998423
Facts & features
Interior
Bedrooms & bathrooms
- Bedrooms: 3
- Bathrooms: 1
- Full bathrooms: 1
Primary bedroom
- Level: First
- Area: 117
- Dimensions: 9 x 13
Bedroom 2
- Level: First
- Area: 110
- Dimensions: 10 x 11
Bedroom 3
- Level: First
- Area: 64
- Dimensions: 8 x 8
Bathroom 1
- Level: First
- Area: 45
- Dimensions: 5 x 9
Kitchen
- Level: First
- Area: 153
- Dimensions: 9 x 17
Living room
- Level: First
- Area: 110
- Dimensions: 11 x 10
Heating
- Heat Pump
Cooling
- Central Air
Appliances
- Included: Dishwasher, Dryer, Electric Range, Microwave, Refrigerator, Washer
- Laundry: Electric Dryer Hookup, Washer Hookup
Features
- Kitchen/Dining Combo, Laminate Counters, Pantry, Remodeled
- Flooring: Laminate
- Windows: Double Pane Windows, Insulated Windows
- Basement: Block,Crawl Space
Interior area
- Total structure area: 880
- Total interior livable area: 880 sqft
Property
Parking
- Total spaces: 1
- Parking features: Attached, Gravel
- Has attached garage: Yes
- Carport spaces: 1
Features
- Levels: One
- Stories: 1
- Patio & porch: Covered, Front Patio, Front Porch
- Fencing: Full
- Has view: Yes
- View description: Mountain(s)
Lot
- Size: 0.6 Acres
- Dimensions: 200 x 135
- Topography: Level, Sloped
Details
- Additional structures: Outbuilding, Shed(s), Storage
- Parcel number: 035 01400 000
- Zoning: A-1
Construction
Type & style
- Home type: SingleFamily
- Architectural style: Ranch,Traditional
- Property subtype: Single Family Residence, Residential
Materials
- Block, Vinyl Siding
- Foundation: Block
- Roof: Metal
Condition
- Updated/Remodeled,Above Average
- New construction: No
- Year built: 1960
Utilities & green energy
- Sewer: Septic Tank
- Water: Public
- Utilities for property: Electricity Connected
Community & HOA
Community
- Subdivision: Not In Subdivision
HOA
- Has HOA: No
Location
- Region: Greeneville
Financial & listing details
- Price per square foot: $340/sqft
- Tax assessed value: $106,700
- Annual tax amount: $440
- Date on market: 7/20/2026
- Listing terms: Conventional,FHA,VA Loan
- Electric utility on property: Yes
Estimated market value
$284,300
$270,000 - $299,000
$1,385/mo
Price history
| Date | Event | Price |
|---|---|---|
| 7/20/2026 | Listed for sale | $299,000+244.1%$340/sqft |
Source: TVRMLS #9998423 Report a problem | ||
| 9/20/2016 | Listing removed | $650+8.3%$1/sqft |
Source: Arbella Properties Inc Report a problem | ||
| 12/15/2014 | Listing removed | $600$1/sqft |
Source: Arbella Properties Inc. Report a problem | ||
| 12/4/2014 | Price change | $600-7.7%$1/sqft |
Source: Arbella Properties Inc Report a problem | ||
| 11/24/2014 | Listed for rent | $650$1/sqft |
Source: Arbella Properties Inc. Report a problem | ||
| 5/16/2011 | Listing removed | $86,900$99/sqft |
Source: Associated Realty Group #301158 Report a problem | ||
| 3/19/2011 | Price change | $86,900-2.2%$99/sqft |
Source: Coldwell Banker Associated Realty Group #301158 Report a problem | ||
| 11/28/2010 | Listed for sale | $88,900+122.2%$101/sqft |
Source: Coldwell Banker Associated Realty Group #301158 Report a problem | ||
| 6/12/2007 | Sold | $40,000$45/sqft |
Source: Public Record Report a problem | ||
Public tax history
| Year | Property taxes | Tax assessment |
|---|---|---|
| 2025 | $440 | $26,675 |
| 2024 | $440 -14.6% | $26,675 -14.6% |
| 2023 | $515 +93% | $31,225 +135.7% |
| 2022 | $267 | $13,250 |
| 2021 | $267 | $13,250 |
| 2020 | $267 | $13,250 |
| 2019 | $267 | $13,250 |
| 2018 | $267 0% | $13,250 +1.9% |
| 2017 | $267 +3.9% | $13,000 |
| 2016 | $257 +5.5% | $13,000 |
| 2015 | $244 | $13,000 |
| 2014 | $244 -5.1% | $13,000 |
| 2013 | $257 | $13,000 -13.3% |
| 2012 | $257 +13.5% | $15,000 0% |
| 2010 | $226 | $15,002 |
| 2009 | $226 +99.9% | $15,002 +99.9% |
| 2008 | $113 | $7,504 |
| 2007 | -- | $7,504 -12.7% |
| 2006 | $168 | $8,591 |
| 2005 | $168 | $8,591 |
| 2004 | $168 | $8,591 |
| 2002 | $168 | $8,591 +8.8% |
| 2001 | -- | $7,898 -75% |
| 2000 | -- | $31,592 |
Find assessor info on the county website
Monthly payment
Est. payment
Payment breakdown
Explore the cost of this home by adjusting the details. Changes won't be saved.Climate risks
Neighborhood: 37745
Nearby schools
Schools provided by the listing agent
- Elementary: Baileyton
- Middle: North Greene
- High: North Greene
Source: TVRMLS. This data may not be complete. We recommend contacting the local school district to confirm school assignments for this home.
- $54,700-- bd-- ba-- sqftSulphur Springs Loop, Greeneville, TN 37745Off Market
- $49,900-- bd0 ba1.1k sqftSulphur Springs Loop, Greeneville, TN 37745Off Market
- $630,0003 bd3 ba3.3k sqft4145 Old Baileyton Rd, Greeneville, TN 37745Sold

- $261,300-- bd1 ba1.5k sqft45 Glen McAmis Ln, Greeneville, TN 37745Off Market
Similar homes
- $285,9003 bd1 ba1k sqft100 Glenn Cir, Greeneville, TN 37745For Sale
 MLS ID #9999130, Debbie Shelton. TVRMLS
 - $299,9003 bd2 ba1.1k sqft59 New Hope Rd, Greeneville, TN 37745For Sale
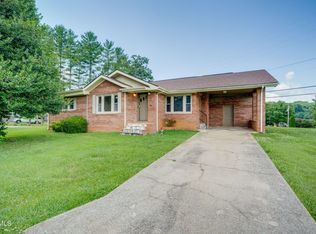 MLS ID #9997553, Regie Jones. TVRMLS
 - $264,9003 bd1 ba1.1k sqft45 Mays St, Greeneville, TN 37743For Sale
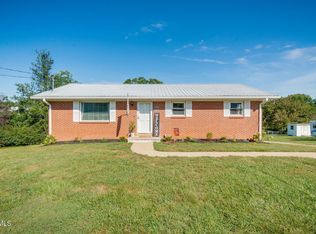 MLS ID #10000698, Jamie Kelley. TVRMLS
 - $300,0003 bd2 ba1k sqft931 Ragle St, Church Hill, TN 37642For Sale
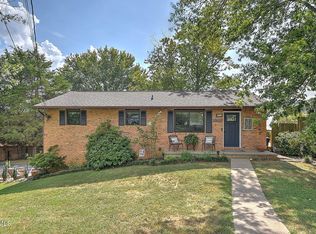 MLS ID #10000865, George Coates. TVRMLS
 - $150,0002 bd1 ba800 sqft105 Johnson Hollow Ln, Greeneville, TN 37745For Sale
 MLS ID #3178577, April L Blankinship. RealTracs MLS as distributed by MLS GRID
 - $299,9003 bd2 ba1.2k sqft165 Unaka Dr, Mosheim, TN 37818For Sale
 MLS ID #712895, Delores White, Colonial Real Estate, Inc.. Lakeway Area AOR
 - $259,0003 bd1 ba1.1k sqft35 McDonald Rd, Midway, TN 37809For SaleMLS ID #3544514, Abé Baah. RealTracs MLS as distributed by MLS GRID
