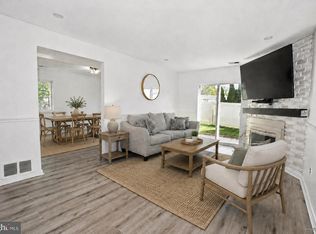
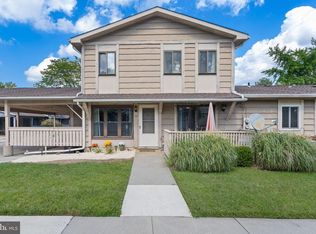
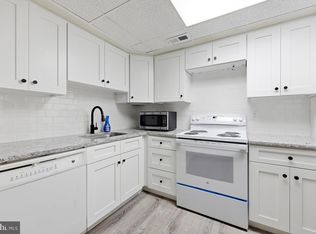
Why rent when you can own? Welcome to 1224 Thackery Court, nestled in the tranquil Terrestria Commons community of Gloucester Township! This well-maintained, second-floor, 1-bedroom, 1-bathroom condo offers 1,034 square feet of comfortable living space and the perfect combination of convenience, comfort, and low-maintenance living. Step inside to discover a bright and inviting interior featuring newer flooring, updated light fixtures, neutral tones, and an open living and dining area filled with natural light. The functional kitchen offers ample cabinetry and counter space, while the bathroom features an updated vanity for a fresh, modern touch. The generously sized bedroom provides a comfortable retreat, and one of this home's standout features is the abundance of storage space, including multiple closets and a spacious walk-in closet, making it easy to stay organized. Enjoy your morning coffee or unwind after a long day on your private balcony overlooking the peaceful surroundings. Additional conveniences include in-unit laundry and a practical, spacious layout that makes everyday living a breeze. Whether you're purchasing your first home, looking to downsize, or simply seeking a more manageable lifestyle, this condo presents a fantastic opportunity to enjoy homeownership without the upkeep of a larger property. Conveniently located near shopping, dining, major highways, and everyday amenities, Terrestria Commons offers a peaceful setting while keeping you close to everything you need. Stop paying your landlord's mortgage and start building equity of your own! This property is an estate sale and is being sold STRICTLY AS-IS, with no warranties or guarantees expressed or implied. The seller will make NO repairs, replacements, improvements, or provide any credits or concessions for property conditions. Any inspections conducted by the buyer shall be for informational purposes only. The buyer shall be solely responsible, at the buyer's expense, for obtaining and completing any and all inspections, repairs, certifications, and approvals required to complete settlement, including, but not limited to, the Certificate of Occupancy (CO) and any associated requirements or violations. The seller shall have no obligation to perform or pay for any work required by the municipality, lender, or other governing authority as a condition of closing. Schedule your private showing today!
For sale
$169,900
1224 Thackery Ct, Sicklerville, NJ 08081
1beds
1,034sqft
Apartment
Built in 1981
-- sqft lot
$169,300 Zestimate®
$164/sqft
$187/mo HOA
What's special
Functional kitchenSpacious walk-in closetPractical spacious layoutNeutral tonesAbundance of storage spaceMultiple closetsUpdated vanity
- --
- on Zillow
- 345
- views
- 44
- saves
Likely to sell faster than
Zillow last checked:
Listing updated:
Listed by:
Tom Duffy 856-218-3400,
Keller Williams Realty - Washington Township,
Listing Team: Tom Duffy Team, Co-Listing Agent: Denise Fiore 856-562-0403,
Keller Williams Realty - Washington Township
Source: Bright MLS,MLS#: NJCD2129286
Facts & features
Interior
Bedrooms & bathrooms
- Bedrooms: 1
- Bathrooms: 1
- Full bathrooms: 1
- Main level bathrooms: 1
- Main level bedrooms: 1
Rooms
- Room types: Living Room, Dining Room, Kitchen, Foyer, Bedroom 1, Storage Room, Full Bath
Bedroom 1
- Features: Ceiling Fan(s), Flooring - Carpet, Walk-In Closet(s)
- Level: Main
Dining room
- Features: Dining Area, Flooring - Carpet, Lighting - Pendants, Living/Dining Room Combo
- Level: Main
Foyer
- Features: Flooring - Luxury Vinyl Plank, Lighting - Ceiling
- Level: Main
Other
- Features: Bathroom - Tub Shower, Flooring - Luxury Vinyl Plank
- Level: Main
Kitchen
- Features: Flooring - Luxury Vinyl Plank, Kitchen - Gas Cooking, Lighting - Ceiling, Pantry
- Level: Main
Living room
- Features: Ceiling Fan(s), Flooring - Carpet, Balcony Access, Lighting - Ceiling
- Level: Main
Storage room
- Features: Flooring - Carpet, Pantry, Lighting - Ceiling
- Level: Main
Heating
- Forced Air, Natural Gas
Cooling
- Central Air, Electric
Appliances
- Included: Dishwasher, Dryer, Oven/Range - Gas, Refrigerator, Washer, Washer/Dryer Stacked, Water Heater, Gas Water Heater
- Laundry: Dryer In Unit, Main Level, Washer In Unit, In Unit
Features
- Bathroom - Tub Shower, Ceiling Fan(s), Combination Dining/Living, Dining Area, Open Floorplan, Kitchen - Galley, Pantry, Walk-In Closet(s), Dry Wall
- Flooring: Carpet, Luxury Vinyl
- Doors: Sliding Glass
- Windows: Sliding
- Has basement: No
- Has fireplace: No
- Common walls with other units/homes: 2+ Common Walls,No One Above
Interior area
- Total structure area: 1,034
- Total interior livable area: 1,034 sqft
- Finished area above ground: 1,034
- Finished area below ground: 0
Property
Parking
- Total spaces: 1
- Parking features: Assigned, Lighted, Paved, Parking Lot
- Details: Assigned Parking
Accessibility
- Accessibility features: None
Features
- Levels: One
- Stories: 1
- Exterior features: Lighting, Rain Gutters, Sidewalks, Street Lights, Balcony
- Pool features: None
- Has view: Yes
- View description: Garden, Trees/Woods
Details
- Additional structures: Above Grade, Below Grade
- Parcel number: 151570300212
- Zoning: RESIDENTIAL
- Special conditions: Standard
Construction
Type & style
- Home type: Apartment
- Architectural style: Contemporary
- Property subtype: Apartment
- Attached to another structure: Yes
Materials
- Wood Siding, Aluminum Siding
- Foundation: Slab
- Roof: Asphalt,Pitched,Shingle
Condition
- Good
- New construction: No
- Year built: 1981
Details
- Builder model: Carmandy I
Utilities & green energy
- Sewer: Public Sewer
- Water: Public
Community & HOA
Community
- Subdivision: Terrestria
HOA
- Has HOA: Yes
- Amenities included: Common Grounds
- Services included: Common Area Maintenance, Maintenance Grounds, Snow Removal, Management, Maintenance Structure, Trash
- HOA fee: $187 monthly
- HOA name: TERRESTRIA COMMONS HOA
Location
- Region: Sicklerville
- Municipality: GLOUCESTER TWP
Financial & listing details
- Price per square foot: $164/sqft
- Tax assessed value: $100,700
- Annual tax amount: $4,479
- Date on market: 10/22/2026
- Listing agreement: Exclusive Right To Sell
- Inclusions: All Existing W / W Flooring, Fixtures, Light Fixtures And Appliances Including The Kitchen Refrigerator, Washer & Dryer All In Their As-is Condition
- Exclusions: Any / All Repairs And Co.
- Ownership: Fee Simple
Estimated market value
$169,300
$161,000 - $178,000
$1,602/mo
Price history
| Date | Event | Price |
|---|---|---|
| 7/31/2024 | Listing removed | -- |
Source: Zillow Rentals Report a problem | ||
| 7/19/2024 | Listed for rent | $1,500$1/sqft |
Source: Zillow Rentals Report a problem | ||
| 6/28/2024 | Sold | $160,000+6.7%$155/sqft |
Source:  Bright MLS #NJCD2069344 Report a problem | ||
| 6/17/2024 | Pending sale | $150,000$145/sqft |
Source: Bright MLS #NJCD2069344 Report a problem | ||
| 6/12/2024 | Listed for sale | $150,000+50.2%$145/sqft |
Source: Bright MLS #NJCD2069344 Report a problem | ||
| 9/2/2016 | Listing removed | $99,900$97/sqft |
Source: Berkshire Hathaway HomeServices Fox & Roach, REALTORS #6800625 Report a problem | ||
| 5/27/2016 | Listed for sale | $99,900-24.6%$97/sqft |
Source: BHHS Fox & Roach #6800625 Report a problem | ||
| 5/24/2006 | Sold | $132,500+15.2%$128/sqft |
Source: Public Record Report a problem | ||
| 12/1/2005 | Sold | $115,000+100%$111/sqft |
Source: Public Record Report a problem | ||
| 8/31/1998 | Sold | $57,500$56/sqft |
Source: Public Record Report a problem | ||
Public tax history
| Year | Property taxes | Tax assessment |
|---|---|---|
| 2026 | $4,480 +6.5% | $100,700 |
| 2025 | $4,208 +1.8% | $100,700 |
| 2024 | $4,135 -2.6% | $100,700 |
| 2023 | $4,246 +0.6% | $100,700 |
| 2022 | $4,221 +2.1% | $100,700 |
| 2021 | $4,134 +2.2% | $100,700 |
| 2020 | $4,045 +0.4% | $100,700 |
| 2019 | $4,028 | $100,700 |
| 2018 | $4,028 +5.7% | $100,700 |
| 2017 | $3,811 -5.8% | $100,700 |
| 2016 | $4,046 +0.3% | $100,700 -12.6% |
| 2015 | $4,032 +5.3% | $115,200 |
| 2014 | $3,828 +1.8% | $115,200 |
| 2013 | $3,760 +1.5% | $115,200 |
| 2012 | $3,706 +1.9% | $115,200 |
| 2011 | $3,636 +15.8% | $115,200 |
| 2010 | $3,138 +4.5% | $115,200 +103.2% |
| 2009 | $3,005 | $56,700 |
| 2008 | -- | $56,700 |
| 2007 | -- | $56,700 |
| 2006 | -- | $56,700 |
| 2005 | -- | $56,700 |
| 2004 | -- | $56,700 |
| 2003 | -- | $56,700 |
| 2002 | -- | $56,700 |
| 2001 | -- | $56,700 |
Find assessor info on the county website
Monthly payment
Est. payment
Payment breakdown
Explore the cost of this home by adjusting the details. Changes won't be saved.Climate risks
Neighborhood: 08081
Nearby schools
Schools provided by the listing agent
- District: Gloucester Township Public Schools
Source: Bright MLS. This data may not be complete. We recommend contacting the local school district to confirm school assignments for this home.


Similar homes
- $189,9004 bd2 ba1.5k sqft409 Mason Run, Pine Hill, NJ 08021For Sale
 MLS ID #NJCD2130762, Keith Squires, Better Homes and Gardens Real Estate Realty Connect. Bright MLS
- $165,0002 bd2 ba1k sqft20 Maplewood Ct, Paulsboro, NJ 08066For Sale
 MLS ID #NJGL2077382, Marva Morris, Keller Williams Premier. Bright MLS
- $180,0001 bd1 ba712 sqft241 La Cascata, Clementon, NJ 08021For Sale
 MLS ID #NJCD2127004, Dalton Titlemore, Ovation Realty LLC. Bright MLS
- $150,0002 bd3 ba1.3k sqft906 Timber Creek Rd, Clementon, NJ 08021For Sale
 MLS ID #NJCD2123558, Alyssa Nestoras, BHHS Fox & Roach-Mt Laurel. Bright MLS
- $174,9001 bd1 ba746 sqftLa Bonne Vie, Voorhees, NJ 08043For SaleMLS ID #NJCD2122788, Eric Chapelle, Weichert Realtors-Haddonfield. Bright MLS
- $245,0002 bd2 ba1.1k sqft3 Uxbridge Pl, Sewell, NJ 08080For SaleMLS ID #NJGL2080726, Katrinka Stinson, Better Homes and Gardens Real Estate Realty Connect. Bright MLS
- $239,9002 bd2 ba1.1k sqft13 Brighton Pl, Sewell, NJ 08080For SaleMLS ID #NJGL2079638, Luke Romano, Romano Realty. Bright MLS
- $179,9002 bd3 ba1.2k sqft307 Meadowview, Clementon, NJ 08021For SaleMLS ID #NJCD2110618, Anne Koons, BHHS Fox & Roach-Cherry Hill. Bright MLS
- $244,0002 bd2 ba1.2k sqft5 Samuel Adams Bldg, Blackwood, NJ 08012For SaleMLS ID #NJGL2080500, Antonella Dominijanni, Coldwell Banker Realty. Bright MLS
- $199,5001 bd1 ba934 sqft165-2 Echelon Rd, Voorhees, NJ 08043For SaleMLS ID #NJCD2126462, Rob Bunis, Prime Realty Partners. Bright MLS
- $249,9002 bd2 ba1.4k sqft129 Haven Ct, Sewell, NJ 08080For SaleMLS ID #NJGL2077746, Kevin Ciccone, Real Broker, LLC. Bright MLS
- $239,0003 bd1 ba1.1k sqft31 Victoria Manor Ct, Sicklerville, NJ 08081For SaleMLS ID #NJCD2121666, Maria Robles, Real Broker, LLC. Bright MLS
- $250,0002 bd2 ba1k sqft544 Cascade Ct, Sewell, NJ 08080For SaleMLS ID #NJGL2080312, Steven Dooling, Keller Williams Realty - Medford. Bright MLS
- $179,5003 bd2 ba1.5k sqft2037 S Frazier St, Philadelphia, PA 19143For SaleMLS ID #PAPH2664882, Stacy Sanseverino, KW Empower. Bright MLS
- $175,0003 bd1 ba1.1k sqft2030 S Alden St, Philadelphia, PA 19143For SaleMLS ID #PAPH2685812, Marc Bennett, KW Empower. Bright MLS
- $170,0003 bd1 ba1k sqft709 Cedar St, Camden, NJ 08102For SaleMLS ID #NJCD2128108, John Rinick, Prime Realty Partners. Bright MLS
- $220,0001 bd1 ba752 sqft515 Shetland Ct, Sewell, NJ 08080For SaleMLS ID #NJGL2077756, Geraldine Monti, BHHS Fox & Roach-Washington-Gloucester. Bright MLS
- $219,9001 bd1 ba752 sqft555 Shetland Ct, Sewell, NJ 08080For SaleMLS ID #NJGL2077906, Antoine Williams, Tesla Realty Group LLC. Bright MLS
- $167,5003 bd1 ba1.1k sqft2317 E Cambria St, Philadelphia, PA 19134For SaleMLS ID #PAPH2683214, Jeff George, BHHS Fox & Roach-Center City Walnut. Bright MLS
- $185,0003 bd1 ba1.2k sqft411 N 50th St, Philadelphia, PA 19139For SaleMLS ID #PAPH2688388, Ryan Lockstein, Rosedale Real Estate LLC. Bright MLS
